35 Bendigo Drive, Eynesbury VIC 3338


View floor plan
Review the contract of sale using AI
$689,000 - $719,000
35 Bendigo Drive, Eynesbury, VIC 3338
3
2
2
603m²
0m²
•
house - house

Property Description
Listed on 19 Mar 2026
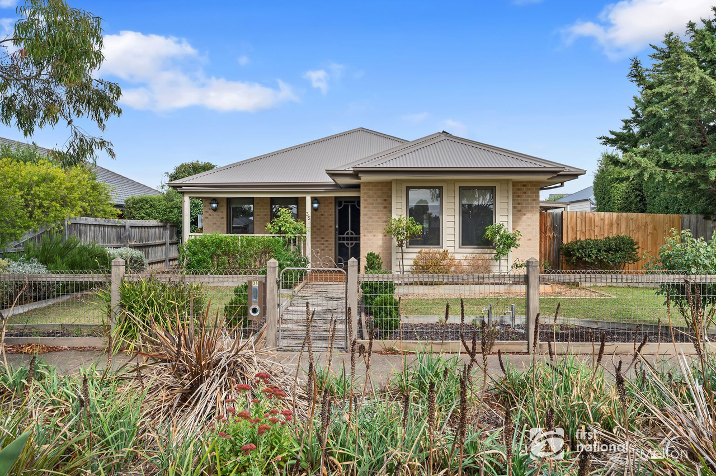
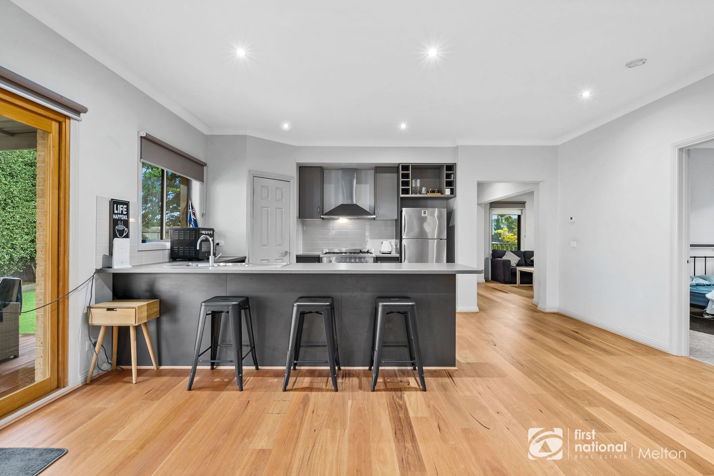
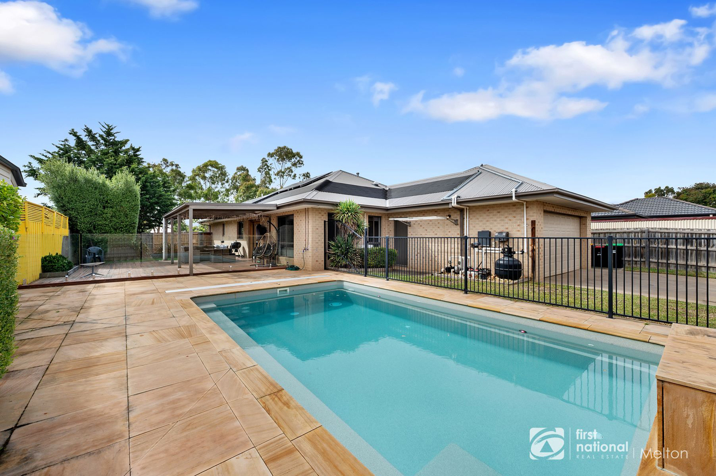
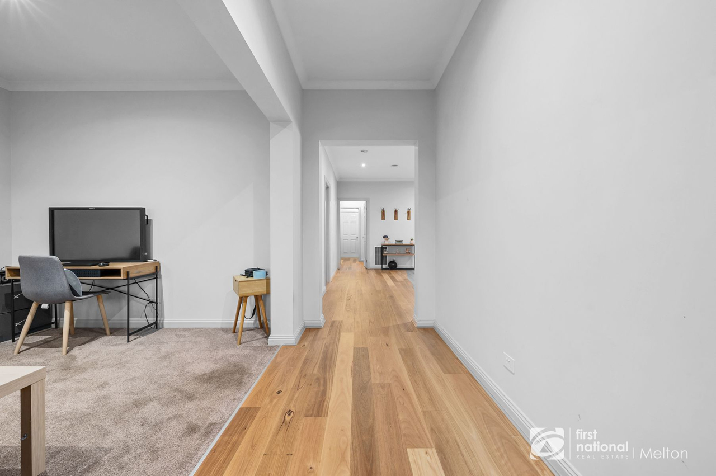
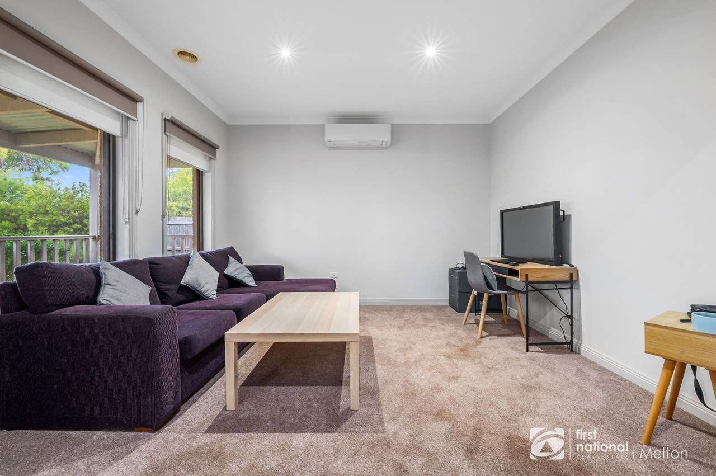
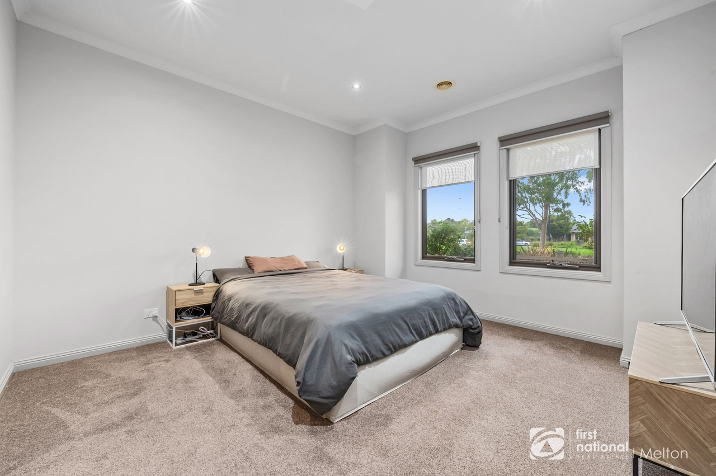
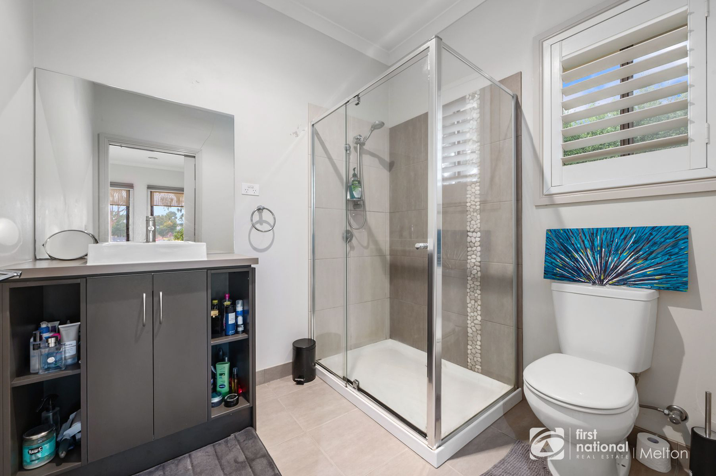
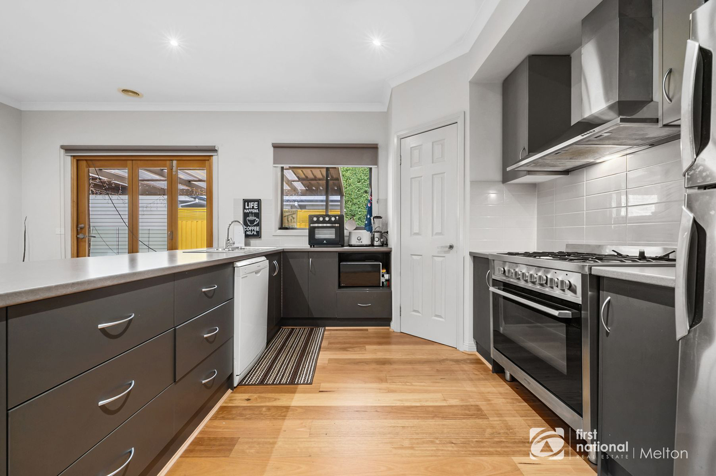
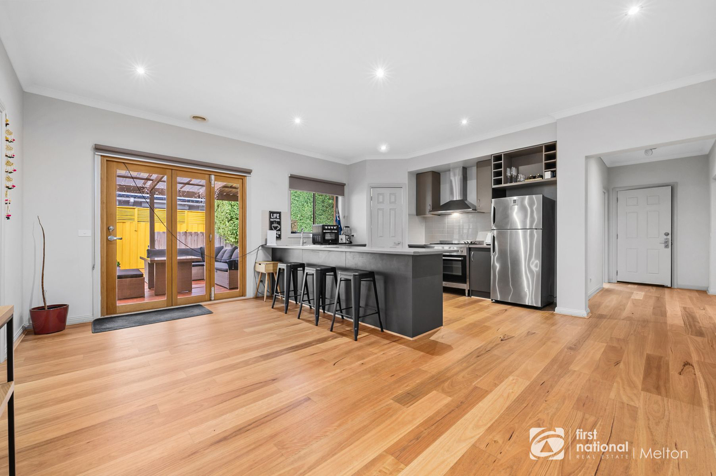
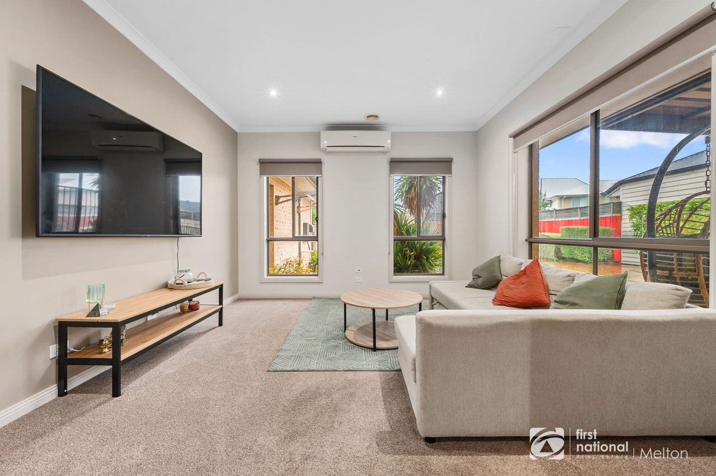
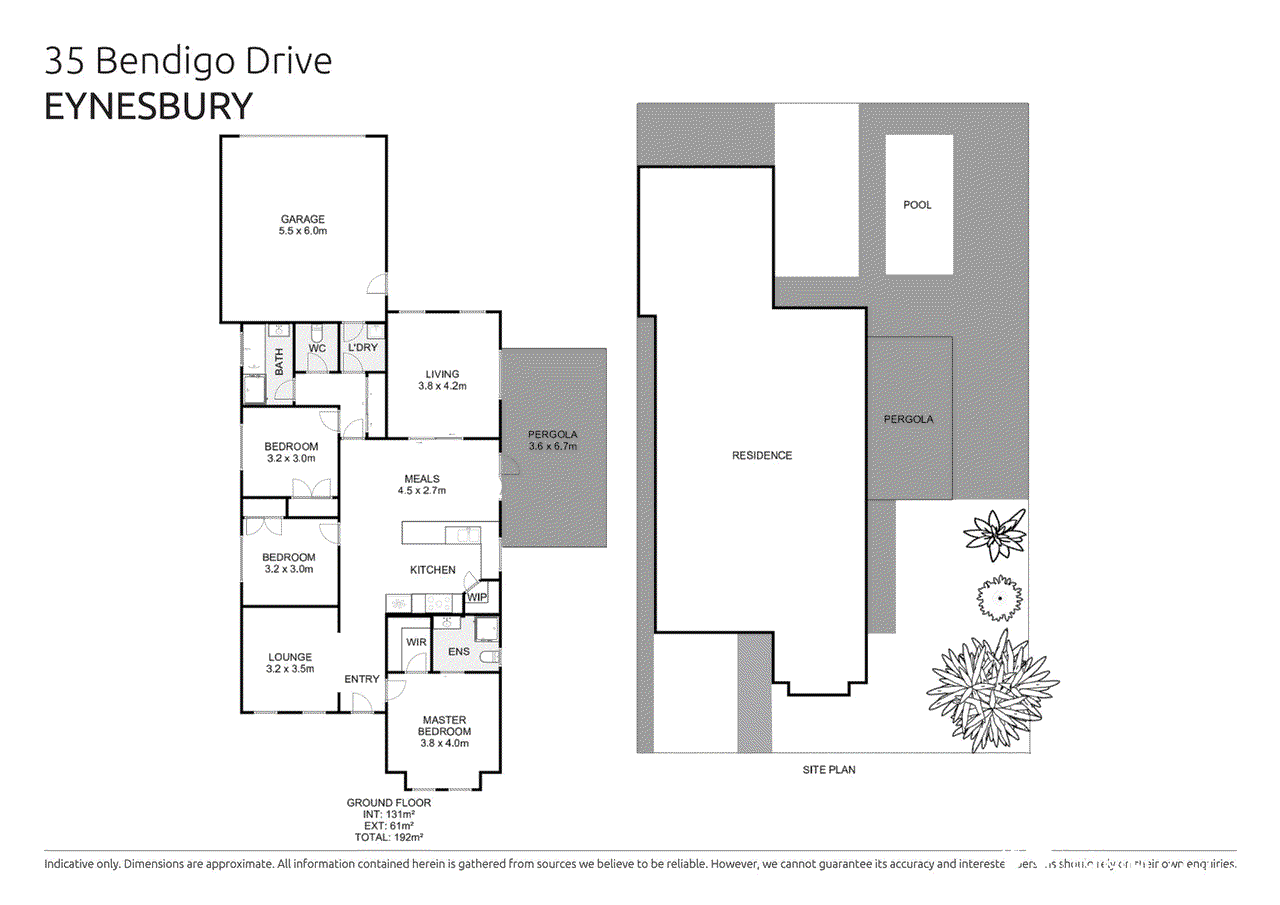
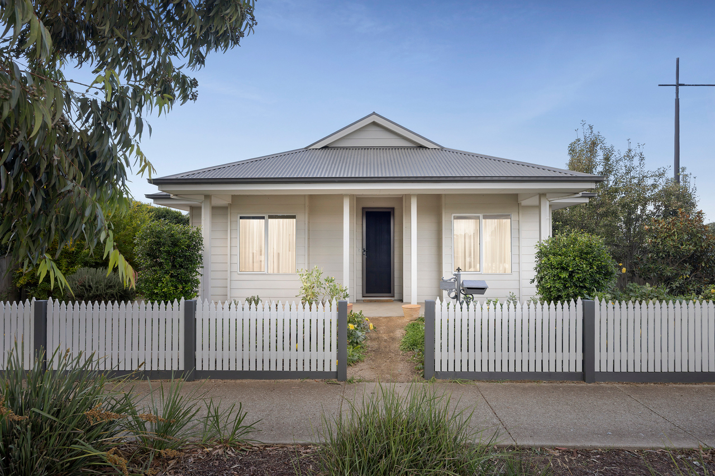
Positioned in one of Eynesbury’s more established and tightly held pockets, directly overlooking parklands, this well-designed home offers a balance of space, comfort and functionality with a layout that suits both everyday living and entertaining. From the outset, the home enjoys a sense of openness and privacy thanks to its park-facing position, while the rear-access double garage and laneway design provide a clean streetscape and practical off-street parking with internal access into the home. Inside, hardwood flooring flows through the main living zones, setting the tone for a warm and cohesive interior. The floorplan offers two separate living areas, giving flexibility for families or those who appreciate additional space to spread out. The open-plan kitchen, dining and living area forms the central hub of the home, connecting effortlessly to both an additional indoor living space and the outdoor entertaining zone. The kitchen is well-appointed with stone benchtops, a 900mm stainless steel oven, walk-in pantry and a thoughtful layout that provides both storage and functionality without compromising on style. Accommodation includes three bedrooms, with the master suite positioned privately and complete with a walk-in robe and ensuite. The remaining bedrooms are fitted with built-in robes and are serviced by a central bathroom. A standout feature of the home is the expansive undercover alfresco, designed for year-round use and ideal for entertaining. This space overlooks a private backyard complete with an automatic self-cleaning swimming pool and glass fencing, creating a setting that is both low-maintenance and highly usable. Additional features include ducted heating, split system cooling, solar panels to assist with energy efficiency, and double gate access via the rear laneway. Set within walking distance to parklands, walking tracks and the wider Eynesbury community, including the Eynesbury Homestead and Golf Course, this is a location known for its quiet surroundings, limited through traffic and strong sense of community. This is a home that offers a comfortable lifestyle in a position that continues to be highly sought after. Features at a Glance • Park-facing position in an established pocket • Rear laneway access with double garage and internal access • Hardwood flooring through main living areas • Two separate living zones • Kitchen with stone benchtops, 900mm stainless steel oven and walk-in pantry • Master bedroom with walk-in robe and ensuite • Two additional bedrooms with built-in robes • Central bathroom servicing remaining bedrooms • Expansive undercover alfresco for year-round entertaining • Automatic self-cleaning swimming pool with glass fencing • Ducted heating and split system cooling • Solar panels for energy efficiency • Double gate rear access Living in Eynesbury Living in Eynesbury offers a lifestyle that is difficult to replicate. Surrounded by heritage-listed Grey Box forest, walking trails and open green spaces, the area is known for its quiet, low-traffic environment and strong community feel. Residents enjoy access to the Eynesbury Homestead, café, general store and the championship golf course, with the future town centre set to further enhance convenience and amenity. It is a place where space, nature and community come together in a way that is increasingly hard to find. Buyer Due Diligence All information provided is approximate and intended as a guide. While every effort has been made by the Vendor and Agent to ensure accuracy, buyers are encouraged to undertake their own enquiries regarding planning requirements, overlays, services, inclusions and building guidelines. The Consumer Affairs Victoria due diligence checklist can be viewed at consumer.vic.gov.au/duediligencechecklist. Privacy Notice Personal information provided by prospective purchasers will be handled in accordance with the Privacy Act and used only for purposes relevant to the sale of this property. Proudly presented by Eynesburys 2025/2026 Rate My Agent and Realestate.com.au Agent of the Year, Jade Carberry. Contact Jade for more information 0424 929 727
Property history
A breakdown of how regularly this property entered and exited the market for sale or lease.
$690,000
$689,000 - $719,000
Median house price trends
Comparing the price trend of houses in Eynesbury against the state of Victoria over the last 4 years. Source: Cotality
Comparable properties
See what similar properties in the area are selling and listed for.

Market activity
A snapshot of how quickly properties are selling in the area and how many are currently available.

43 Days
House median days on market
N/A
Unit median days on market

109 Properties
Sold in last 12 months

N/A
Available in the last month
Eynesbury residents
Key characteristics of the residents in the area, view the full breakdown of the suburb here.

Under 18
Is the most common age range

Mortgaged Owners
Most common occupant type

Families
Most common household profile

Professionals
Most common occupation

Detached Houses
Most common property type

Nearby education
Schooling and educational options in the area, for all ages.
Eynesbury Primary School
K - Yr 6
Government
Explore surrounding suburbs
Learn about neighbouring suburbs to see if they are better suited to your budget or lifestyle.
Median House: $954,474
Median Unit: N/A
Median House: $866,619
Median Unit: N/A
Median House: $719,641
Median Unit: $685,258
Median House: $896,849
Median Unit: $781,294
Median House: $960,486
Median Unit: N/A
Median House: $633,977
Median Unit: $464,151
Median House: $639,215
Median Unit: $504,843
Frequently asked questions
35 Bendigo Drive is a House built in 2010 in Eynesbury, Victoria. Review photos and floor plans for more detail on the construction and condition of the property.
The property at 35 Bendigo Drive includes 3 bedrooms, 2 bathrooms and parking for 2 cars.
The land size for 35 Bendigo Drive in Eynesbury is approximately 603 square metres. This figure is useful for understanding the outdoor space, development potential and overall scale of the property.
35 Bendigo Drive in Eynesbury, Victoria includes a range of local schools, shops, public transport options and community facilities that support day to day living.
As of 8/1/2026, the property at 35 Bendigo Drive is recorded as sold.
