45 Wangarra Road, Frankston VIC 3199











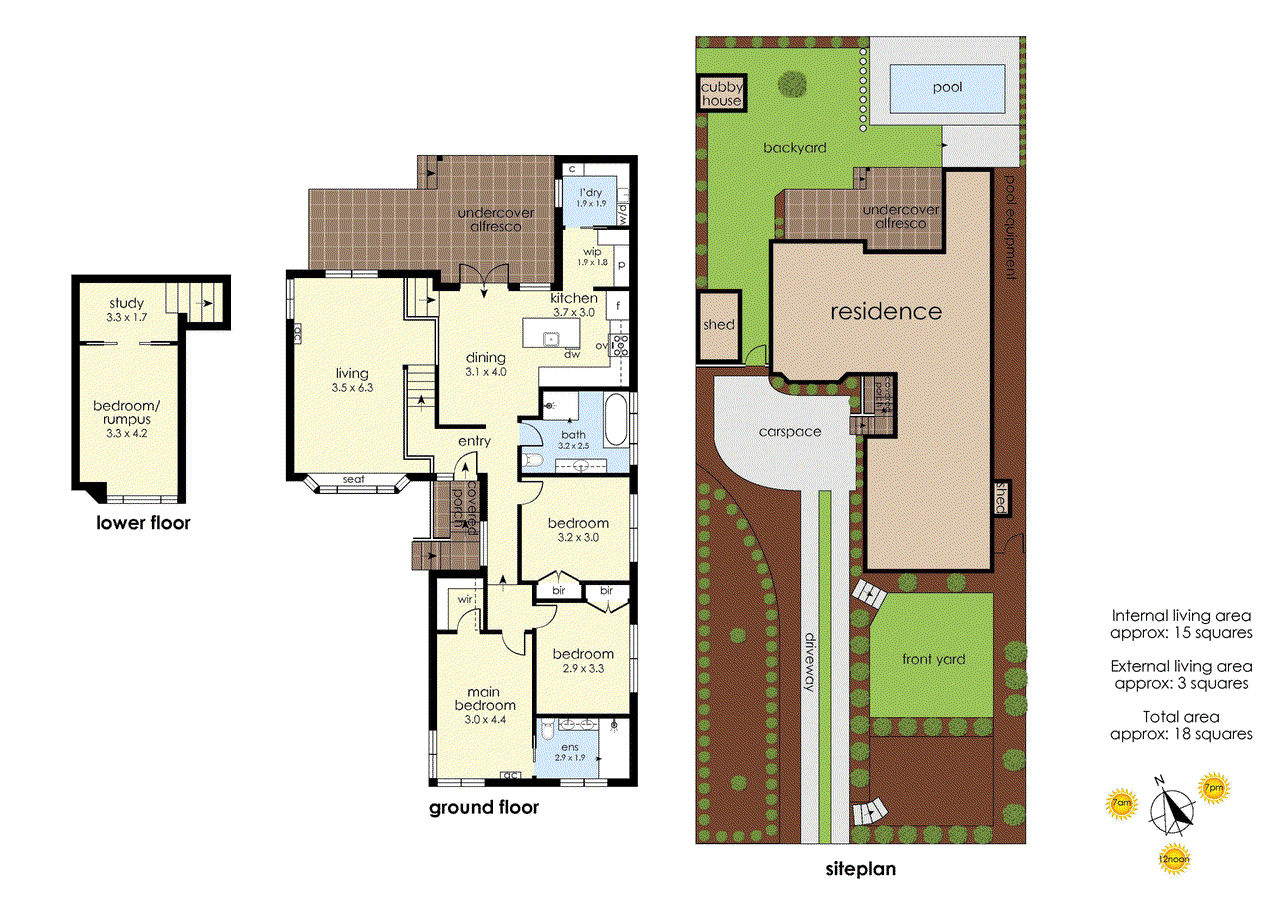
View floor plan
Review the contract of sale using AI
$790,000 - $859,000 | Two Living Areas
45 Wangarra Road, Frankston, VIC 3199
4
2
648m²
159m²
•
other - house: one storey / lowset

Property Description
Listed on 11 July 2026
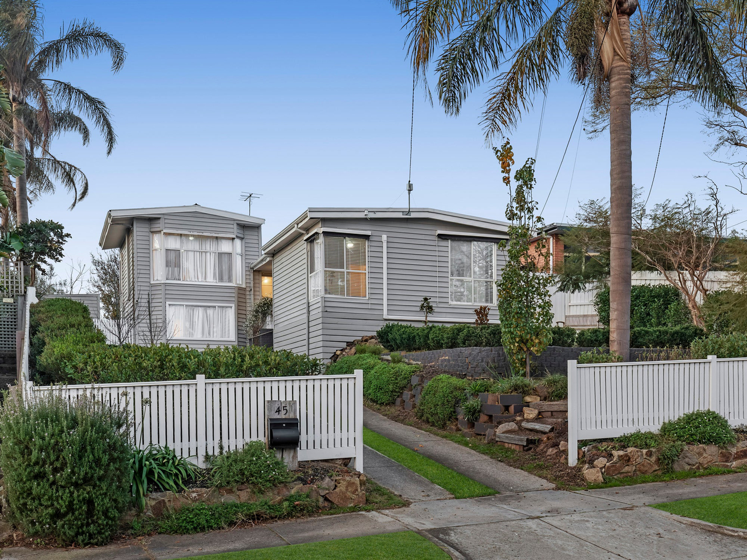
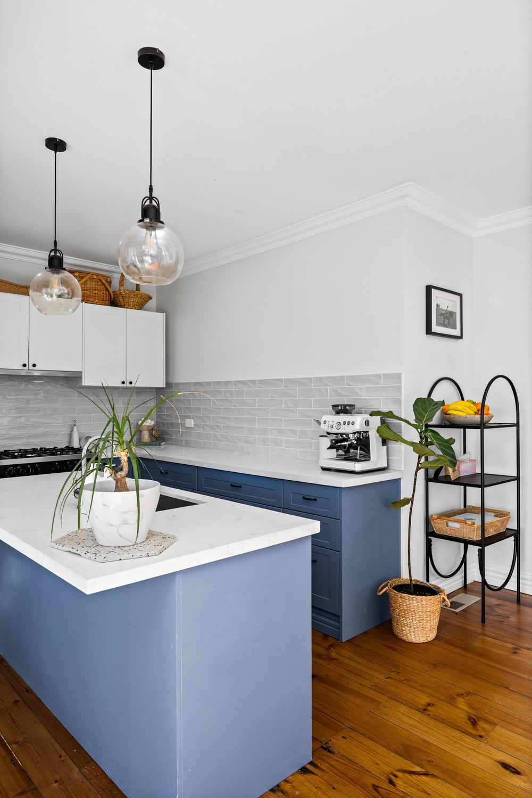
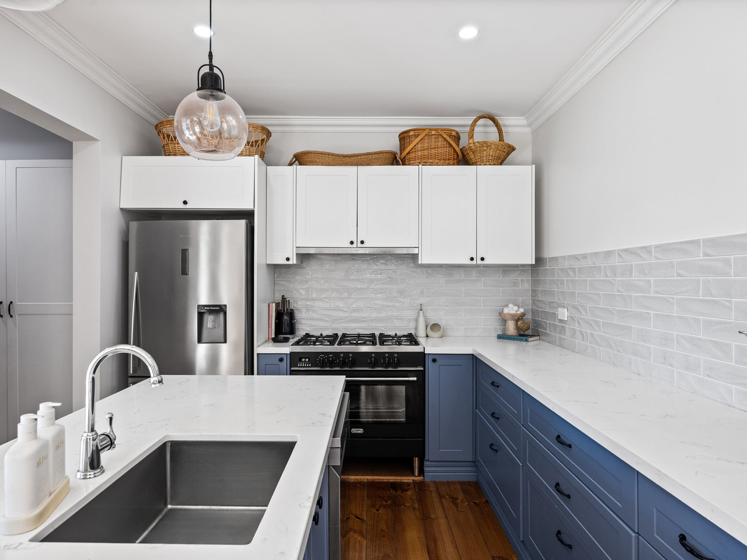
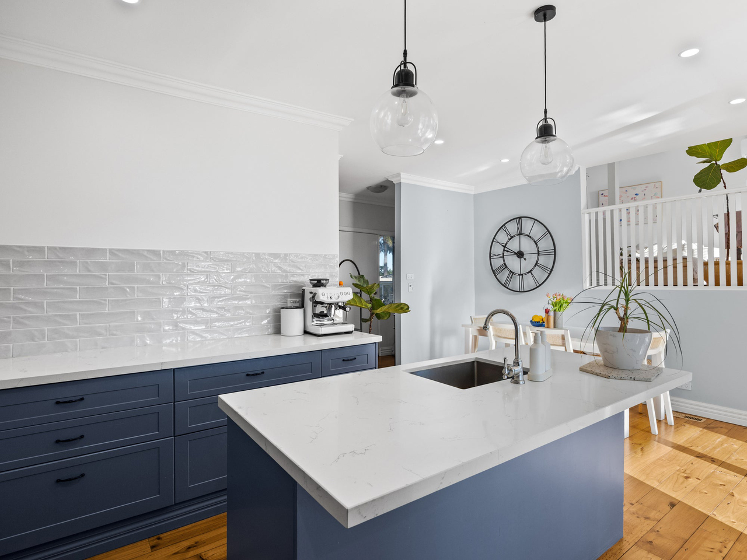
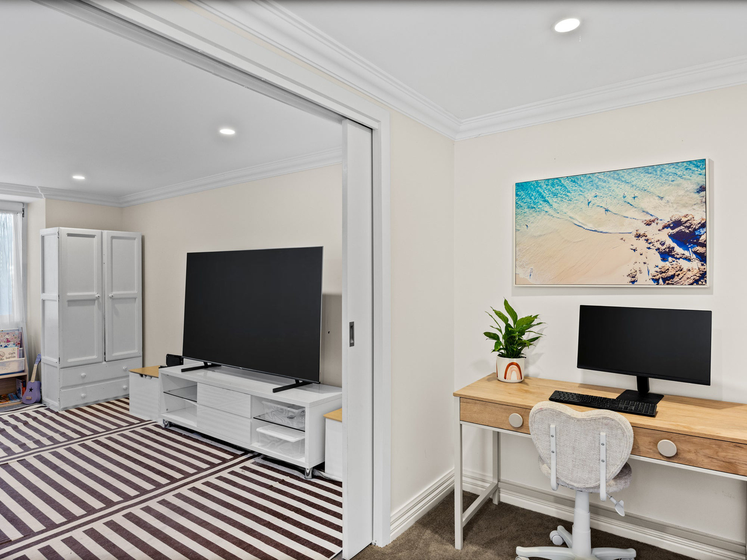
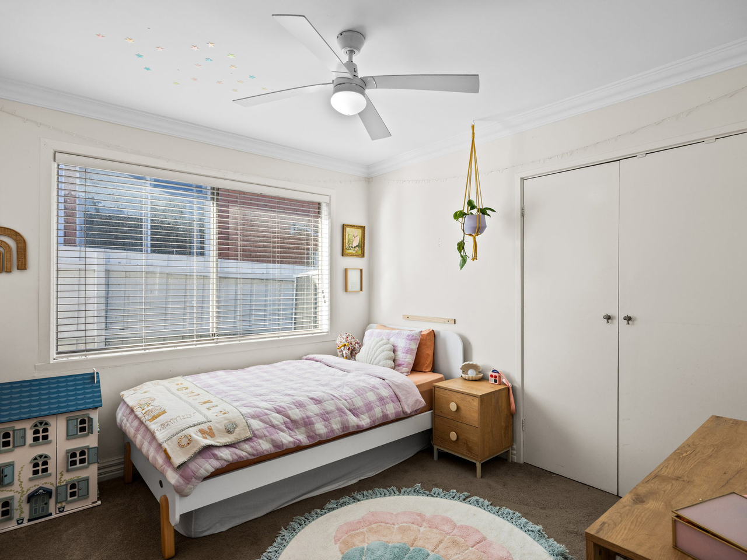
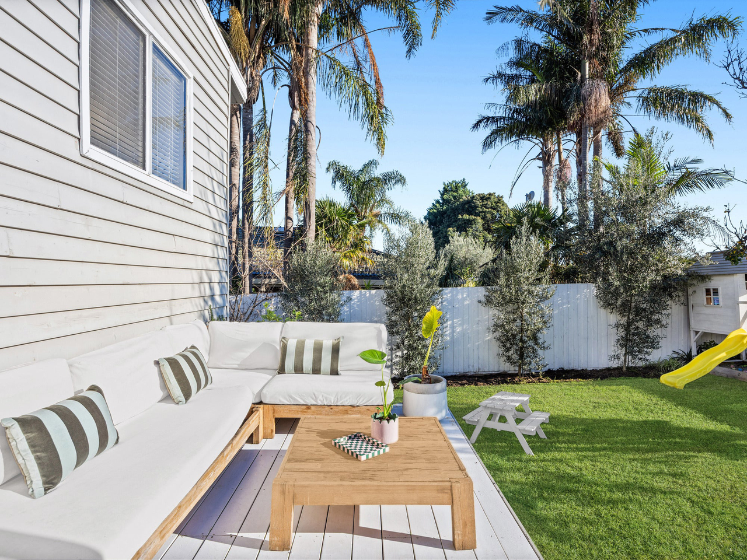
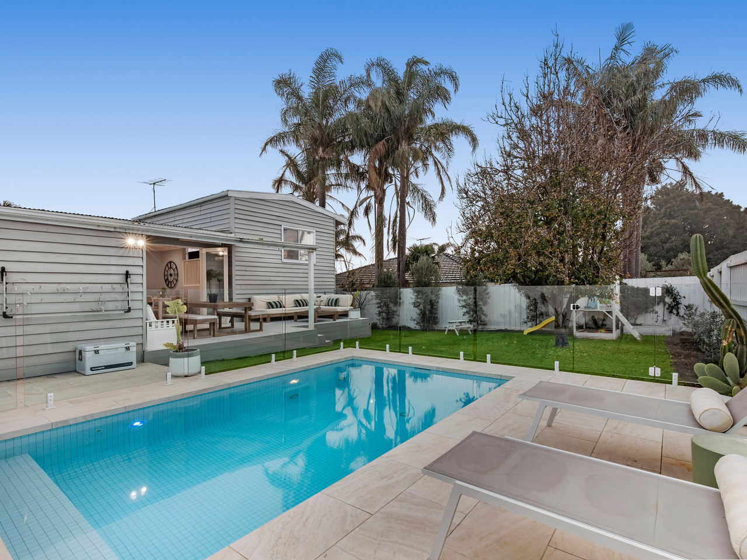
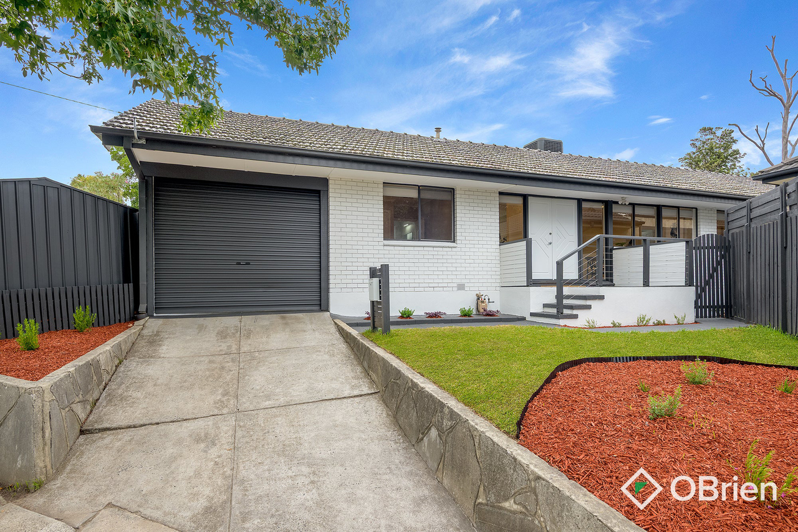
Perfectly positioned in one of Frankston’s most sought-after and convenient pockets, this beautifully renovated residence delivers effortless family living, sophisticated modern style and an exceptional environment for entertaining. Elevated amongst leafy surrounds, the home captures cooling bay breezes and spectacular sunsets through the treetops, creating an idyllic setting for relaxed evenings at home and memorable gatherings with family and friends. Designed with flexibility in mind, the thoughtfully considered floorplan adapts beautifully to the demands of modern family life. Two generous living zones provide the option of a spacious three-bedroom home with multiple living areas or a four-bedroom configuration, while a dedicated study nook offers a practical space for working from home or studying. With generous proportions and multiple spaces to spread out, there is plenty of room for both intimate family living and larger gatherings. At the heart of the home, the expansive renovated kitchen is made for entertaining. Featuring a De’Longhi oven and cooktop, abundant storage, quality finishes and a fully appointed butler’s pantry, it provides the perfect space to prepare everything from relaxed family meals to dinner parties with friends. The kitchen flows effortlessly through the dining area and into the alfresco entertaining zone, creating an inviting connection between the indoors and out. Designed for year-round enjoyment, the alfresco area is complete with an outdoor heater, making it the perfect place to linger long after dinner. Whether hosting summer celebrations, enjoying drinks with friends or gathering around the table with family, the seamless indoor-outdoor connection ensures entertaining feels effortless. The private, securely fenced gardens provide an impressive backdrop, with a stunning newly installed Andrew Haywood (Pro Active) magnesium swimming pool taking centre stage. Measuring 5m x 3m with a depth of 1.8m, the electrically heated pool also features an automatic water filler, offering a luxurious setting for summer entertaining and relaxed weekends at home. The multiple living areas continue the home’s strong entertaining credentials, providing plenty of space for guests to relax, children to play and everyone to come together. Year-round comfort is assured with ducted heating and split-system air conditioning, while the elevated position captures refreshing coastal breezes and spectacular sunsets — the perfect accompaniment to an evening spent entertaining outdoors. The lifestyle is equally appealing, with the ever-popular Two Boys One Beagle café within easy walking distance for your morning coffee, while Eastlink and Penlink are just a short drive away, providing convenient access for commuters and weekend adventures. Combining sophisticated renovation, flexible family living and exceptional indoor-outdoor entertaining, this is a home designed not simply to live in, but to enjoy — with the space, setting and amenities to make entertaining family and friends a genuine pleasure. Disclaimer: Whilst every care has been taken to ensure the accuracy of the information provided, interested parties should rely on their own enquiries and due diligence. The agent and vendor accept no responsibility for any errors, omissions, or inaccuracies.
Property history
A breakdown of how regularly this property entered and exited the market for sale or lease.
$790,000 - $859,000 Two Living Areas
Price undisclosed
$670,000
$428,000
$350
$313,000
Median unit price trends
Comparing the price trend of units in Frankston against the state of Victoria over the last 4 years. Source: Cotality
Comparable properties
See what similar properties in the area are selling and listed for.


Market activity
A snapshot of how quickly properties are selling in the area and how many are currently available.

14 Days
House median days on market
21 Days
Unit median days on market

1,068 Properties
Sold in last 12 months

219 Properties
Available in the last month
Frankston residents
Key characteristics of the residents in the area, view the full breakdown of the suburb here.

60+
Is the most common age range

Renters
Most common occupant type

Singles
Most common household profile

Professionals
Most common occupation

Detached Houses
Most common property type

Nearby education
Schooling and educational options in the area, for all ages.
Ballam Park Primary School
K - Yr 6
Government
Frankston East Primary School
K - Yr 6
Government
Frankston Heights Primary School
K - Yr 6
Government
Frankston Primary School
K - Yr 6
Government
Karingal Heights Primary School
K - Yr 6
Government
Karingal Primary School
K - Yr 6
Government
Kingsley Park Primary School
K - Yr 6
Government
Overport Primary School
K - Yr 6
Government
St Francis Xavier School
K - Yr 6
Catholic
St John's School
K - Yr 6
Catholic
Explore surrounding suburbs
Learn about neighbouring suburbs to see if they are better suited to your budget or lifestyle.
Median House: $712,499
Median Unit: $574,663
Median House: $1,265,549
Median Unit: $798,306
Median House: $954,201
Median Unit: $662,746
Median House: $1,533,069
Median Unit: $1,025,596
Median House: $913,645
Median Unit: $684,604
Frequently asked questions
45 Wangarra Road is a Other built in 1950 in Frankston, Victoria. Review photos and floor plans for more detail on the construction and condition of the property.
The property at 45 Wangarra Road includes 4 bedrooms, 2 bathrooms and no assigned parking spaces.
45 Wangarra Road in Frankston has a land size of approximately 648 square metres and an internal floor area of around 159 square metres.
45 Wangarra Road in Frankston, Victoria, is close to local schools such as Ballam Park Primary School, Frankston East Primary School, Frankston Heights Primary School, Frankston Primary School, Karingal Heights Primary School, Karingal Primary School, Kingsley Park Primary School, Overport Primary School, St Francis Xavier School, St John's School, Frankston High School, Frankston High School-VCE Campus, John Paul College, McClelland Secondary College, Oakwood School-Career Pathway Centre, Oakwood School-Frankston Campus, SEDA College (Victoria) - Frankston Park Function Centre and Yea High School-Kevin Collopy Pavilion
As of 7/1/2026, the property at 45 Wangarra Road is not available in our data at this time.
