35 Escarpment Drive, Frankston South VIC 3199


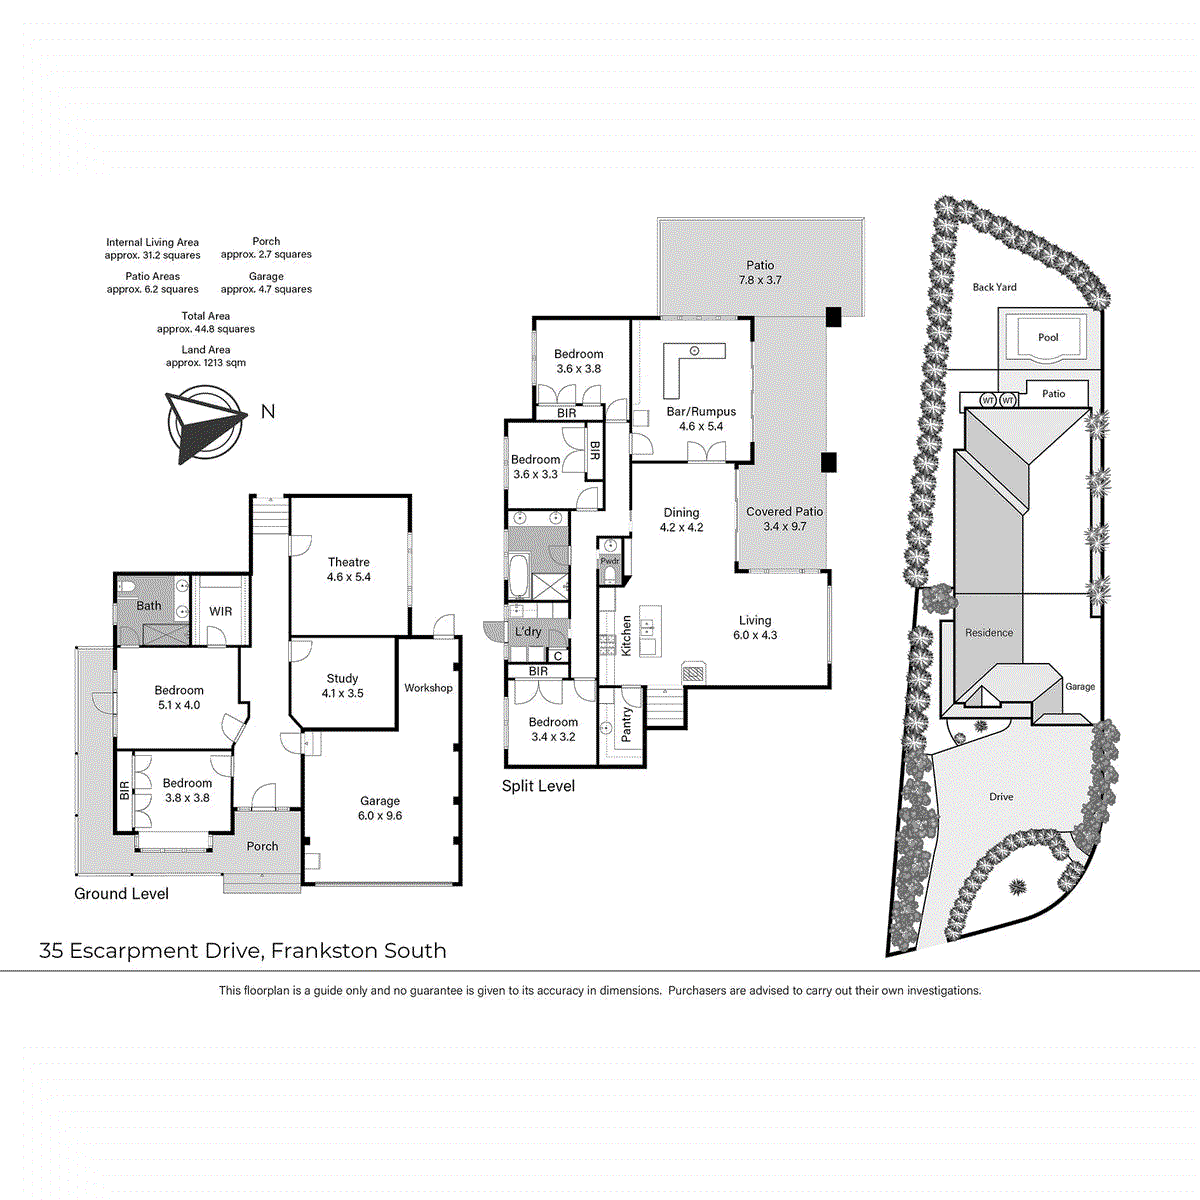
View floor plan
Review the contract of sale using AI
$1,475,000 - $1,600,000
35 Escarpment Drive, Frankston South, VIC 3199
5
2
2
1213m²
285m²
•
house - house

Property Description
Listed on 29 Aug 2026
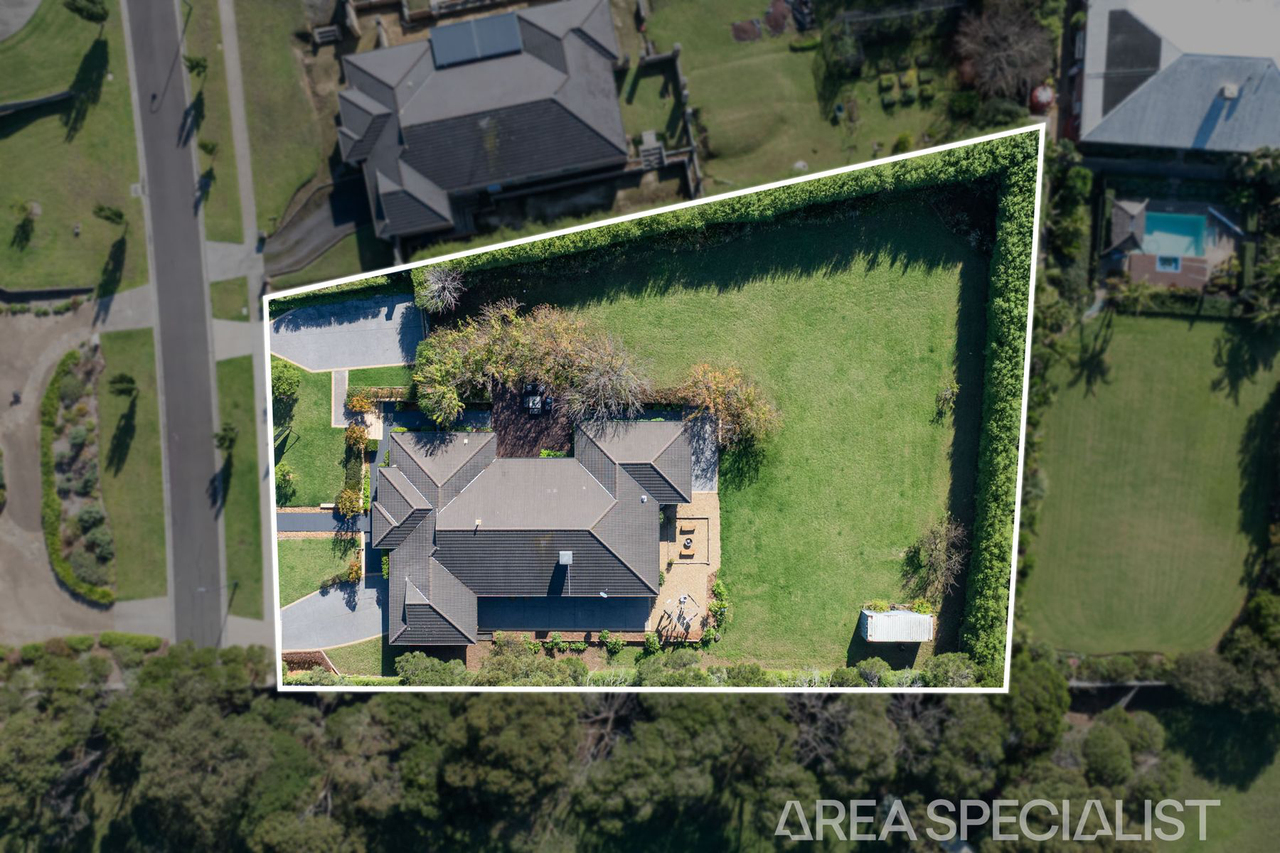
Combining quality heritage design with generous family proportions and exceptional entertaining spaces - both inside and out, this impressive split-level residence is tailor-made for buyers who want room to spread out without compromising on lifestyle, all on a generous 1,213m2 approx. allotment. Beyond a sweeping driveway, lined with blossoming, mature trees, the welcoming Merbau decked porch introduces the home, with high ceilings, hardwood floors, ornate cornices and beautiful period-style details adding character throughout. Five bedrooms, a separate study, dedicated theatre room and spacious open-plan living that flows effortlessly into the fully equipped out bar room, provide plenty of room for everyone. The heart of the home is the country-style kitchen, complete with extensive storage, butlers pantry and quality appliances including an Asko dishwasher, overlooking the expansive living and dining area. A gas log fireplace within the open plan living space, built-in cabinetry and surround sound speakers create a central, inviting space for everyone to gather, while the adjoining bar room features a servery window and direct access to the alfresco. The tropical-inspired rear yard feels like your own private retreat, offering entertaining ease with quadruple stacker doors opening both the living and bar areas to a large decked alfresco with heaters, café blinds and built-in speakers. Beyond, the sparkling salt-chlorinated pool with cabana seating is surrounded by privacy hedging. Bedroom accommodation includes a large master suite complete with a large walk-in robe, private deck access and spacious ensuite with double vanity and double-sized shower, while the remaining bedrooms include generous built-in robes and are serviced by the central bathroom featuring a spa bath, separate shower, double vanity and separate WC and powder room. The property also offers a double garage with workshop space, abundant driveway parking with room for a boat or caravan, ducted vacuum system, zoned ducted heating throughout and evaporative cooling to ensure year-round comfort. Conveniently close to Baxter Park, freeway access, Frankston Nature Conservation Reserve, Frankston CBD and Peninsula University Hospital, this home is designed to give you more of everything: space, lifestyle and entertaining opportunities.
Property history
A breakdown of how regularly this property entered and exited the market for sale or lease.
$1,475,000 - $1,600,000
$230,000
Median house price trends
Comparing the price trend of houses in Frankston South against the state of Victoria over the last 4 years. Source: Cotality
Comparable properties
See what similar properties in the area are selling and listed for.

Market activity
A snapshot of how quickly properties are selling in the area and how many are currently available.

25 Days
House median days on market
18 Days
Unit median days on market

363 Properties
Sold in last 12 months

96 Properties
Available in the last month
Frankston South residents
Key characteristics of the residents in the area, view the full breakdown of the suburb here.

60+
Is the most common age range

Mortgaged Owners
Most common occupant type

Families
Most common household profile

Professionals
Most common occupation

Detached Houses
Most common property type

Nearby education
Schooling and educational options in the area, for all ages.
Derinya Primary School
K - Yr 6
Government
St Augustine's School
K - Yr 6
Catholic
Woodleigh School - Minimbah Campus
K - Yr 12
Get a wider view
Widen your research to learn about the suburb, council or state that this property belongs to.
Frankston South
View the suburb data
Frankston
View the council data
Victoria
Get a view of the whole state
Explore surrounding suburbs
Learn about neighbouring suburbs to see if they are better suited to your budget or lifestyle.
Median House: $864,719
Median Unit: $668,599
Median House: $851,857
Median Unit: $581,775
Median House: $954,201
Median Unit: $662,746
Median House: $1,533,069
Median Unit: $1,025,596
Median House: $1,707,539
Median Unit: $769,885
Frequently asked questions
35 Escarpment Drive is a House built in 2008 in Frankston South, Victoria. Review photos and floor plans for more detail on the construction and condition of the property.
The property at 35 Escarpment Drive includes 5 bedrooms, 2 bathrooms and parking for 2 cars.
35 Escarpment Drive in Frankston South has a land size of approximately 1213 square metres and an internal floor area of around 285 square metres.
35 Escarpment Drive in Frankston South, Victoria, is close to local schools such as Derinya Primary School, St Augustine's School, Woodleigh School - Minimbah Campus, Mount Erin Secondary College, Mount Erin Secondary College-Mount Erin Deaf Facility and Woodleigh School - Minimbah Campus
As of 8/1/2026, the property at 35 Escarpment Drive is not available in our data at this time.
