24 Mosman Way, Highton, Vic, 3216





View floor plan
Review the contract of sale using AI
$1,799,000 - $1,899,000
24 Mosman Way, Highton, Vic 3216
5
4
4
914m²
0m²
•
house - house

Property Description
Listed on 16 Dec 2025
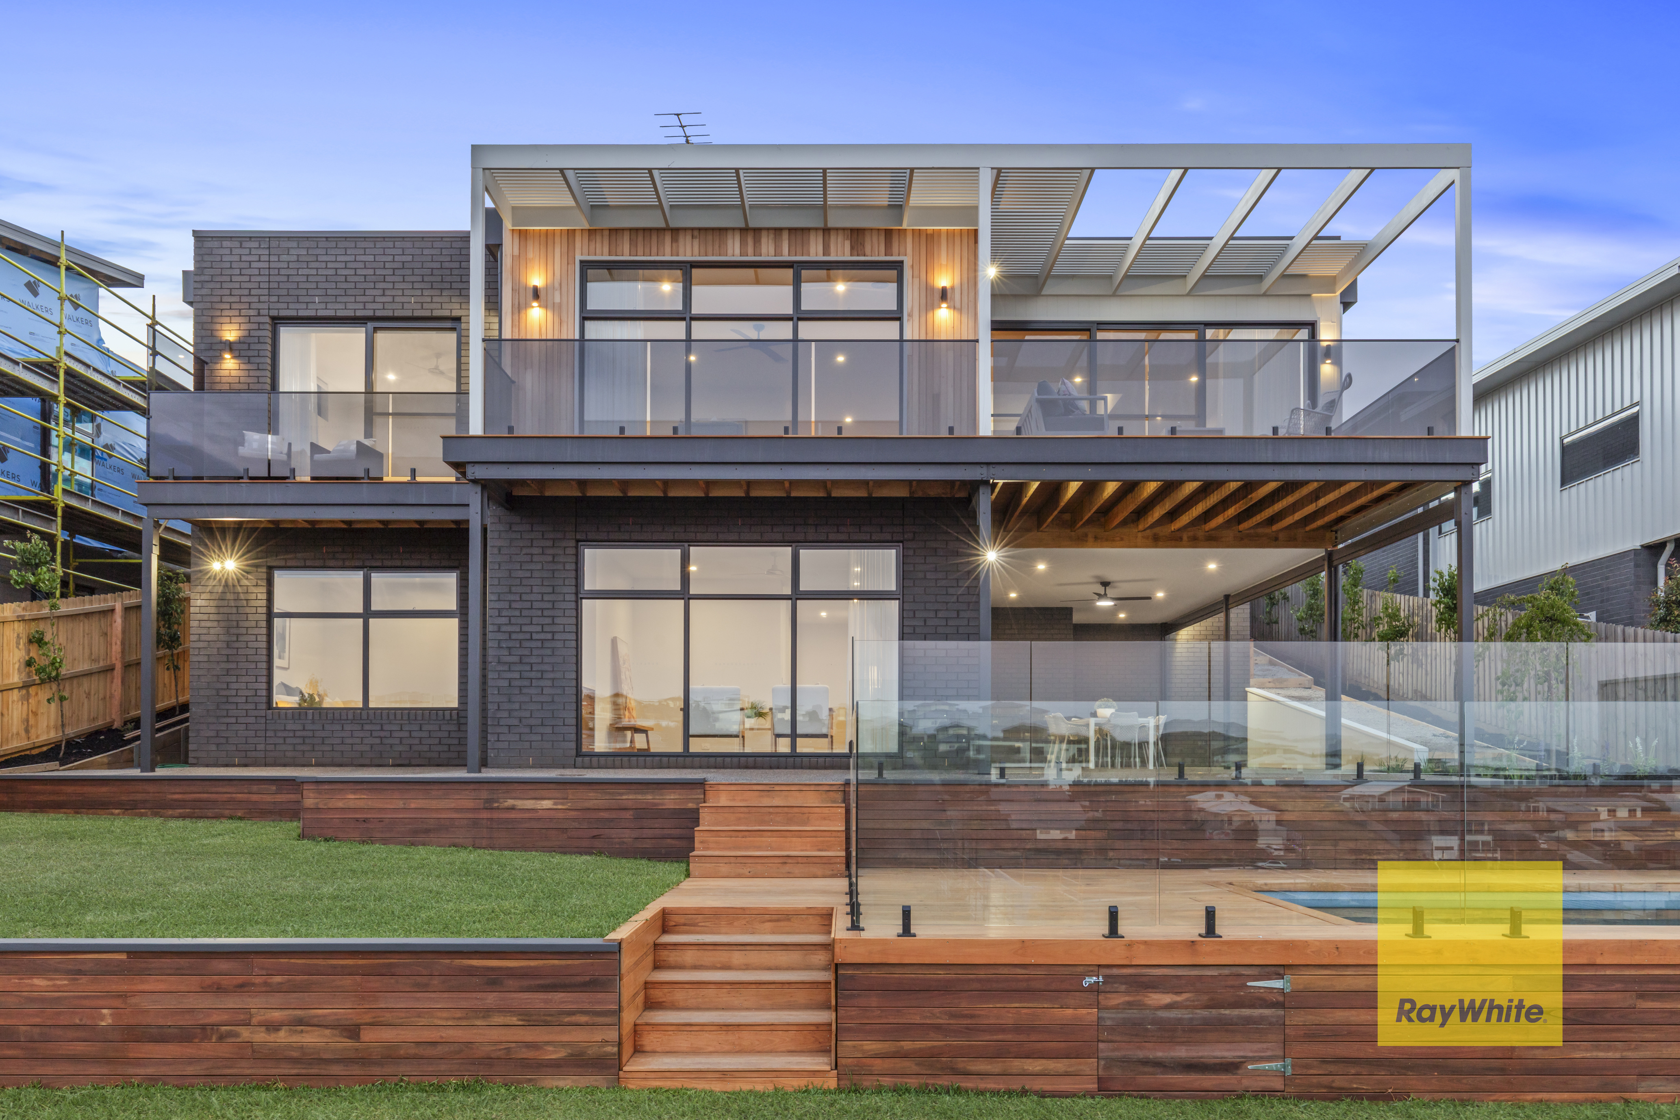
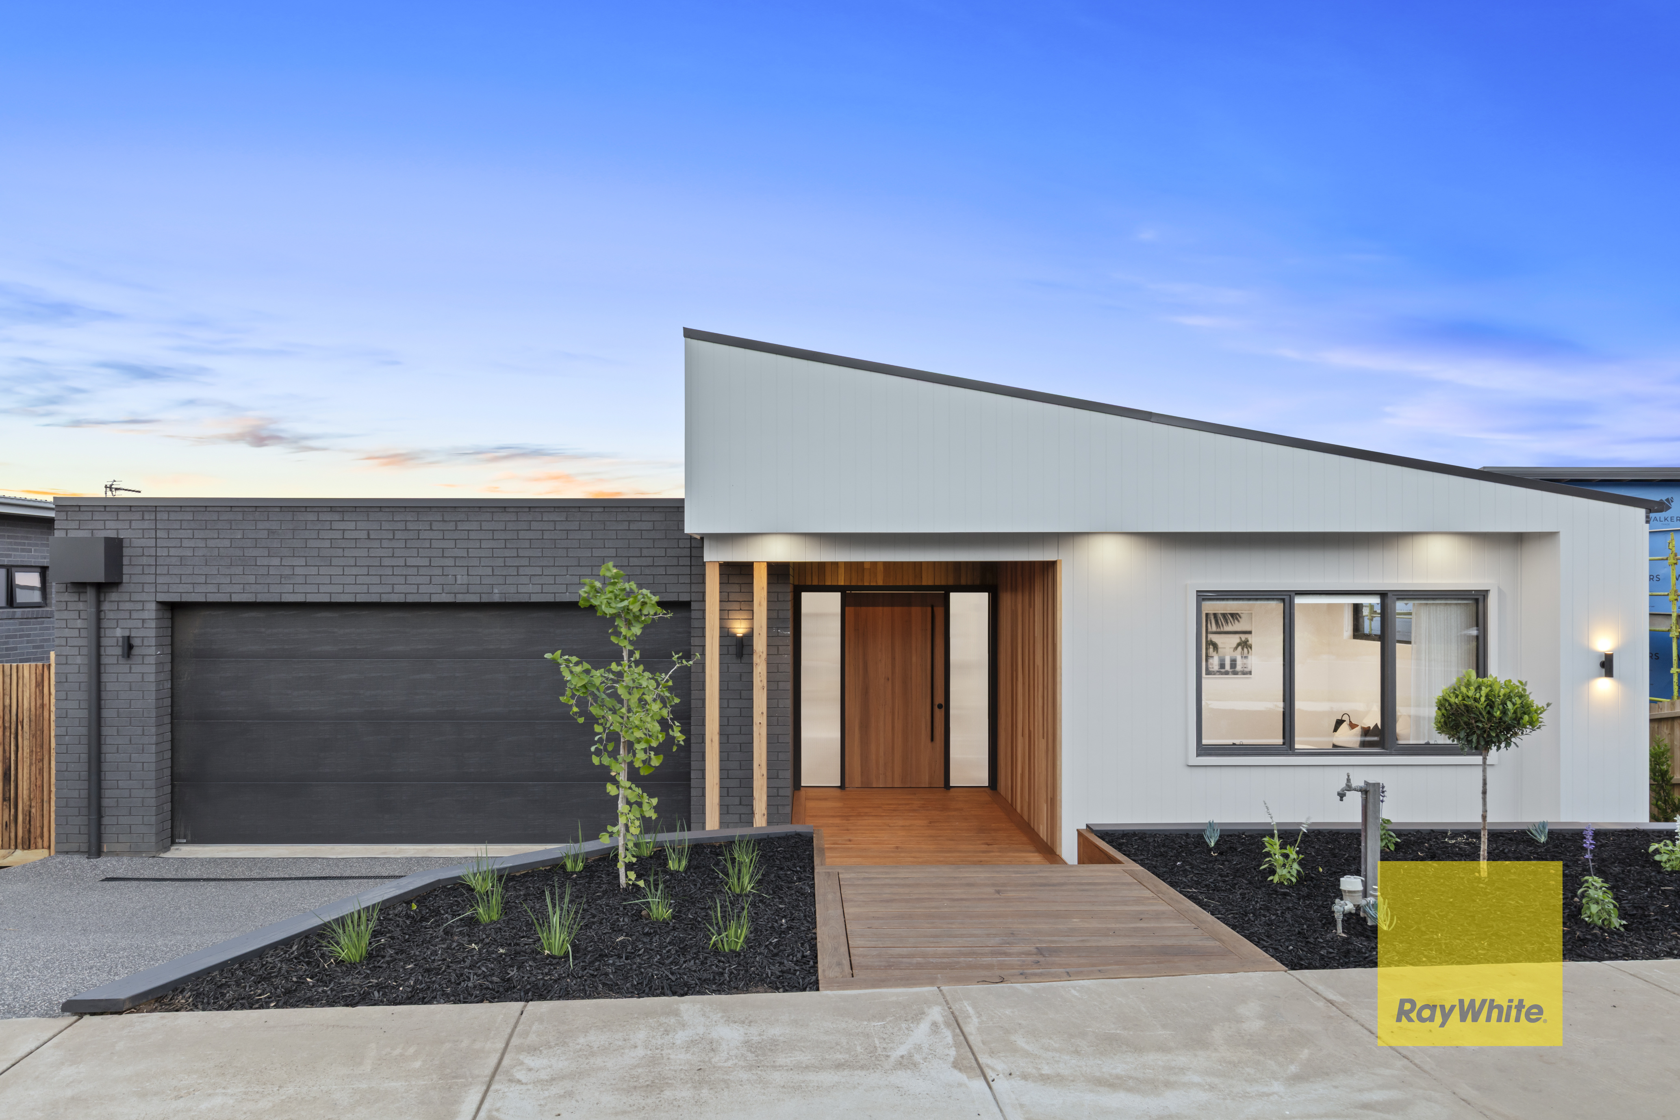
A builders own showcase of design and innovation, this brand new, awe inspiring Madden Constructions family entertainer uses its north facing aspect and first class finishes to profound effect.
Designed by Ryan Darling from RLD Designs, a spectacularly curated celebration of light and proportion, the home brilliantly utilises high ceilings and huge windows in all directions to create a sense of occasion that is almost theatrical, while showcasing the very finest of appointments to suit the most discerning of buyers.
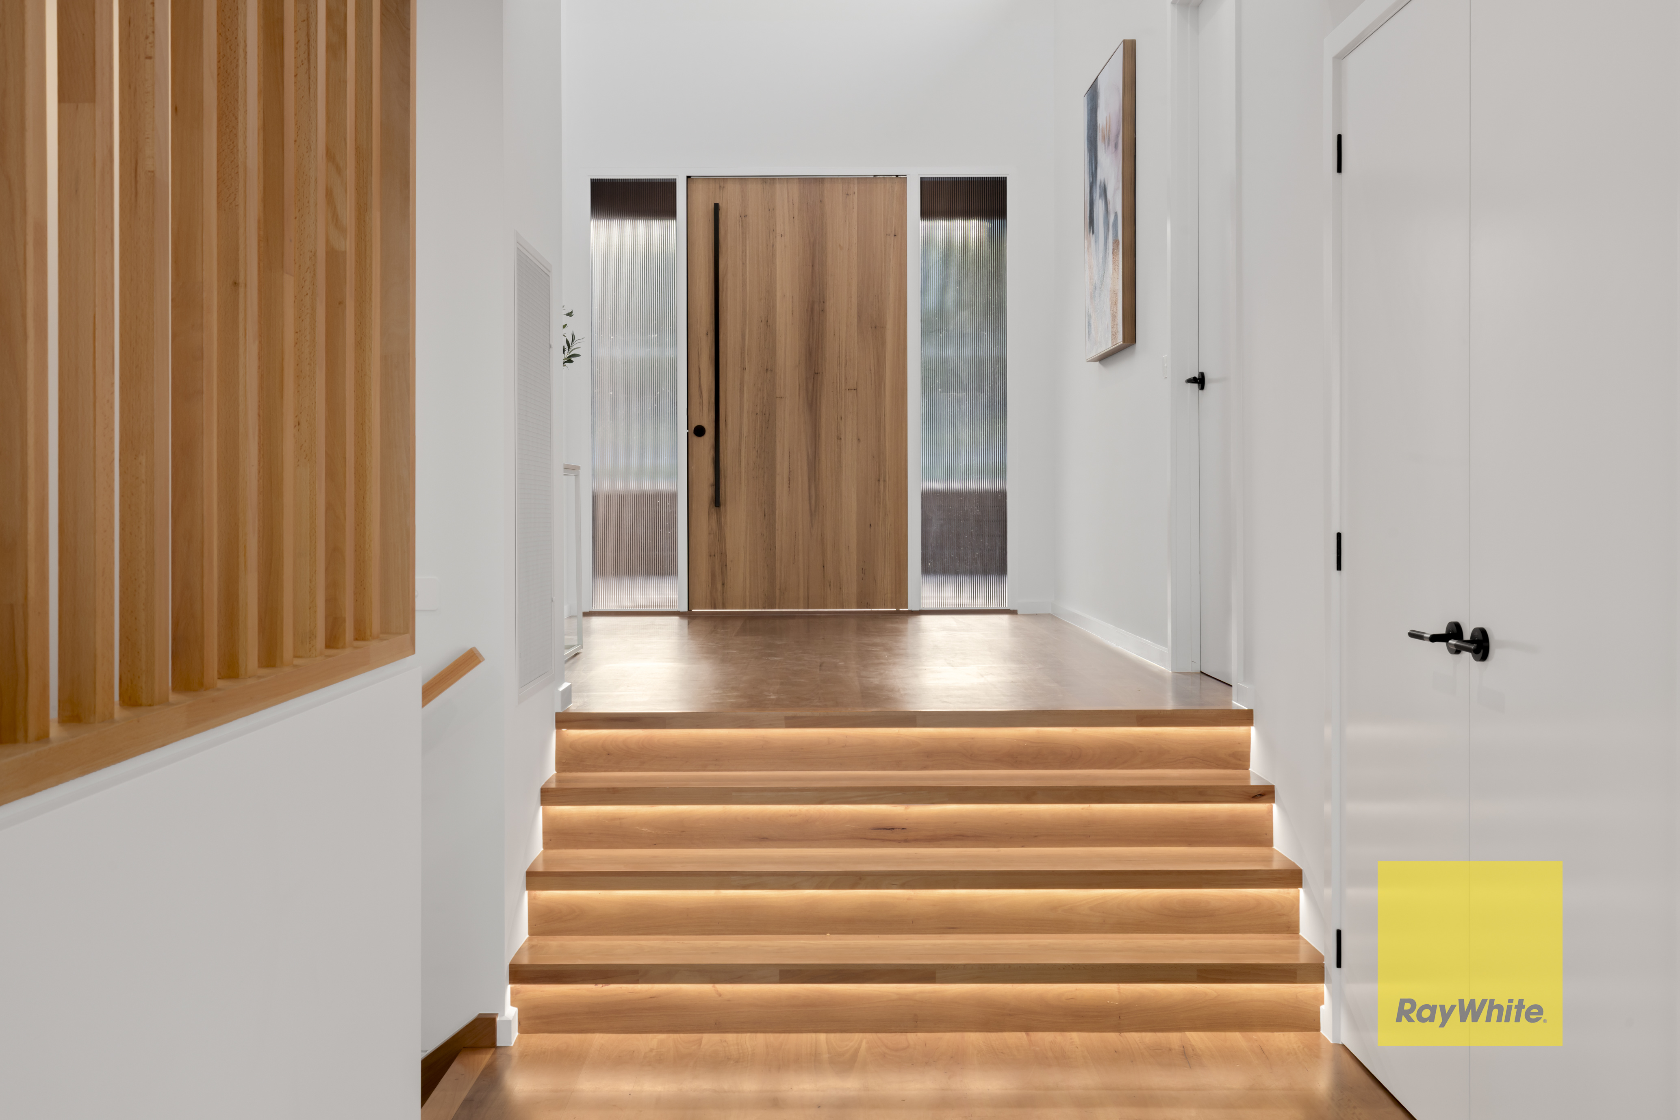
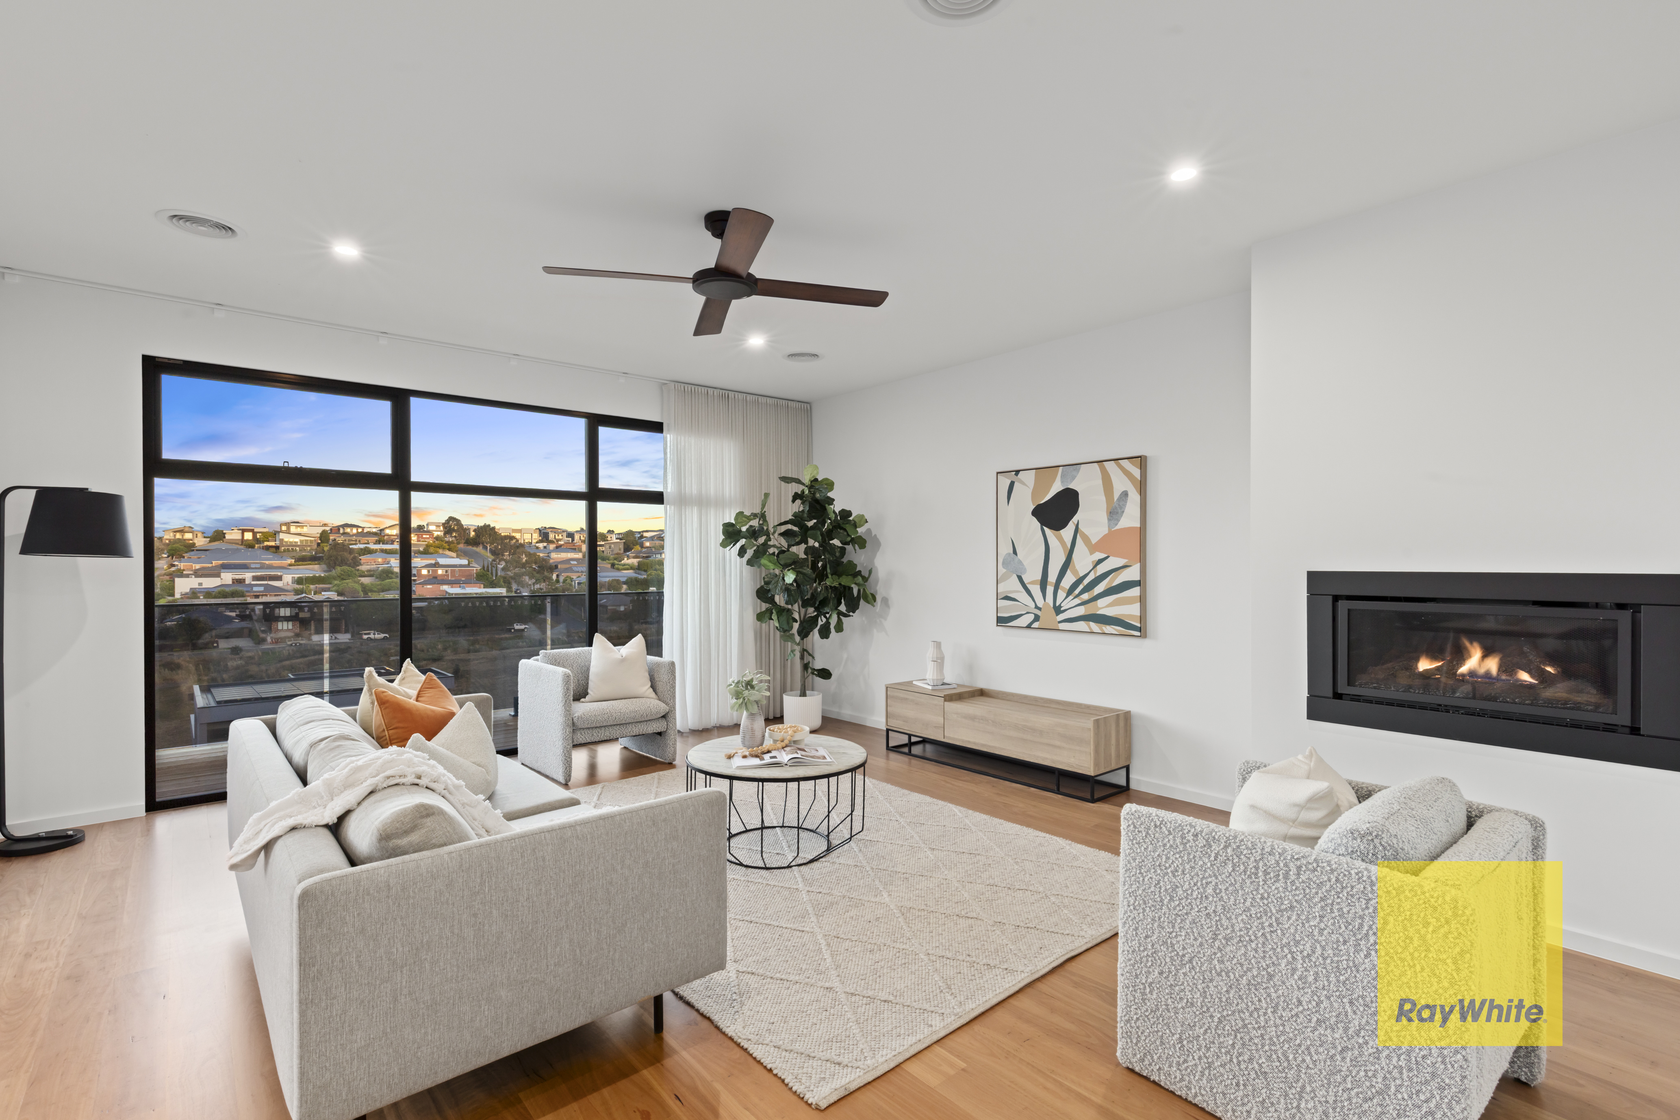
Distinguished by white Mahogany flooring and set under 2.7 metre ceilings, the home also highlights a central upstairs living room crafted to enjoy magnificent vistas of the home's gardens and outdoor living along with views over Highton while keeping warm with a gas log fireplace in Winter.
Making a big and bold statement in craftsmanship, the chef-inspired kitchen, equipped with a premium induction cooktop, dual steam ovens, striking Emerald Haze Quartzite island which effortlessly combines light green and deep green tones into a natural masterpiece. The adjoining butler's pantry ensures effortless meal preparation.
The superbly zoned layout spans two luxurious levels with beautifully proportioned rooms. Upstairs, the main suite is a luxurious retreat featuring a custom fitted walk-in robe and a sublime ensuite with a stone dual vanity, extensive storage, and a large walk in shower. At the front of the home, a versatile guest bedroom plus home office, also with its own bathroom provides ample room.
The lower level is dedicated to indulgent recreation and provides flexibility with two bedrooms featuring walk in robes. These bedrooms are served by a designer bathroom and full laundry.
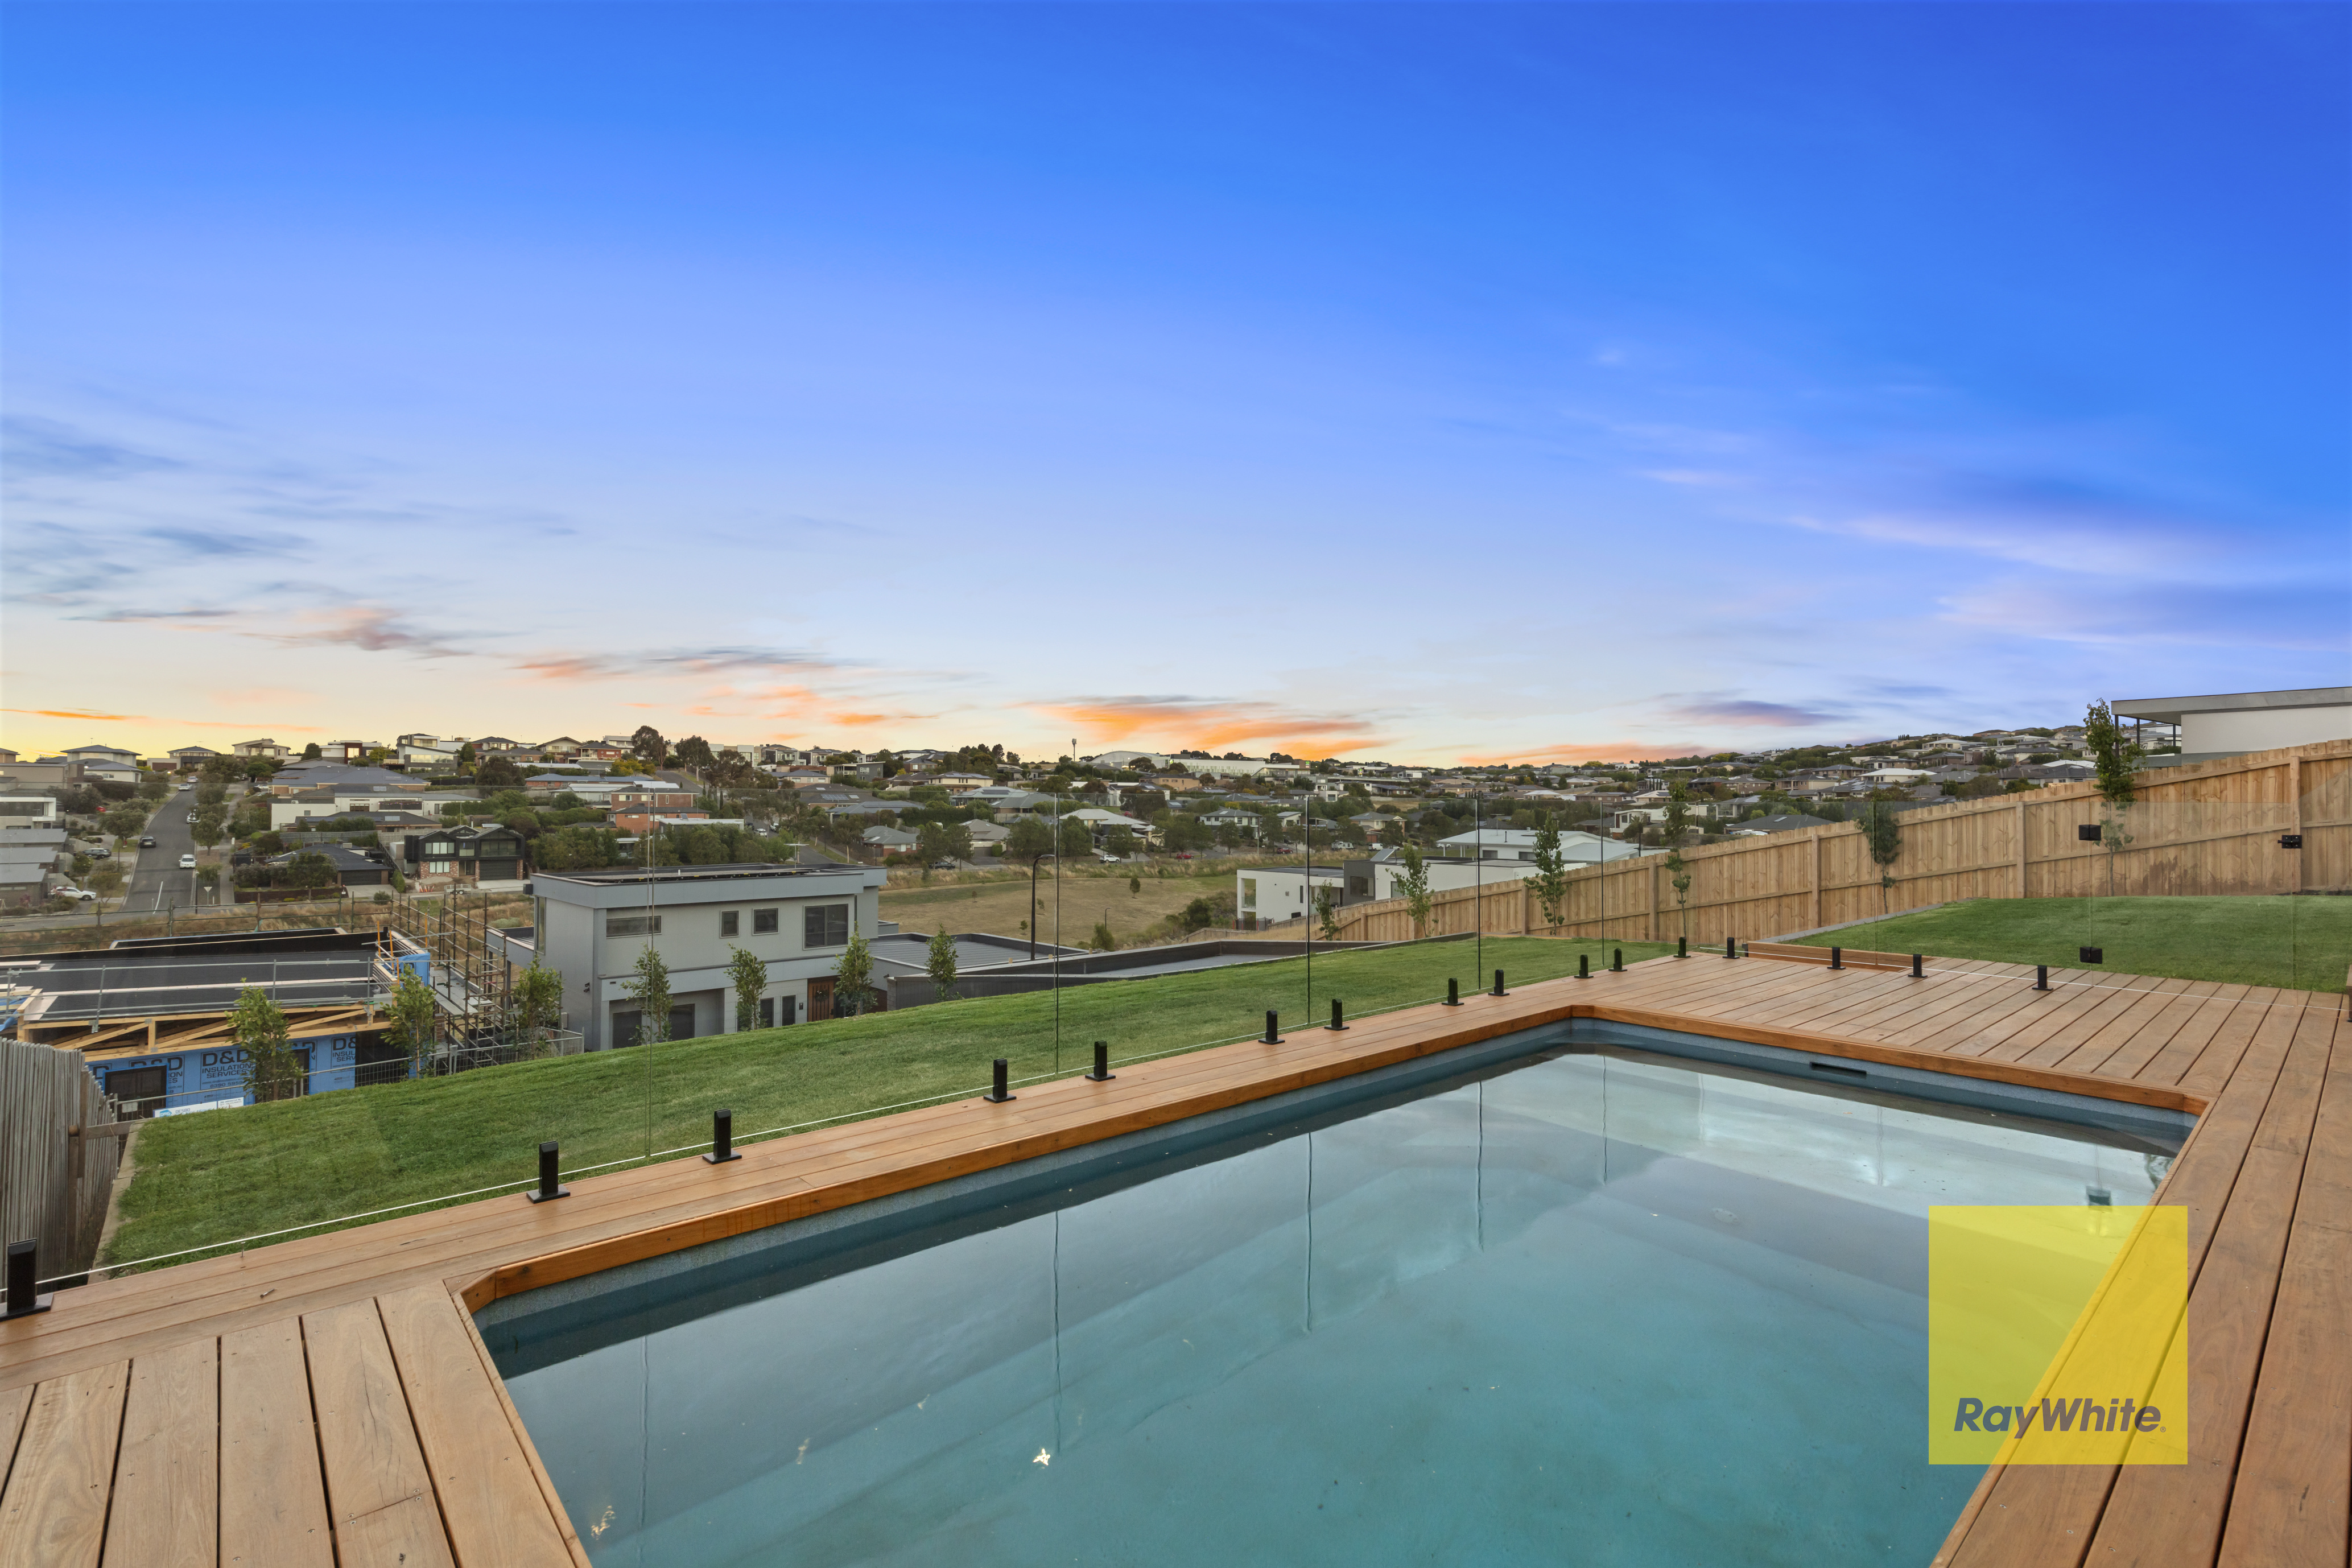
A generous second living zone offers comfort with a wet bar, and glass sliding doors open to the expansive undercover entertaining area with remote outdoor blinds, all overlooking the Tristan Krepp from Coast2Nature Landscaping ornamental tree-lined gardens and heated pool.
The level of detail is exceptional with every square inch meticulously crafted to also include an internally-accessed double garage and ducted heating and cooling throughout.
This magnificent residence is further enhanced by a lifestyle location, nestled in one of Highton's premier locations. Families will appreciate close by facilities: Barrabool Hills Plaza, Barwon River, Buckley Falls, Montpellier Primary, Christian College, Belmont High, Highton Village, Geelong CBD, Geelong Waterfront, Epworth Hospital, Waurn Ponds Shopping Centre & Deakin University. Providing convenient access to the Ring Road for those Melbourne commuters, while being just a short 20 minute drive to famous beaches and coastlines such as Torquay, Barwon Heads & Ocean Grove.
Property history
A breakdown of how regularly this property entered and exited the market for sale or lease.
$1,799,000 - $1,899,000
$340,000
$335,000 - $355,000
$299,000
Median house price trends
Comparing the price trend of houses in Highton against the state of Victoria over the last 4 years. Source: Cotality
Comparable properties
See what similar properties in the area are selling and listed for.

Market activity
A snapshot of how quickly properties are selling in the area and how many are currently available.

32 Days
House median days on market
23 Days
Unit median days on market

444 Properties
Sold in last 12 months

81 Properties
Available in the last month
Highton residents
Key characteristics of the residents in the area, view the full breakdown of the suburb here.

Under 18
Is the most common age range

Outright Owners
Most common occupant type

Families
Most common household profile

Professionals
Most common occupation

Detached Houses
Most common property type

Nearby education
Schooling and educational options in the area, for all ages.
Bellaire Primary School
K - Yr 6
Government
Christian College Geelong - Junior School – Belmont
K - Yr 12
Christian College Geelong - Middle School – Highton
K - Yr 12
Highton Primary School
K - Yr 6
Government
Montpellier Primary School
K - Yr 6
Government
Get a wider view
Widen your research to learn about the suburb, council or state that this property belongs to.
Highton
View the suburb data
Greater Geelong
View the council data
Victoria
Get a view of the whole state
Explore surrounding suburbs
Learn about neighbouring suburbs to see if they are better suited to your budget or lifestyle.
Median House: $797,819
Median Unit: $543,759
Median House: $1,148,801
Median Unit: $490,199
Median House: $1,065,764
Median Unit: $667,566
Median House: $787,092
Median Unit: $533,010
Median House: $1,269,296
Median Unit: $632,217
Median House: $1,020,272
Median Unit: $604,519
Median House: $865,375
Median Unit: $588,132
Frequently asked questions
The property at 24 Mosman Way includes 5 bedrooms, 4 bathrooms and parking for 4 cars.
The land size for 24 Mosman Way in Highton is approximately 914 square metres. This figure is useful for understanding the outdoor space, development potential and overall scale of the property.
24 Mosman Way in Highton, Victoria, is close to local schools such as Bellaire Primary School, Christian College Geelong - Junior School – Belmont, Christian College Geelong - Middle School – Highton, Highton Primary School, Montpellier Primary School, Christian College Geelong - Junior School – Belmont and Christian College Geelong - Middle School – Highton
As of 12/1/2025, the property at 24 Mosman Way is not available in our data at this time.
