25 Woolondoon Drive, Highton VIC 3216


View floor plan
Review the contract of sale using AI
$1,250,000 - $1,325,000
25 Woolondoon Drive, Highton, VIC 3216
8
5
2
605m²
442m²
•
house - house

Property Description
Listed on 14 Apr 2026
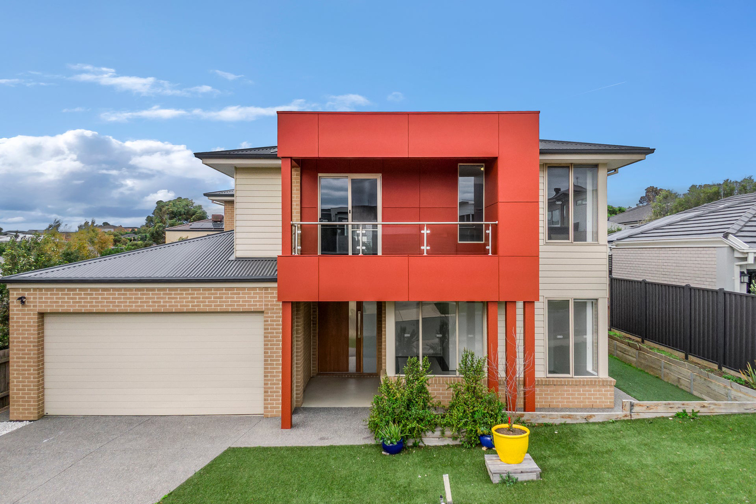
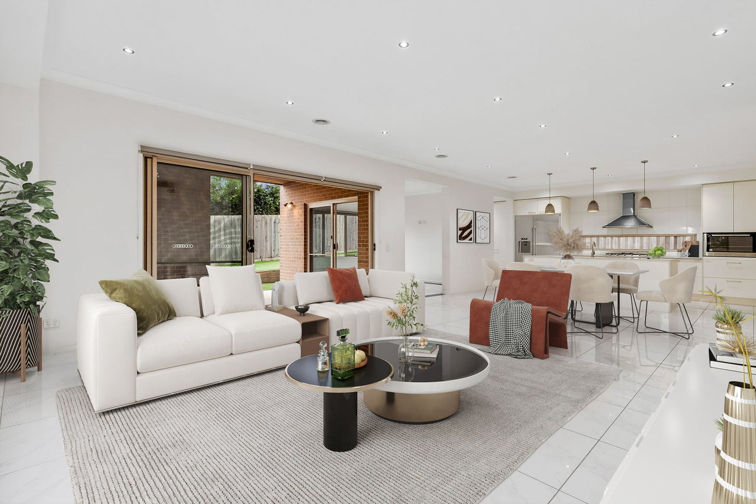
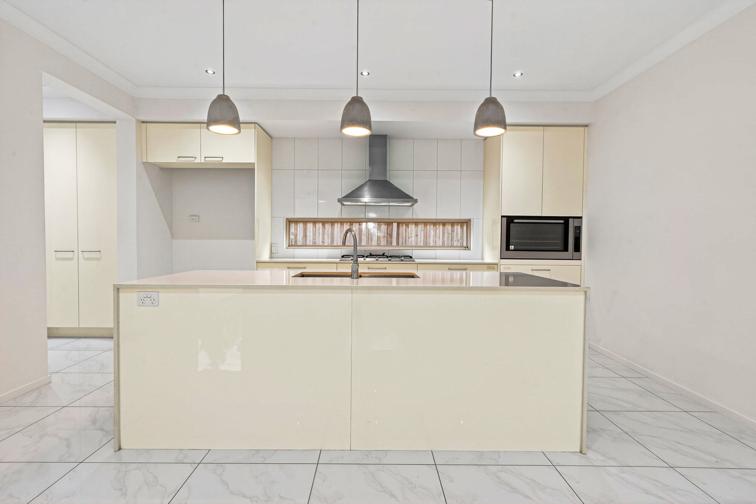
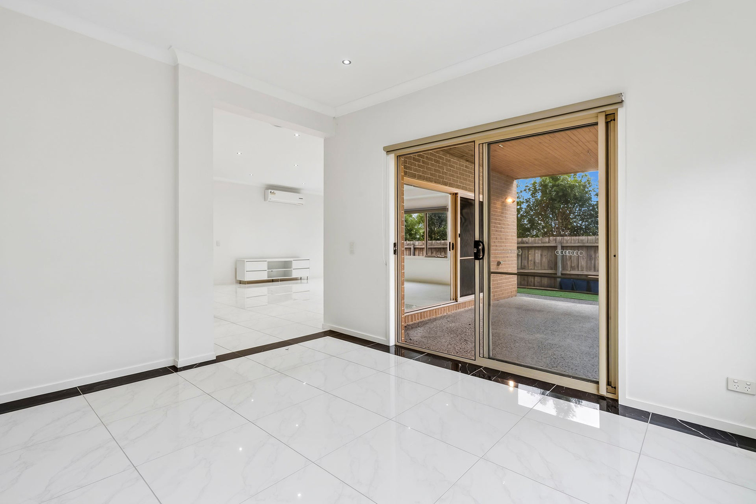
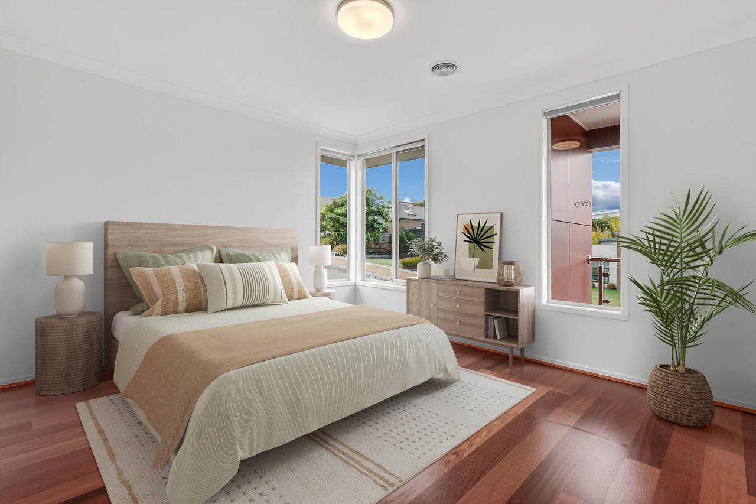
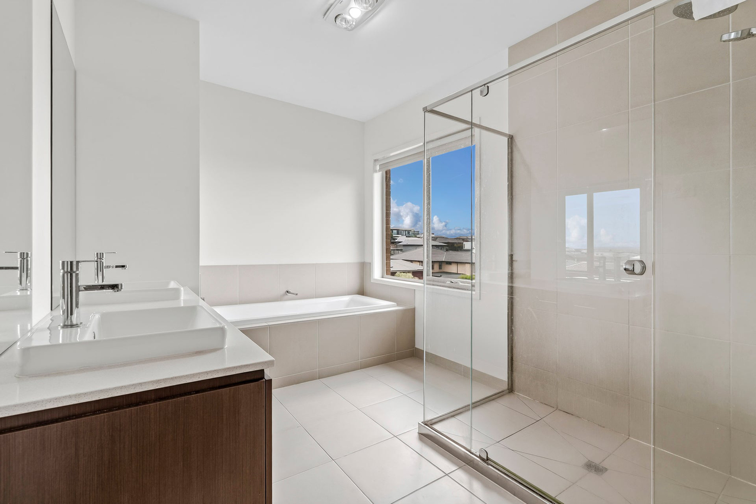
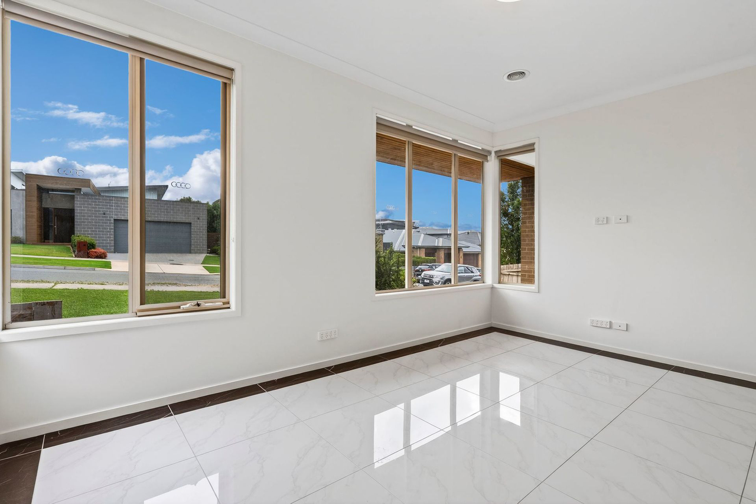
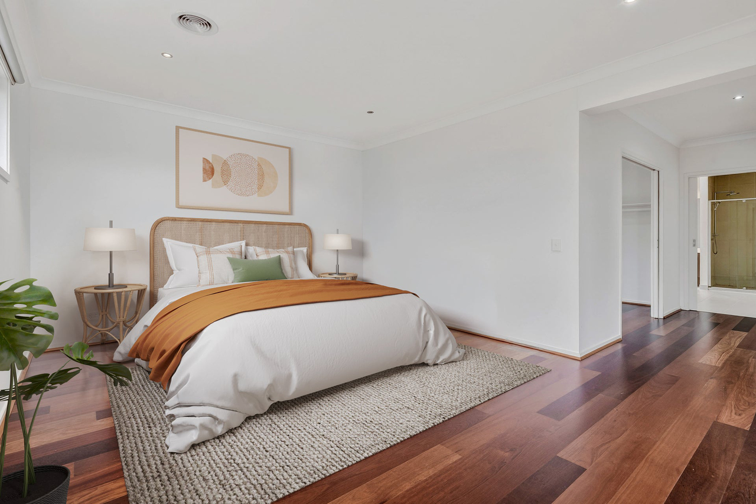
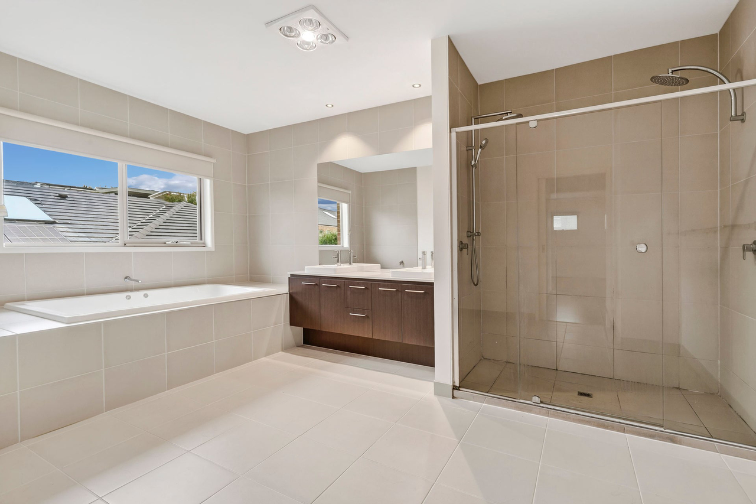
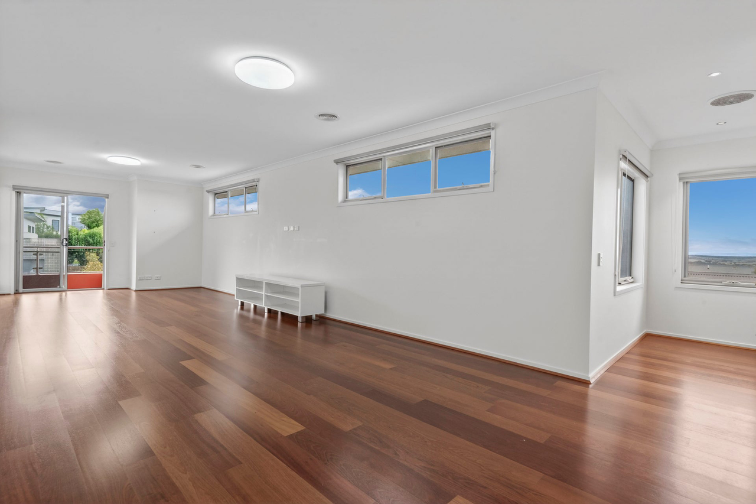
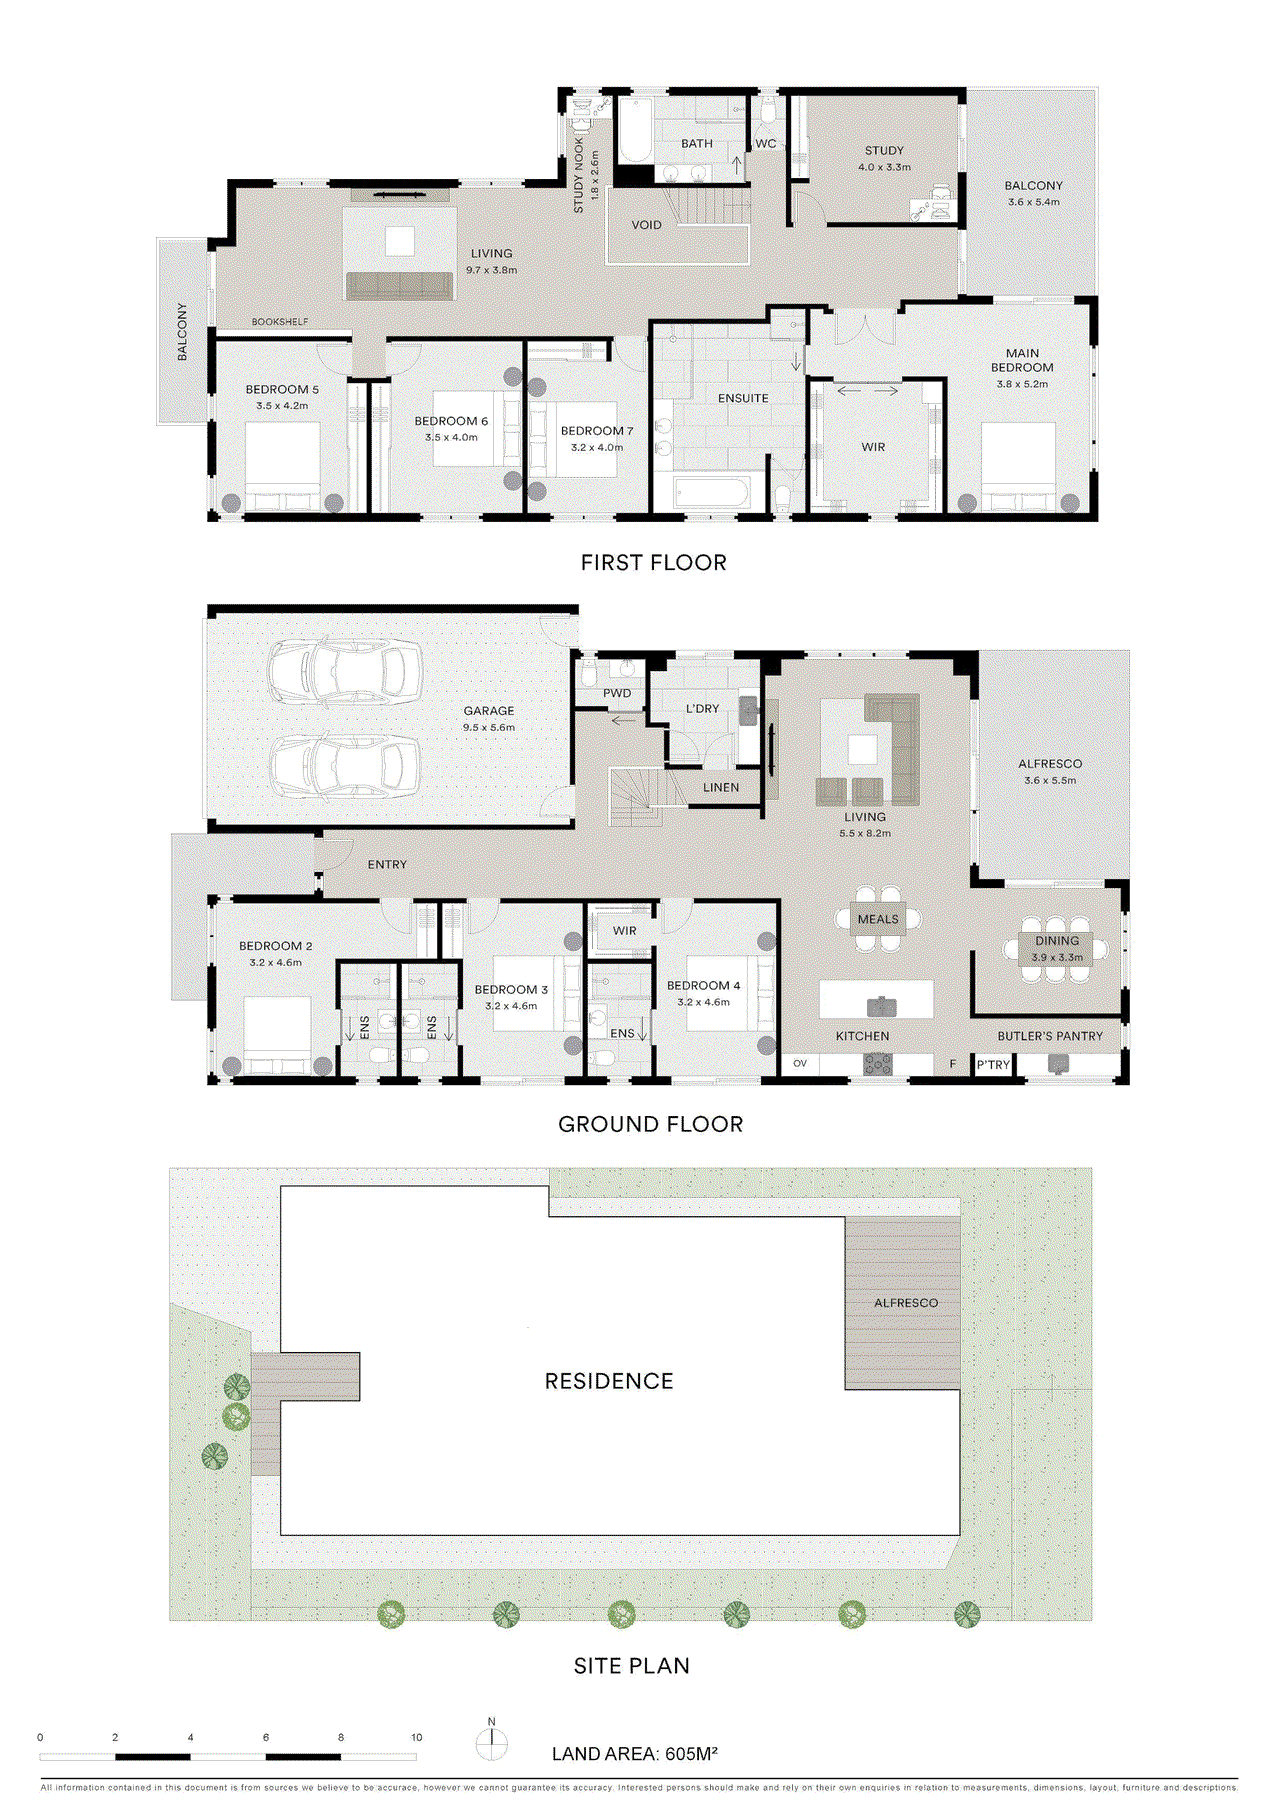
Set within a sought-after Highton pocket with glimpses of the surrounding rolling hills, this substantial dual-level residence delivers an exceptional standard of space, versatility and comfort, perfectly tailored for large or multigenerational families. Showcasing an intelligently designed, oversized floorplan, the home effortlessly combines practical living with refined entertaining. A welcoming sense of scale unfolds upon entry, leading through to the expansive open-plan living, dining and kitchen domain, the true heart of the home. Designed for both everyday ease and effortless hosting, the kitchen is superbly appointed with a five-burner gas cooktop, electric oven, stone bench tops and an oversized butler's pantry offering extensive preparation space. Sliding seamlessly to the outdoor entertaining area, this zone creates a natural indoor-outdoor connection ideal for year-round gatherings, with the alfresco area plumbed for an outdoor kitchen, complete with gas and water connections. Accommodation is both generous and thoughtfully zoned. On the ground floor, three well-proportioned bedrooms each enjoy the privacy of their own ensuite, making them ideal for extended family and guests. Two of these bedrooms also feature external access, enhancing privacy and offering strong potential for Airbnb or guest accommodation opportunities. One bedroom is further enhanced by a walk-in robe, while the others are fitted with built-in robes. Upstairs reveals a further layer of flexibility, with another spacious living area providing the perfect retreat for growing families. Four additional bedrooms, all with built-in robes, are serviced by a central family bathroom, while the master suite stands as a true sanctuary. Indulgent in scale and finish, it features a walk-in robe and a luxurious ensuite complete with double vanity, dual shower heads and a spa bath. Opening onto a private balcony, the master captures tranquil, elevated views across the Highton landscape, an ideal setting to unwind. Further highlights include central heating and cooling, along with an oversized double garage offering additional space for a workshop, storage or hobby area. Delivering an outstanding combination of size, flexibility and lifestyle appeal, this impressive residence is perfectly suited to families seeking room to grow without compromise. - Expansive floorplan with eight bedrooms, ideal for multigenerational living - Three ground floor bedrooms each with private ensuites, two with external access and Airbnb potential - Light-filled open-plan living, dining and kitchen flowing seamlessly to outdoor entertaining - Kitchen with five-burner gas cooktop, stone bench tops electric oven and oversized butler's pantry - Alfresco area plumbed for outdoor kitchen with gas and water connections - Upstairs retreat with additional living zone and four bedrooms with built-in robes - Luxurious master suite with walk-in robe, spa ensuite and private balcony with elevated views - Central heating and cooling throughout for year-round comfort - Oversized double garage with additional workshop or storage space
Property history
A breakdown of how regularly this property entered and exited the market for sale or lease.
$1,250,000 - $1,325,000
$1,287,500
$282,000 NEGOTIABLE
Median house price trends
Comparing the price trend of houses in Highton against the state of Victoria over the last 4 years. Source: Cotality
Comparable properties
See what similar properties in the area are selling and listed for.

Market activity
A snapshot of how quickly properties are selling in the area and how many are currently available.

34 Days
House median days on market
23 Days
Unit median days on market

437 Properties
Sold in last 12 months

81 Properties
Available in the last month
Highton residents
Key characteristics of the residents in the area, view the full breakdown of the suburb here.

Under 18
Is the most common age range

Outright Owners
Most common occupant type

Families
Most common household profile

Professionals
Most common occupation

Detached Houses
Most common property type

Nearby education
Schooling and educational options in the area, for all ages.
Bellaire Primary School
K - Yr 6
Government
Christian College Geelong - Junior School – Belmont
K - Yr 12
Christian College Geelong - Middle School – Highton
K - Yr 12
Highton Primary School
K - Yr 6
Government
Montpellier Primary School
K - Yr 6
Government
Get a wider view
Widen your research to learn about the suburb, council or state that this property belongs to.
Highton
View the suburb data
Greater Geelong
View the council data
Victoria
Get a view of the whole state
Explore surrounding suburbs
Learn about neighbouring suburbs to see if they are better suited to your budget or lifestyle.
Median House: $794,960
Median Unit: $544,177
Median House: $1,155,806
Median Unit: $490,199
Median House: $1,076,317
Median Unit: $657,188
Median House: $786,539
Median Unit: $538,430
Median House: $1,251,624
Median Unit: $633,157
Median House: $1,026,322
Median Unit: $597,960
Median House: $865,697
Median Unit: $595,867
Frequently asked questions
25 Woolondoon Drive is a House built in 2014 in Highton, Victoria. Review photos and floor plans for more detail on the construction and condition of the property.
The property at 25 Woolondoon Drive includes 8 bedrooms, 5 bathrooms and parking for 2 cars.
25 Woolondoon Drive in Highton has a land size of approximately 605 square metres and an internal floor area of around 442 square metres.
25 Woolondoon Drive in Highton, Victoria, is close to local schools such as Bellaire Primary School, Christian College Geelong - Junior School – Belmont, Christian College Geelong - Middle School – Highton, Highton Primary School, Montpellier Primary School, Christian College Geelong - Junior School – Belmont and Christian College Geelong - Middle School – Highton
As of 4/1/2026, the property at 25 Woolondoon Drive is not available in our data at this time.