4 Shire Court, Highton VIC 3216


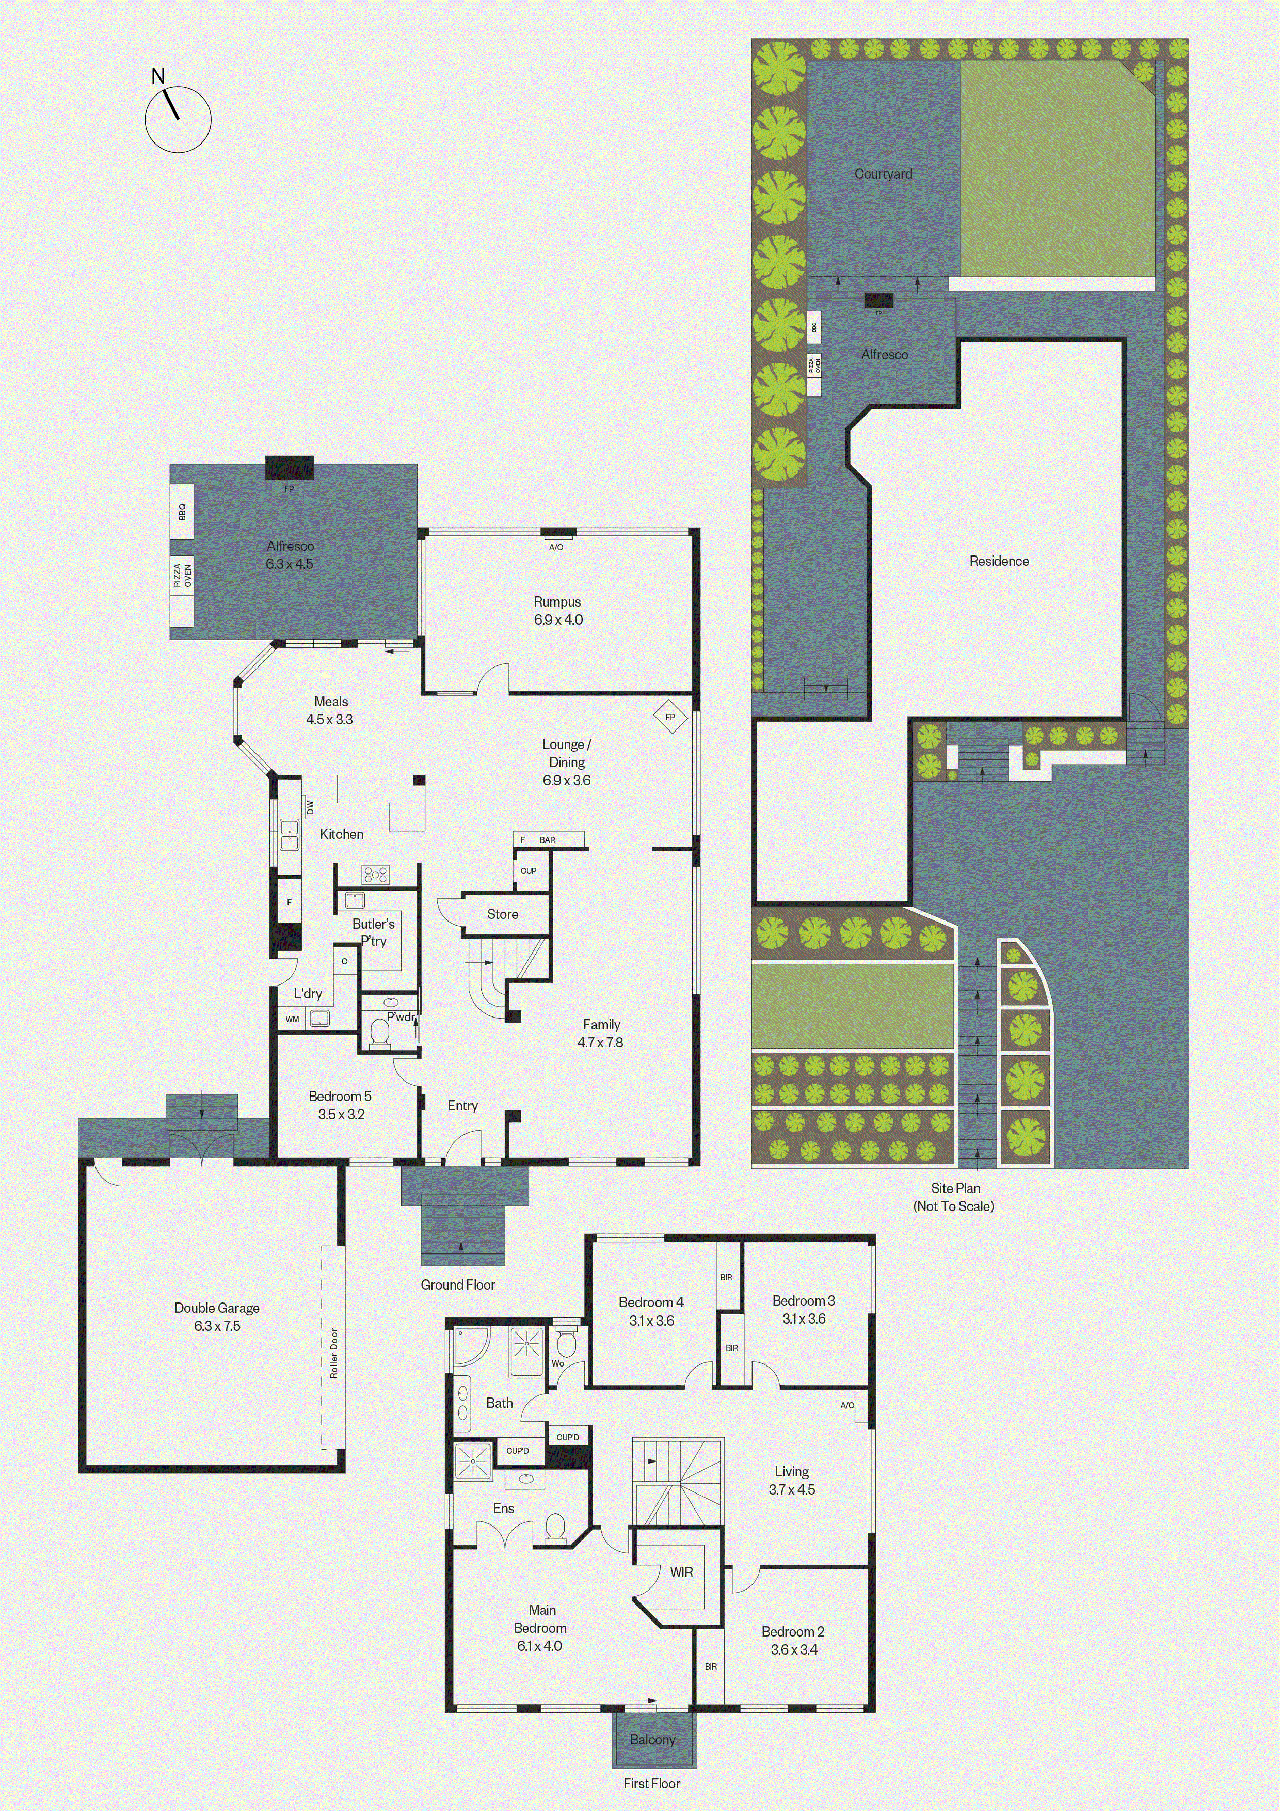
View floor plan
Review the contract of sale using AI
$1,299,000 - $1,399,000
4 Shire Court, Highton, VIC 3216
5
2
2
832m²
0m²
•
house - house

Property Description
Listed on 27 Aug 2026
Elevated on the Highton Hills, this grand family home showcases elegant luxury throughout, set against magnificent views across Highton and beyond. Featuring multiple living and entertaining zones, generous spaces and premium finishes, it offers sophisticated family living designed to impress. Positioned in a quiet cul de sac, surrounded by quality schools, just five minutes (approx.) from shopping and amenities at Barrabool Hills Plaza and vibrant Highton Village, everyday essentials are moments from your door. Offering easy access to Deakin University, Epworth Hospital and Waurn Ponds shopping and entertainment precinct, as well as the Ring Road for convenient connection to Melbourne or the coast, enjoy a peaceful and picturesque setting with exceptional lifestyle convenience and long term family appeal. Tiered landscaping, established manicured gardens, and a traditional façade introduce the grand scale and timeless style of the home. Inside, the impressive entrance features recessed ceilings, detailed cornice and stunning herringbone timber floors. A generous formal lounge off the entry offers a sophisticated space to retreat or entertain while enjoying the scenic outlook. An adjoining family room features a woodfire heater for a cosy ambience, along with built in bar facilities, perfect for a pre dinner drink by the fire. The open plan layout flows into a high end kitchen featuring stone benchtops and splashback, quality appliances including an AEG 900mm oven, induction cooktop, fully integrated dishwasher, and a butler’s pantry with second sink and additional preparation space. Positioned to overlook the casual meals area, formal dining and alfresco, the layout caters for effortless entertaining all year round. The elegant dining room features classic dado walls, providing an ambient space for hosting large gatherings or a versatile room for additional living. Upstairs, the expansive main bedroom features direct balcony access, walk in robes and a luxurious ensuite finished in floor to ceiling tiles, with a frameless glass walk in shower, modern vanity, LED mirror and heated towel rails. Three additional bedrooms all include built in robes, serviced by a contemporary family bathroom with a corner bath, walk in shower, dual shower heads, double stone topped vanity, stylish sconce lighting and heated towel rails. An additional living area on this level provides a quiet space to relax, watch a movie, or a fantastic play space for the kids. A fifth room on the ground floor offers versatility as a bedroom, guest room or home office. Designed for comfort and functionality, additional features include 90mm dimmable downlights throughout, central heating, split system heating and cooling, ground floor powder room, understairs storage and a well-appointed laundry with storage. Heading outdoors, the undercover alfresco features an open fireplace as its centrepiece, with beautiful exposed timber trusses, modern lighting, and electric outdoor blinds, offering a private and sheltered space for relaxing or entertaining that can be utilised all year round. The generous north facing backyard includes a paved area ideal for a basketball court or firepit, and a lush lawn area for the kids to play in a secure setting, with established hedges creating a tranquil environment. A standout home of style and stature, you won’t find another one like this. Immaculately presented and ready to enjoy, don’t miss the opportunity to make this home yours. Note: Selected light fittings will not be sold with the property, please see agent for further details.
Property history
A breakdown of how regularly this property entered and exited the market for sale or lease.
$1,375,000 - $1,450,000
$772,500
$565,000
$500
Price undisclosed
$520
$440,000
$400,000
$90,000
$79,000
$17,555
$71,100
Median house price trends
Comparing the price trend of houses in Highton against the state of Victoria over the last 4 years. Source: Cotality
Comparable properties
See what similar properties in the area are selling and listed for.

Market activity
A snapshot of how quickly properties are selling in the area and how many are currently available.

32 Days
House median days on market
23 Days
Unit median days on market

444 Properties
Sold in last 12 months

81 Properties
Available in the last month
Highton residents
Key characteristics of the residents in the area, view the full breakdown of the suburb here.

Under 18
Is the most common age range

Outright Owners
Most common occupant type

Families
Most common household profile

Professionals
Most common occupation

Detached Houses
Most common property type

Nearby education
Schooling and educational options in the area, for all ages.
Bellaire Primary School
K - Yr 6
Government
Christian College Geelong - Junior School – Belmont
K - Yr 12
Christian College Geelong - Middle School – Highton
K - Yr 12
Highton Primary School
K - Yr 6
Government
Montpellier Primary School
K - Yr 6
Government
Get a wider view
Widen your research to learn about the suburb, council or state that this property belongs to.
Highton
View the suburb data
Greater Geelong
View the council data
Victoria
Get a view of the whole state
Explore surrounding suburbs
Learn about neighbouring suburbs to see if they are better suited to your budget or lifestyle.
Median House: $797,819
Median Unit: $543,759
Median House: $1,148,801
Median Unit: $490,199
Median House: $1,065,764
Median Unit: $667,566
Median House: $787,092
Median Unit: $533,010
Median House: $1,269,296
Median Unit: $632,217
Median House: $1,020,272
Median Unit: $604,519
Median House: $865,375
Median Unit: $588,132
Frequently asked questions
4 Shire Court is a House built in 2003 in Highton, Victoria. Review photos and floor plans for more detail on the construction and condition of the property.
The property at 4 Shire Court includes 5 bedrooms, 2 bathrooms and parking for 2 cars.
The land size for 4 Shire Court in Highton is approximately 832 square metres. This figure is useful for understanding the outdoor space, development potential and overall scale of the property.
4 Shire Court in Highton, Victoria, is close to local schools such as Bellaire Primary School, Christian College Geelong - Junior School – Belmont, Christian College Geelong - Middle School – Highton, Highton Primary School, Montpellier Primary School, Christian College Geelong - Junior School – Belmont and Christian College Geelong - Middle School – Highton
As of 8/1/2026, the property at 4 Shire Court is not available in our data at this time.