48 Fogarty Avenue, Highton VIC 3216


View floor plan
Review the contract of sale using AI
Call Surendra at 0424113508 to book inspection
48 Fogarty Avenue, Highton, VIC 3216
9
4
2
751m²
259m²
•
house - house

Property Description
Listed on 10 Sept 2026
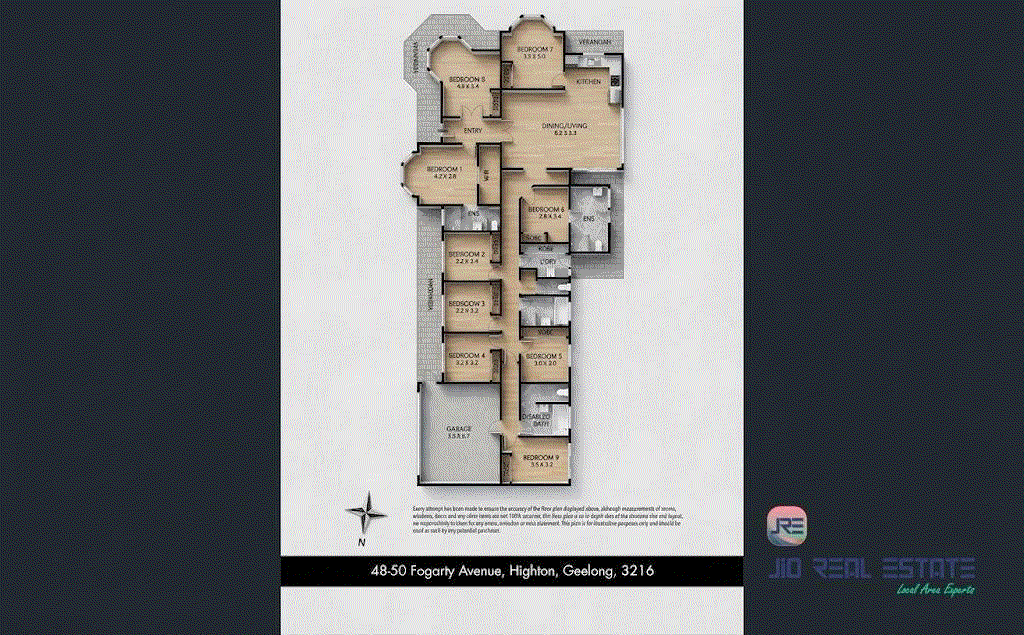
Presented by Surendra Neupane and Jio Real Estate, this impeccably upgraded property in prime Geelong offers an exceptional high-yield investment opportunity. Located moments from Deakin University and Epworth Hospital, the residence features a newly installed solar panel system, battery storage, and upgraded hot water setup to maximize energy efficiency and minimize operational costs. With its spacious layout and prime access to local amenities, this turnkey asset is perfectly suited for high-demand student or healthcare workforce accommodation. • Property Highlights & Infrastructure Designed with scale and versatility in mind:• The home's substantial footprint offers endless options for multi-generational families, co-living conversions, or a grand renovation. Expansive Allotment: 751 m² of prime, flat residential land with wide frontage and excellent future development or extension potential (STCA). • Substantial Built Area: A massive 259 m² internal floor plan providing grand proportions and plenty of flexibility. • Massive Bathroom Infrastructure: Equipped with 9 complete bathrooms, offering the layout necessary to comfortably service large families or multiple independent residents. • Modern Conveniences: Built in 2005 with strong structural bones, no active environmental overlays (bushfire/flood/heritage), and full accessibility to lightning-fast 5G mobile coverage. • An Investor's Dream & Market Growth: Positioned in one of Geelong's strongest-performing suburbs, this property is primed for long-term equity growth and immediate cash flow. • Proven High-Yield Blueprint: The property has successfully served as high-yielding co-living/rooming accommodation, pulling strong demand from university students and working professionals due to its floor plan and location. • Strong Capital Gains: With Highton's current median house price sitting firmly at $900,000, and immediate neighbours selling well into the mid-to-high $800k and $1M marks this property represents prime real estate asset value. • The Ultimate Lifestyle LocationConvenience drives value, and this location offers easy access to the very best Geelong has to offer: Premier Schooling: Zoned for the highly regarded Ballerina Primary School and Grovedale College. • University Proximity: Minutes from Deakin University (Waurn Ponds Campus) and the Epworth Geelong Hospital, guaranteeing a steady rental pool of medical staff and students. • Shopping & Retail Hubs: Just moments from the boutique cafes of Highton Village, the expansive Waurn Ponds Shopping Centre, and major commercial districts. • Transit Links: Seamless travel into the Geelong CBD, and quick access to the M1 Princes Freeway for Melbourne commuters or Surf Coast weekend trips. Perks and benefits of having a already approved rooming house. Immediate Cash Flow: Existing rooming houses often come with operational systems, active tenants, and immediate rental income from day one, eliminating the ramp-up period required for standard investments. Avoided Council & Conversion Delays: Obtaining council planning permits, building approvals, and fire safety compliance for a new conversion can take months or years. Buying an established property bypasses these costly delays. Built-In Compliance: Purpose-built or fully licensed properties already feature the required fire separation walls, and acoustic insulation mandated by local regulations. Proven Rental History: Established properties provide clear financial records and historical occupancy rates, making it easier to evaluate actual yield performance and forecast returns accurately. Easier Commercial Financing: Lenders often view a fully compliant, cash-flowing rooming house with an established operating track record as a lower risk compared to funding a conversion project. Details for investors about the house:Floor Plan: Living & Main Entry (Top / North) Entry: Main entrance foyer leading into Bedroom 8, Bedroom 1, and the central living space. Dining / Living: Large central area. Kitchen: Open kitchen attached to the dining/living area with access to a rear verandah. Bedrooms (West Side) Bedroom 8: 4.9m-5.4m (includes built-in robe and bay window). Bedroom 1: 4.3m-3.8m (includes Walk-in Robe and ensuite bathroom). Bedroom 2: 3.2m-3.4m (includes built-in robe). Bedroom 3: 3.2m3.2m (includes built-in robe). Bedroom 4: 3.2m-3.2m (includes built-in robe). Garage: 5.5m-6.7m located at the bottom-left corner with direct hallway access. Bedrooms & Facilities (East Side) Bedroom 7: 3.5m5.0m (includes built-in robe). Bedroom 6: 2.8m-3.4m (includes built-in robe and ensuite bathroom). Laundry & Storage: Laundry room, linen storage, and central common bathroom/shower facilities. Bedroom 5: 3.0m 3.0m (includes built-in robe). Disabled Bathroom: Accessible bathroom facility located adjacent to Bedroom 9. Bedroom 9: 3.5m-3.2m (includes built-in robe) at the bottom-right corner. Outdoor Space Verandah: Wraps around the left (west) exterior wall and the top-right (northeast) rear exit. For a Due Diligence Checklist, please refer to the following link: http://www.consumer.vic.gov.au/duediligencechecklist. DISCLAIMER: All dimensions provided are approximate. The information given is for general purposes only and does not constitute any representation by the vendor or agent.
Property history
A breakdown of how regularly this property entered and exited the market for sale or lease.
$210 WEEKLY
Call Surendra at 0424113508 to book inspection
$545,000
Price undisclosed
$470,000
$115,000
Median house price trends
Comparing the price trend of houses in Highton against the state of Victoria over the last 4 years. Source: Cotality
Comparable properties
See what similar properties in the area are selling and listed for.

Market activity
A snapshot of how quickly properties are selling in the area and how many are currently available.

34 Days
House median days on market
23 Days
Unit median days on market

437 Properties
Sold in last 12 months

81 Properties
Available in the last month
Highton residents
Key characteristics of the residents in the area, view the full breakdown of the suburb here.

Under 18
Is the most common age range

Outright Owners
Most common occupant type

Families
Most common household profile

Professionals
Most common occupation

Detached Houses
Most common property type

Nearby education
Schooling and educational options in the area, for all ages.
Bellaire Primary School
K - Yr 6
Government
Christian College Geelong - Junior School – Belmont
K - Yr 12
Christian College Geelong - Middle School – Highton
K - Yr 12
Highton Primary School
K - Yr 6
Government
Montpellier Primary School
K - Yr 6
Government
Get a wider view
Widen your research to learn about the suburb, council or state that this property belongs to.
Highton
View the suburb data
Greater Geelong
View the council data
Victoria
Get a view of the whole state
Explore surrounding suburbs
Learn about neighbouring suburbs to see if they are better suited to your budget or lifestyle.
Median House: $794,960
Median Unit: $544,177
Median House: $1,155,806
Median Unit: $490,199
Median House: $1,076,317
Median Unit: $657,188
Median House: $786,539
Median Unit: $538,430
Median House: $1,251,624
Median Unit: $633,157
Median House: $1,026,322
Median Unit: $597,960
Median House: $865,697
Median Unit: $595,867
Frequently asked questions
48 Fogarty Avenue is a House built in 2005 in Highton, Victoria. Review photos and floor plans for more detail on the construction and condition of the property.
The property at 48 Fogarty Avenue includes 9 bedrooms, 4 bathrooms and parking for 2 cars.
48 Fogarty Avenue in Highton has a land size of approximately 751 square metres and an internal floor area of around 259 square metres.
48 Fogarty Avenue in Highton, Victoria, is close to local schools such as Bellaire Primary School, Christian College Geelong - Junior School – Belmont, Christian College Geelong - Middle School – Highton, Highton Primary School, Montpellier Primary School, Christian College Geelong - Junior School – Belmont and Christian College Geelong - Middle School – Highton
As of 9/1/2026, the property at 48 Fogarty Avenue is currently rented out.
