18 Black Knight Street, Mordialloc VIC 3195


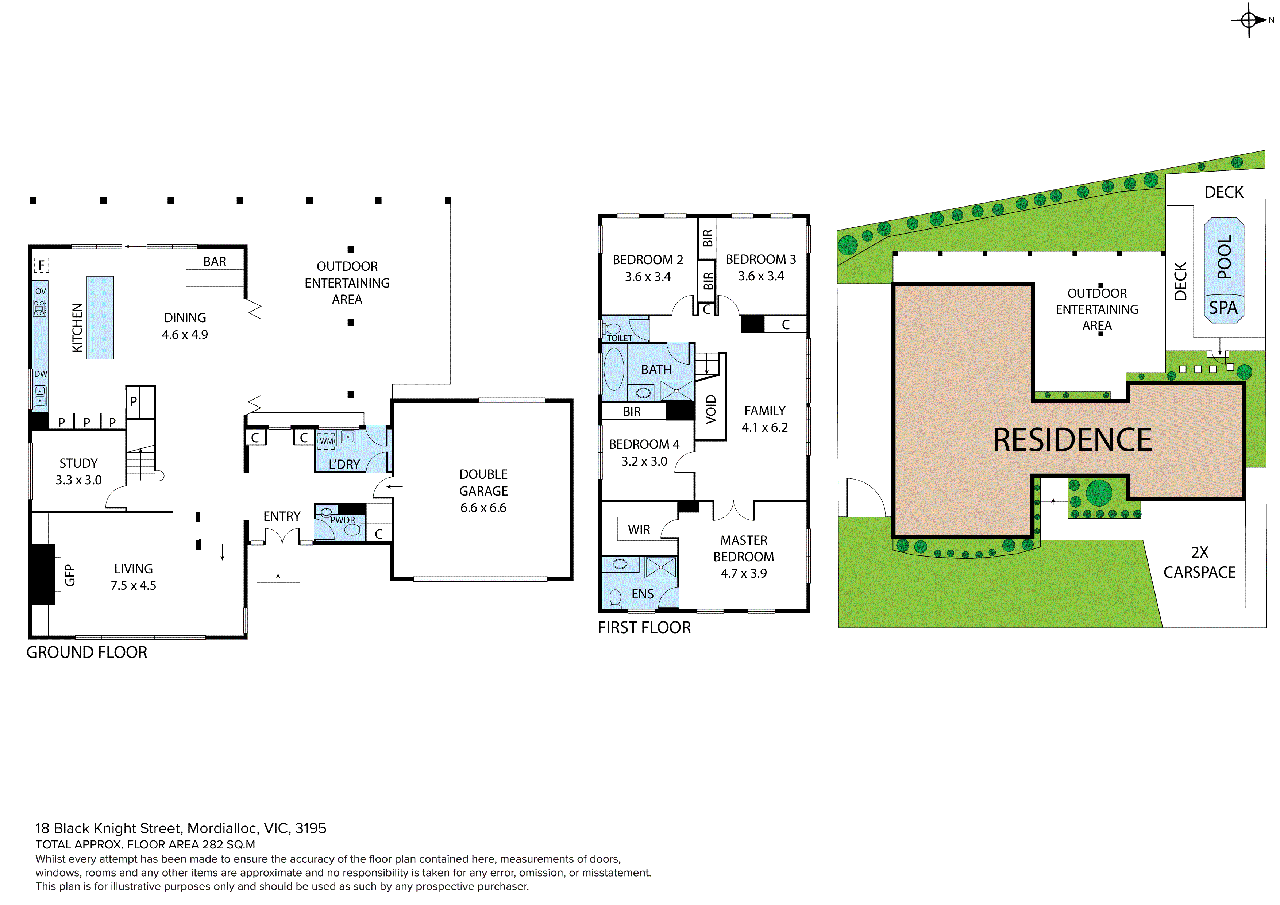
View floor plan
Review the contract of sale using AI
$1,800,000 - $1,900,000
18 Black Knight Street, Mordialloc, VIC 3195
4
2
2
602m²
282m²
•
house - house: one storey / lowset

Property Description
Listed on 11 June 2026
Expressions of interest closing Wednesday 15th July @ 5:00PM (unless sold prior) Showcasing an exceptional standard of indoor-outdoor living, basking in natural light. This resort style family entertainer boasts impressive proportions, a European appliance kitchen and an expansive undercover alfresco overlooking a decked swim spa. Delivering an outstanding family lifestyle within the coveted Epsom Racecourse Estate with vibrant Mordialloc Village and the beach minutes away. Welcomed by a double door entry and feature palm tree, the scene is set for family relaxation and entertaining on any scale. Step down to a refined living area, heated by a gas fireplace and ignite this focal point for a cozy ambiance at the push of a button. Rich timber boards draw you through to north facing dining and vast waterfall stone island fronting the gourmet kitchen equipped with a full suite of SMEG appliances including an integrated coffee machine and microwave. A built-in bar is centrally positioned by glass bi-fold doors which connect to expansive undercover alfresco living and dining. Outdoor entertaining here is a true highlight, orientated for year-round enjoyment, complete with integrated lighting and a TV, bordered by established tropical palms and looking out to the fully heated swim spa. Enjoy sun-stretched afternoons by the water, perfect for hosting family and friends under the sway of palm trees. Back inside, four well-appointed bedrooms and a spacious second living area are zoned upstairs. The master bed offers a large walk-in robe and walk-in shower ensuite, and the family bathroom includes a spa bath. Impeccably finished with attention to detail and further enhanced by; a dedicated home office providing a serene retreat for work or study, 16 solar panels taking care of electricity bills, oversized auto garage with room for a workbench and shelving behind secure and private brick fence with electric gates, pull down blinds outside to fully enclose outdoor living if desired. Seemingly endless built-in storage throughout, new energy efficient gas ducted heating system and evaporative cooling complimented by ceiling fans to ensure year-round comfort, wall-mounted TV's in the kitchen, alfresco and bedroom, and new quality carpets throughout. Offering quick and easy access to parklands, transport and cafe's, with Doug Denyer playground, Tennis Club and Dog Park behind Oscars Hangout Cafe, as well as your choice of childcare and TLC Health Club’s gym, pool and sauna within short stroll. With Woodlands Golf Club, Hendricks Cafe and Suburbia Deli also minutes away on foot. Walk to Mordialloc Village shops, train station and the beach or catch the bus that runs through the estate. Zoned for Mordialloc Beach Primary and Parkdale Secondary with excellent school options within easy reach. A must see, this thoughtfully designed residence celebrates style, space and intelligent zoning for an enviable family lifestyle in an unbeatable Bayside locale. For all enquiries please contact Andrew Plousi 0411 799 023 Hodges Mentone.
Property history
A breakdown of how regularly this property entered and exited the market for sale or lease.
$1,325
$1,800,000 - $1,900,000
$1,561,000
$530,000
$147,270
Median house price trends
Comparing the price trend of houses in Mordialloc against the state of Victoria over the last 4 years. Source: Cotality


Market activity
A snapshot of how quickly properties are selling in the area and how many are currently available.

35 Days
House median days on market
37 Days
Unit median days on market

165 Properties
Sold in last 12 months

55 Properties
Available in the last month
Mordialloc residents
Key characteristics of the residents in the area, view the full breakdown of the suburb here.

Under 18
Is the most common age range

Mortgaged Owners
Most common occupant type

Families
Most common household profile

Professionals
Most common occupation

Townhouses
Most common property type

Nearby education
Schooling and educational options in the area, for all ages.
Mordialloc Beach Primary School
K - Yr 6
Government
St Brigid's School
K - Yr 6
Catholic
Get a wider view
Widen your research to learn about the suburb, council or state that this property belongs to.
Mordialloc
View the suburb data
Kingston (Vic.)
View the council data
Victoria
Get a view of the whole state
Explore surrounding suburbs
Learn about neighbouring suburbs to see if they are better suited to your budget or lifestyle.
Median House: $1,481,020
Median Unit: $984,030
Median House: $1,590,041
Median Unit: $1,067,905
Median House: $1,192,802
Median Unit: $781,469
Median House: $1,471,503
Median Unit: $683,051
Median House: $1,418,716
Median Unit: N/A
Median House: $1,575,157
Median Unit: $833,770
Frequently asked questions
18 Black Knight Street is a House built in 2002 in Mordialloc, Victoria. Review photos and floor plans for more detail on the construction and condition of the property.
The property at 18 Black Knight Street includes 4 bedrooms, 2 bathrooms and parking for 2 cars.
18 Black Knight Street in Mordialloc has a land size of approximately 602 square metres and an internal floor area of around 282 square metres.
18 Black Knight Street in Mordialloc, Victoria, is close to local schools such as Mordialloc Beach Primary School, St Brigid's School and Parkdale Secondary College
As of 7/1/2026, the property at 18 Black Knight Street is currently rented out.