7 Thistle Street, Pascoe Vale South VIC 3044


View floor plan
Review the contract of sale using AI
Reserve $1,525,000
7 Thistle Street, Pascoe Vale South, VIC 3044
4
2
500m²
190m²
•
house - house: one storey / lowset

Property Description
Listed on 29 Sept 2026
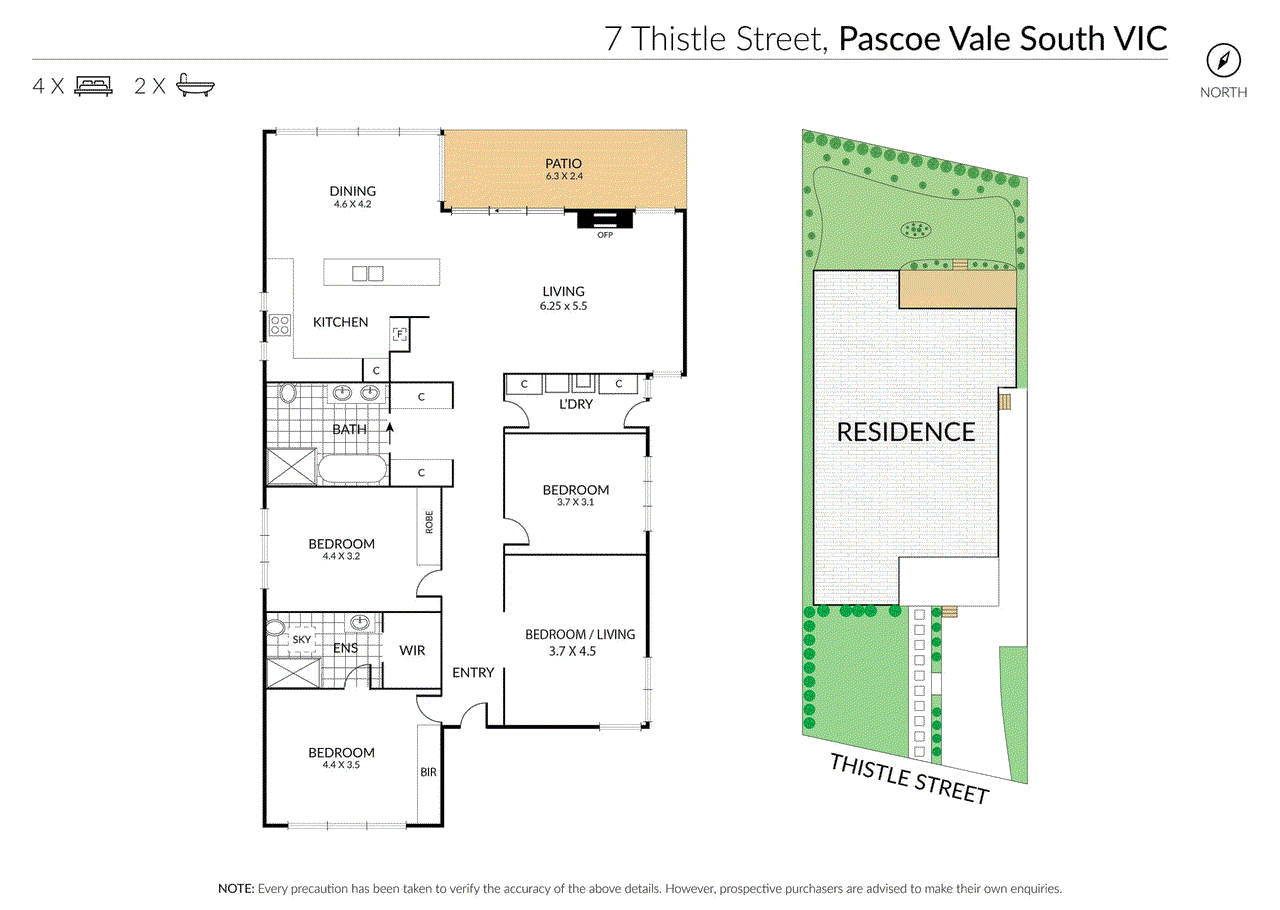
If you've been searching for a beautifully appointed four-bedroom family home in one of Pascoe Vale South's most sought-after pockets, where luxury, comfort and effortless entertaining come together, your search ends here. Privately positioned in a quiet street yet wonderfully connected to the very best of the neighbourhood, this immaculate residence delivers a refined family lifestyle with nothing left to do but move in, unpack and enjoy. From the moment you step through the front door, the wide central hallway, lofty ceilings and abundance of natural light create an immediate sense of space and sophistication. Wide-plank solid American Oak flooring flows throughout the generous living zones, introducing a relaxed coastal aesthetic that is both timeless and inviting. At the heart of the home is a spectacular, grand-scale kitchen designed for those who love to cook, entertain and gather. Beautiful VJ-style cabinetry, open shelving and shadow-line detailing create a seamless designer finish, while push-to-open cabinetry and a concealed rangehood maintain the kitchen's clean, contemporary aesthetic. For the serious home chef, there are two under-bench SMEG ovens, including a pyrolytic model, complemented by expansive stone benchtops and generous preparation space. Splashback windows draw natural light into the kitchen, while an oversized custom window provides a stunning garden outlook from the adjoining dining area. The expansive open-plan living and dining zone is equally impressive, offering a wonderful setting for everything from relaxed family evenings to larger gatherings. A gorgeous gas log fire creates a warm and inviting ambience through the cooler months, while oversized timber ceiling fans deliver cooling summer breezes. Comfort is assured year-round with zoned ducted heating and refrigerated cooling servicing the bedrooms, main bathroom and hallway, plus a reverse-cycle split system to the main living and dining zone. The spacious master suite is a peaceful retreat overlooking the established garden and retaining elegant period cornices that add a touch of character. A generous walk-in robe and deep built-in drawers provide excellent storage, while floor-to-ceiling silk drapes enhance the sense of luxury. The beautifully appointed ensuite continues the home's sophisticated coastal palette with timber wall panelling, a stylish wall-mounted basin, extra-height frameless shower and distinctive concrete pendant lights. Three of the bedrooms, including the master, feature remote-controlled ceiling fans, while the large main bathroom delivers further indulgence with floor-to-ceiling tiling, a deep freestanding-style bathtub, extra-height fully frameless shower and elegant pendant lighting above the vanity. Outside, established, drought-tolerant gardens provide a beautiful and low-maintenance backdrop for outdoor living and entertaining. Double-glazed windows throughout, an alarm system and further enhance the home's comfort, efficiency and peace of mind. And beyond the front door, the lifestyle is just as compelling. Enjoy easy access to outdoor recreation, walking and cycling tracks, local cafés and the highly regarded Strathmore Secondary College, all while returning home to the tranquillity of this tightly held residential pocket. Property Highlights: • Open-plan living and dining with gas log fire • Zoned ducted heating and refrigerated cooling • Reverse-cycle split system to living/dining • Three remote-controlled ceiling fans • Double-glazed windows throughout • Alarm system • Established gardens • Close to cafe's, recreational facilities and walking/cycling tracks A home of exceptional quality, thoughtful design and effortless liveability. Disclaimer: Land size and internal floor spaces are approximate only and stated in square metres. Land size is sourced from PropertyData; internal floor space is measured by Inspire Property using Matterport. Floor plans and room dimensions are illustrative only. Purchasers should independently verify all measurements.
Property history
A breakdown of how regularly this property entered and exited the market for sale or lease.
$1,450,000 - 1,550,000
$1,300,000
$360,000
Median house price trends
Comparing the price trend of houses in Pascoe Vale South against the state of Victoria over the last 4 years. Source: Cotality
Comparable properties
See what similar properties in the area are selling and listed for.


Market activity
A snapshot of how quickly properties are selling in the area and how many are currently available.

45 Days
House median days on market
34 Days
Unit median days on market

196 Properties
Sold in last 12 months

35 Properties
Available in the last month
Pascoe Vale South residents
Key characteristics of the residents in the area, view the full breakdown of the suburb here.

Under 18
Is the most common age range

Mortgaged Owners
Most common occupant type

Families
Most common household profile

Professionals
Most common occupation

Detached Houses
Most common property type

Nearby education
Schooling and educational options in the area, for all ages.
Antonine College
K - Yr 12
Catholic
Pascoe Vale South Primary School
K - Yr 6
Government
Get a wider view
Widen your research to learn about the suburb, council or state that this property belongs to.
Pascoe Vale South
View the suburb data
Merri-Bek
View the council data
Victoria
Get a view of the whole state
Explore surrounding suburbs
Learn about neighbouring suburbs to see if they are better suited to your budget or lifestyle.
Median House: $1,327,553
Median Unit: $536,468
Median House: $1,222,790
Median Unit: $623,900
Median House: $1,938,699
Median Unit: $571,458
Median House: $1,131,521
Median Unit: $665,751
Median House: $1,655,476
Median Unit: $824,267
Frequently asked questions
7 Thistle Street is a House built in 1950 in Pascoe Vale South, Victoria. Review photos and floor plans for more detail on the construction and condition of the property.
The property at 7 Thistle Street includes 4 bedrooms, 2 bathrooms and no assigned parking spaces.
7 Thistle Street in Pascoe Vale South has a land size of approximately 500 square metres and an internal floor area of around 190 square metres.
7 Thistle Street in Pascoe Vale South, Victoria, is close to local schools such as Antonine College, Pascoe Vale South Primary School and Antonine College
As of 9/1/2026, the property at 7 Thistle Street is not available in our data at this time.