10 Bay Street, Rippleside VIC 3215


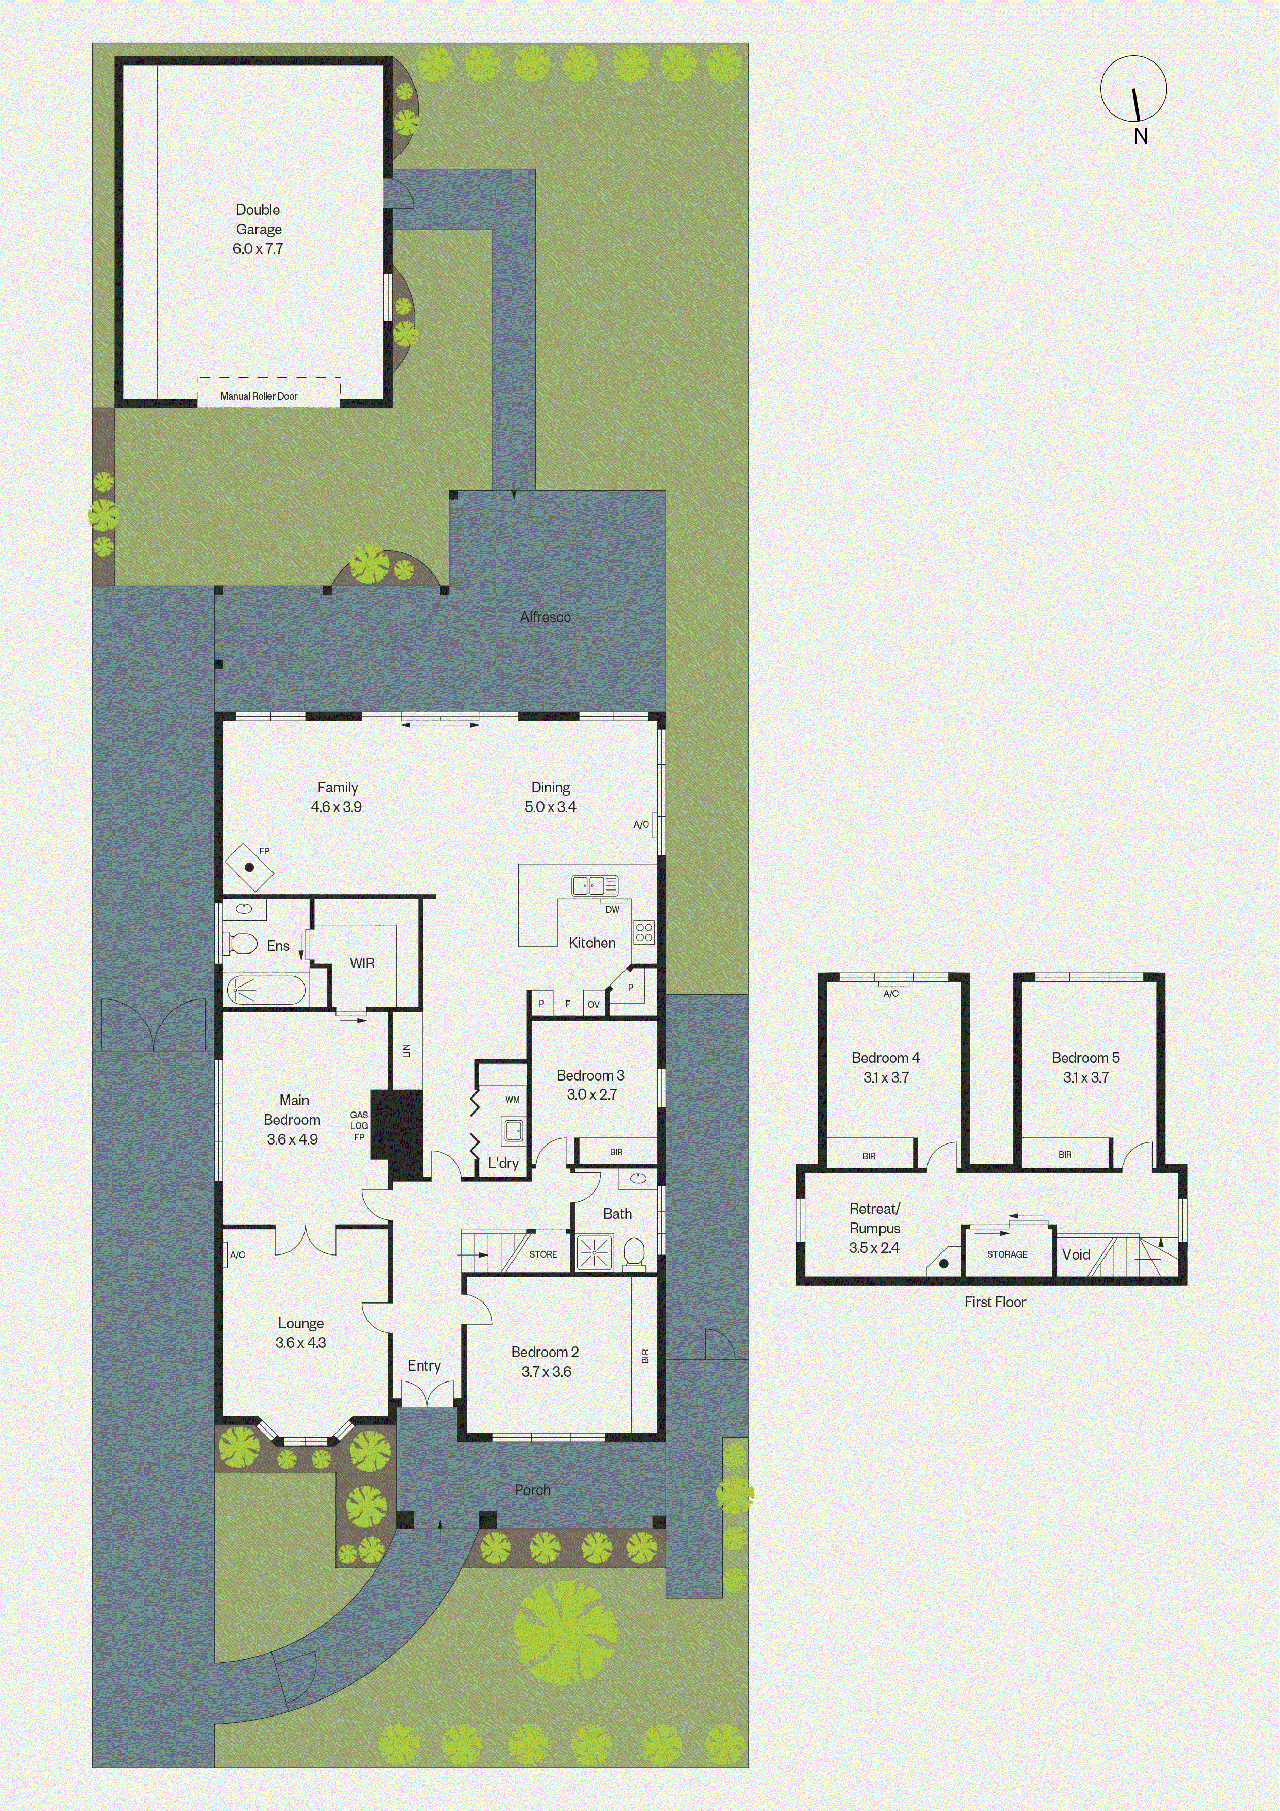
View floor plan
Review the contract of sale using AI
$1,475,000 - $1,575,000
10 Bay Street, Rippleside, VIC 3215
5
2
2
613m²
220m²
•
house - house

Property Description
Listed on 26 Aug 2026
Grand art deco features blend with elegant modern updates to offer spacious family living with all your contemporary comforts. Featuring multiple living zones and impressive entertaining areas, it delivers generous spaces indoors and out on a 613m² (approx.) allotment. Set in a tightly held pocket, a short stroll from the bay, St Helens and Rippleside Parks, local cafés and waterfront walking trails leading to the city, the location promises a lifestyle few addresses can match. Positioned within walking distance of North Geelong Station for a stress-free commute to Melbourne, and just five minutes (approx.) from the CBD, enjoy a relaxed bayside atmosphere with convenient connection to key amenities. Set behind a picket fence and established gardens, the façade showcases elegant art deco influences including a grand verandah and lead light windows. Double door entry opens to a central hallway, introducing high ceilings, polished timber floors and timeless character. Off the entry, the inviting formal lounge features a beautiful north facing bay window drawing in warm natural light, ornate cornice and ceiling detail, decorative wall panelling and picture rails, offering a sophisticated space to retreat. The adjoining main bedroom features a touch of luxury, with walk in robes and a tastefully presented ensuite with a shower over bath. Bedrooms two and three are on the ground floor, while bedrooms four and five are positioned upstairs, featuring picturesque elevated views, accompanied by a quiet retreat with built in bookshelves. The main bathroom is presented in stylish finishes with a frameless-glass shower and modern vanity. The rear of the home transitions to a contemporary open plan layout with square set ceilings and glass sliders opening to the alfresco for effortless indoor-outdoor living and entertaining. The elegant kitchen features stainless steel appliances including a Westinghouse wall oven, gas cooktop, dishwasher, ample bench space, breakfast bar and generous storage. The spacious living area is complemented by a ceiling fan and split system for year-round comfort. Additional features include a central European laundry, linen storage on both levels, and understairs storage, ideal for family functionality. Outside, the expansive undercover alfresco includes down lights and a built-in bench, with plenty of room for dining, lounging and hosting large gatherings of family and friends. A lush lawn area provides a secure space for the kids to play, with established trees creating a private and tranquil environment. The long driveway and garage accommodate ample off-street parking, the garage offering versatility for workshop and storage facilities. Captivating in style and highly suitable for family living, this home promises a lifestyle you will love for years to come. Beautifully maintained and ready to enjoy, it presents an exceptional opportunity to experience bayside living at its best. Disclaimer: The two fireplaces are currently not in a functional state.
Property history
A breakdown of how regularly this property entered and exited the market for sale or lease.
$1,475,000 - $1,575,000
$870 PER WEEK
$795 PER WEEK
$1,417,000
$35,000
$25,000
Median house price trends
Comparing the price trend of houses in Rippleside against the state of Victoria over the last 4 years. Source: Cotality
Comparable properties
See what similar properties in the area are selling and listed for.

Market activity
A snapshot of how quickly properties are selling in the area and how many are currently available.

68 Days
House median days on market
N/A
Unit median days on market

21 Properties
Sold in last 12 months

16 Properties
Available in the last month
Rippleside residents
Key characteristics of the residents in the area, view the full breakdown of the suburb here.

60+
Is the most common age range

Outright Owners
Most common occupant type

Couples
Most common household profile

Professionals
Most common occupation

Detached Houses
Most common property type

Get a wider view
Widen your research to learn about the suburb, council or state that this property belongs to.
Rippleside
View the suburb data
Greater Geelong
View the council data
Victoria
Get a view of the whole state
Explore surrounding suburbs
Learn about neighbouring suburbs to see if they are better suited to your budget or lifestyle.
Median House: $982,318
Median Unit: $528,989
Median House: $778,404
Median Unit: $525,213
Frequently asked questions
10 Bay Street is a House built in 1920 in Rippleside, Victoria. Review photos and floor plans for more detail on the construction and condition of the property.
The property at 10 Bay Street includes 5 bedrooms, 2 bathrooms and parking for 2 cars.
10 Bay Street in Rippleside has a land size of approximately 613 square metres and an internal floor area of around 220 square metres.
10 Bay Street in Rippleside, Victoria includes a range of local schools, shops, public transport options and community facilities that support day to day living.
As of 8/1/2026, the property at 10 Bay Street is not available in our data at this time.