107 Sandringham Road, Sandringham VIC 3191
View floor plan
Review the contract of sale using AI
SOLD at Auction
107 Sandringham Road, Sandringham, VIC 3191
5
3
0m²
263m²
•
house - house: one storey / lowset

Property Description
Listed on 25 Mar 2026
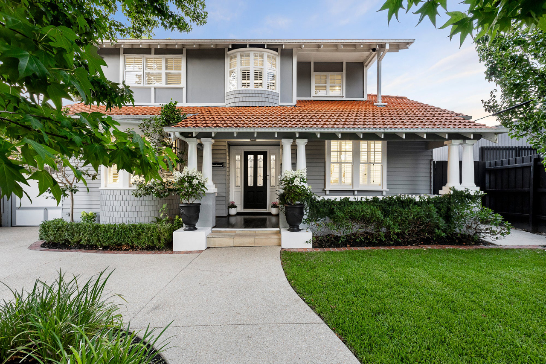
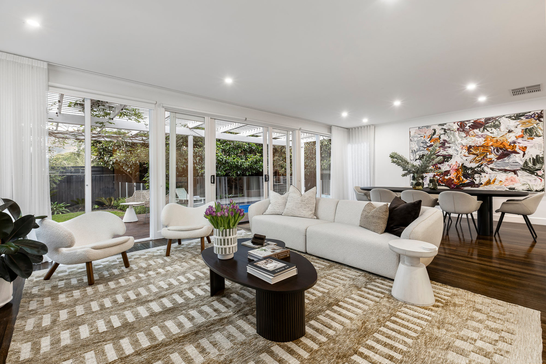
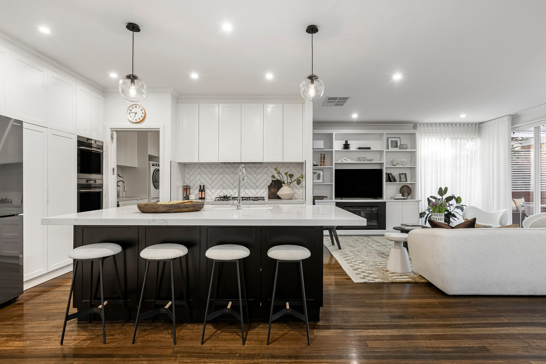
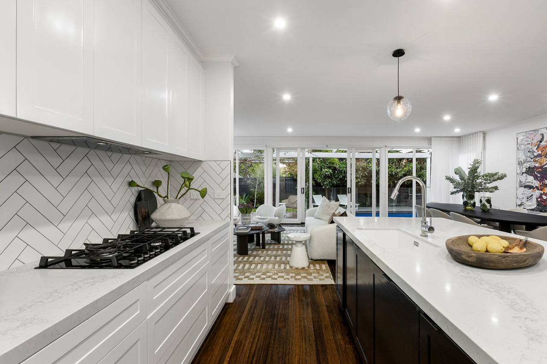
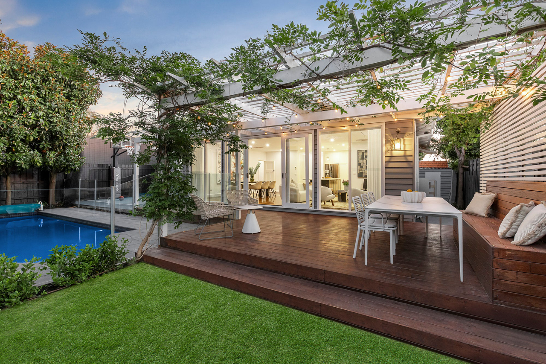
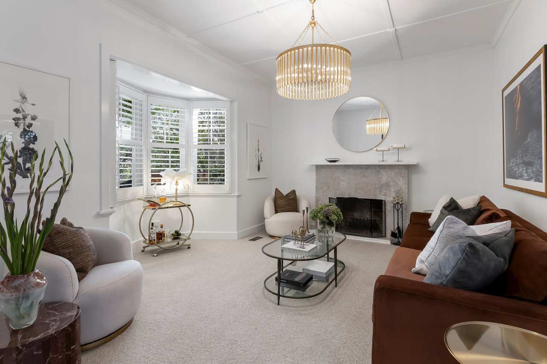
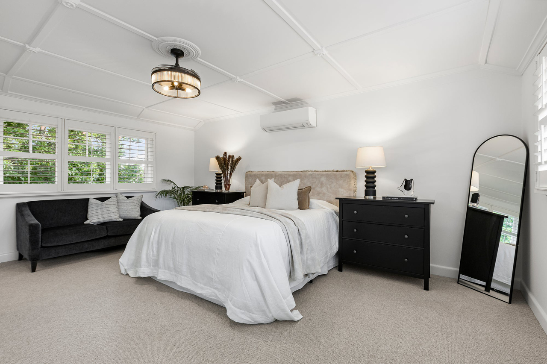
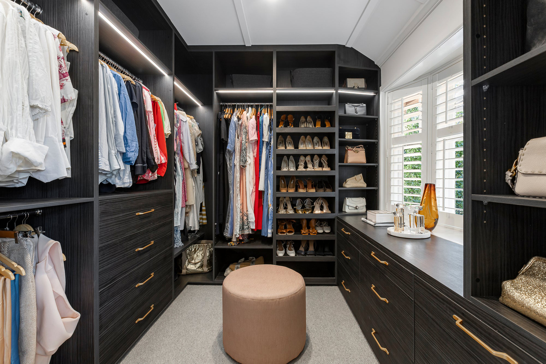
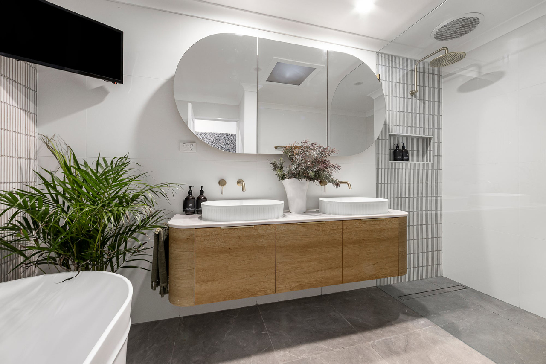
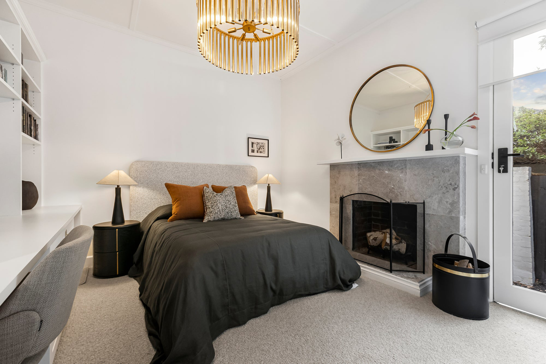
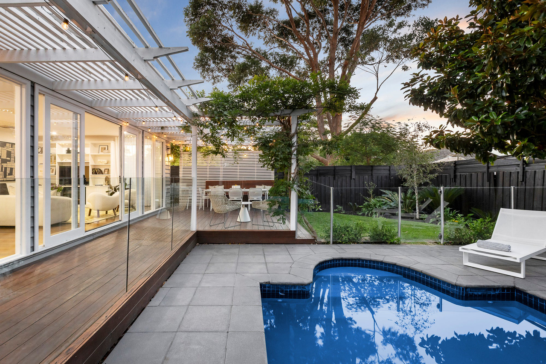
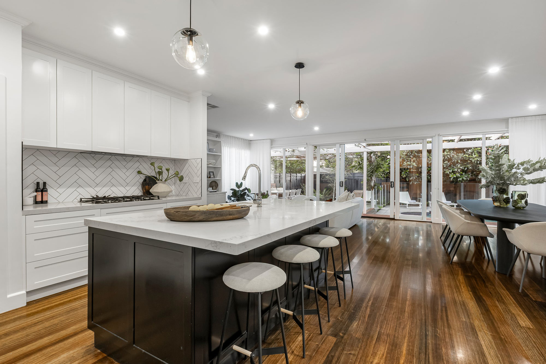
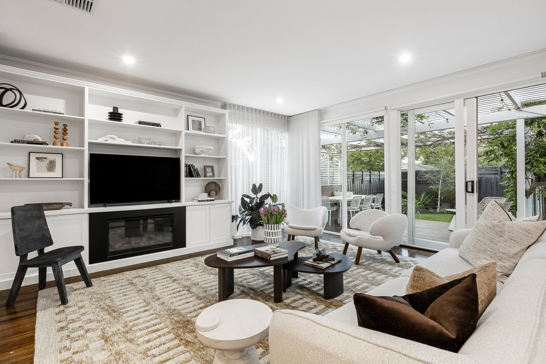
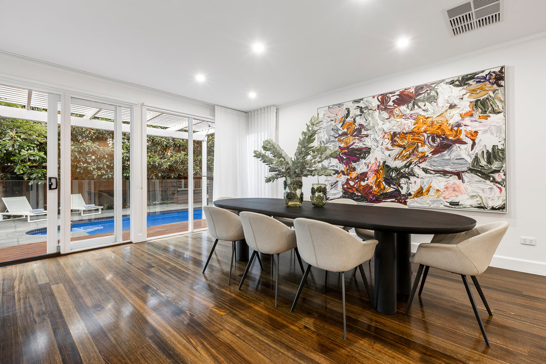
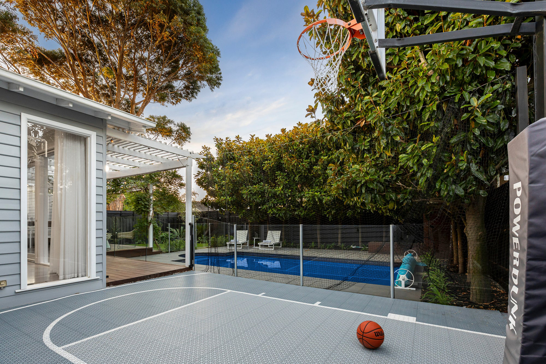
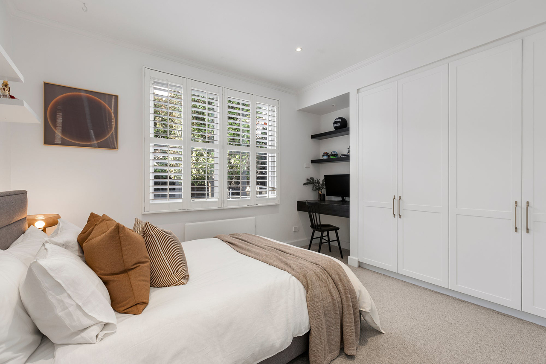
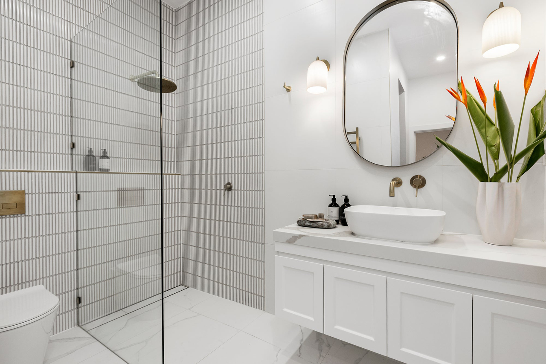
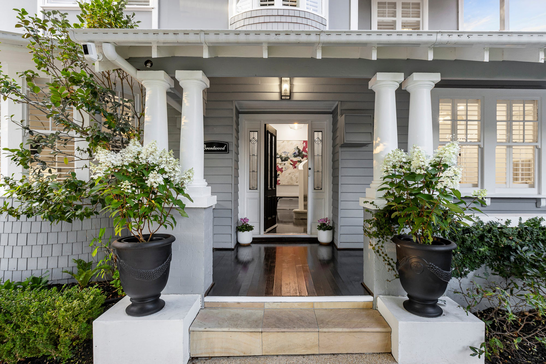
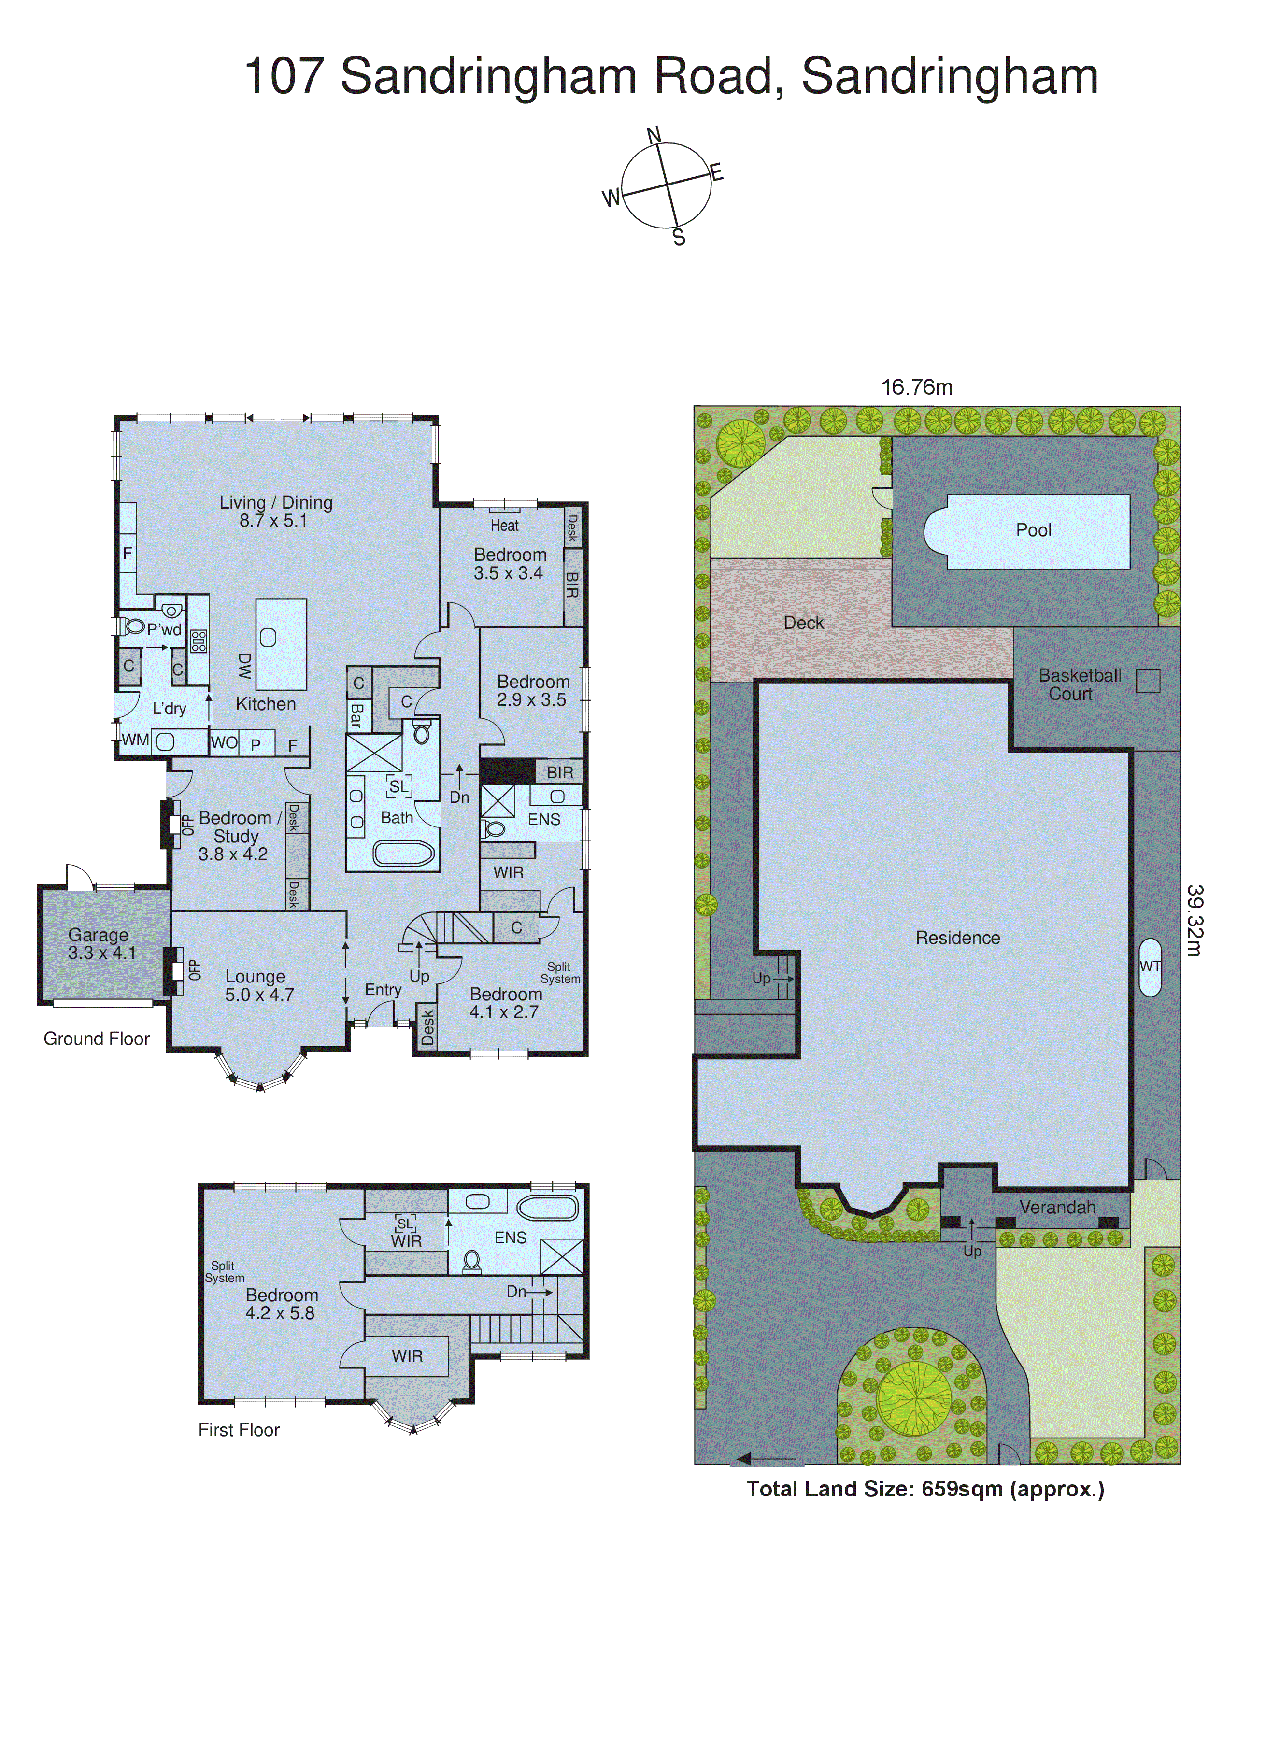
Elevate your expectations with the pure sophistication of this sun-bathed Californian. An impressive presence beyond a sweeping 16.8m frontage, Brentwood sets a new standard for today with a five bedroom, 3.5 bathroom architect-design of the highest calibre. Reimagined with a fine formal lounge beyond custom steel and glass doors, this elevated Californian Bungalow extends to north-facing family living-dining and a sun-soaked, wisteria-draped poolside entertaining zone. Ready to adapt to growing families and changing lifestyles, the home even offers a versatile third zone in a fire-warmed, library-fitted lounge - currently styled as a vast fifth bedroom. Designed to entertain on a spectacular scale with an elite AEG appliance kitchen (with dual ovens and 900mm gas cooktop) centre-stage in living and a flexible laundry doubling as a butler's pantry. Cleverly accommodating with a choice of suites upstairs and down, the home offers perfect parental privacy in a plush first-floor master-level, while accommodating adult children, in-laws or fortunate guests in a ground-floor second suite ...and giving children their own wing with a deluxe dual-vanity bathroom. Luxe-styled with ample storage and designer fully-tiled bathrooms (most with a freestanding baths), this beautifully detailed home features custom-cabinetry (including a walk-in robe for each suite plus built-in desks) and a bay-window boudoir dressing-room upstairs. Appointed to a demanding architectural specification with marbleised stone, authentic hardwood, pebbled wool carpets, and airy plantation-shutters plus lofty linen roof-hung sheers, the home shines with designer lighting - and glows with modern marble open-fireplaces and a relaxed gas-logfire. Centrally heated and cooled with an auto-irrigation system, the home is set in perfectly-utilised north-rear grounds with a state-of-the-art glass-fenced, solar-heated pool set alongside a ‘dream’ basketball practice-court in the hedged rear garden. Graced with at least three-car parking plus a secure garage on a sweeping driveway, this high-calibre home is positioned at a highly-sought address. An equally easy walk to Sandringham Primary School and Secondary College (around 750m to each), this exceptional Bayside beauty has Brighton Grammar and Firbank’s Sandringham House within a stroll, the village, station and beach within a minute, and the CBD just down the line. For more information about this sophisticated period home contact Adam Gillon at Buxton Hampton East on 0418 313 354
Property history
A breakdown of how regularly this property entered and exited the market for sale or lease.
$3,375,000
SOLD at Auction
$1.2M+
Price undisclosed
Price undisclosed
$400,000 PLUS BUYERS
Median house price trends
Comparing the price trend of houses in Sandringham against the state of Victoria over the last 4 years. Source: Cotality
Comparable properties
See what similar properties in the area are selling and listed for.

Market activity
A snapshot of how quickly properties are selling in the area and how many are currently available.

57 Days
House median days on market
61 Days
Unit median days on market

288 Properties
Sold in last 12 months

48 Properties
Available in the last month
Sandringham residents
Key characteristics of the residents in the area, view the full breakdown of the suburb here.

60+
Is the most common age range

Outright Owners
Most common occupant type

Families
Most common household profile

Professionals
Most common occupation

Detached Houses
Most common property type

Nearby education
Schooling and educational options in the area, for all ages.
Firbank Grammar School - Sandringham Campus
K - Yr 12
Sacred Heart School
K - Yr 6
Catholic
Sandringham East Primary School
K - Yr 6
Government
Sandringham Primary School
K - Yr 6
Government
Get a wider view
Widen your research to learn about the suburb, council or state that this property belongs to.
Sandringham
View the suburb data
Bayside (Vic.)
View the council data
Victoria
Get a view of the whole state
Explore surrounding suburbs
Learn about neighbouring suburbs to see if they are better suited to your budget or lifestyle.
Median House: $2,381,497
Median Unit: $1,180,536
Median House: $1,275,963
Median Unit: $712,975
Median House: $2,334,156
Median Unit: $1,008,544
Median House: $1,497,739
Median Unit: $736,990
Frequently asked questions
107 Sandringham Road is a House built in 1930 in Sandringham, Victoria. Review photos and floor plans for more detail on the construction and condition of the property.
The property at 107 Sandringham Road includes 5 bedrooms, 3 bathrooms and no assigned parking spaces.
The internal floor area of the House at 107 Sandringham Road, Sandringham is approximately 263 square metres, which gives a guide to the amount of usable living space inside the property.
107 Sandringham Road in Sandringham, Victoria, is close to local schools such as Firbank Grammar School - Sandringham Campus, Sacred Heart School, Sandringham East Primary School, Sandringham Primary School, Firbank Grammar School - Sandringham Campus, Sandringham College and Sandringham College-Bluff Road 7-9 Campus
As of 4/1/2026, the property at 107 Sandringham Road is recorded as sold.