33 Rennie Street, Seddon VIC 3011
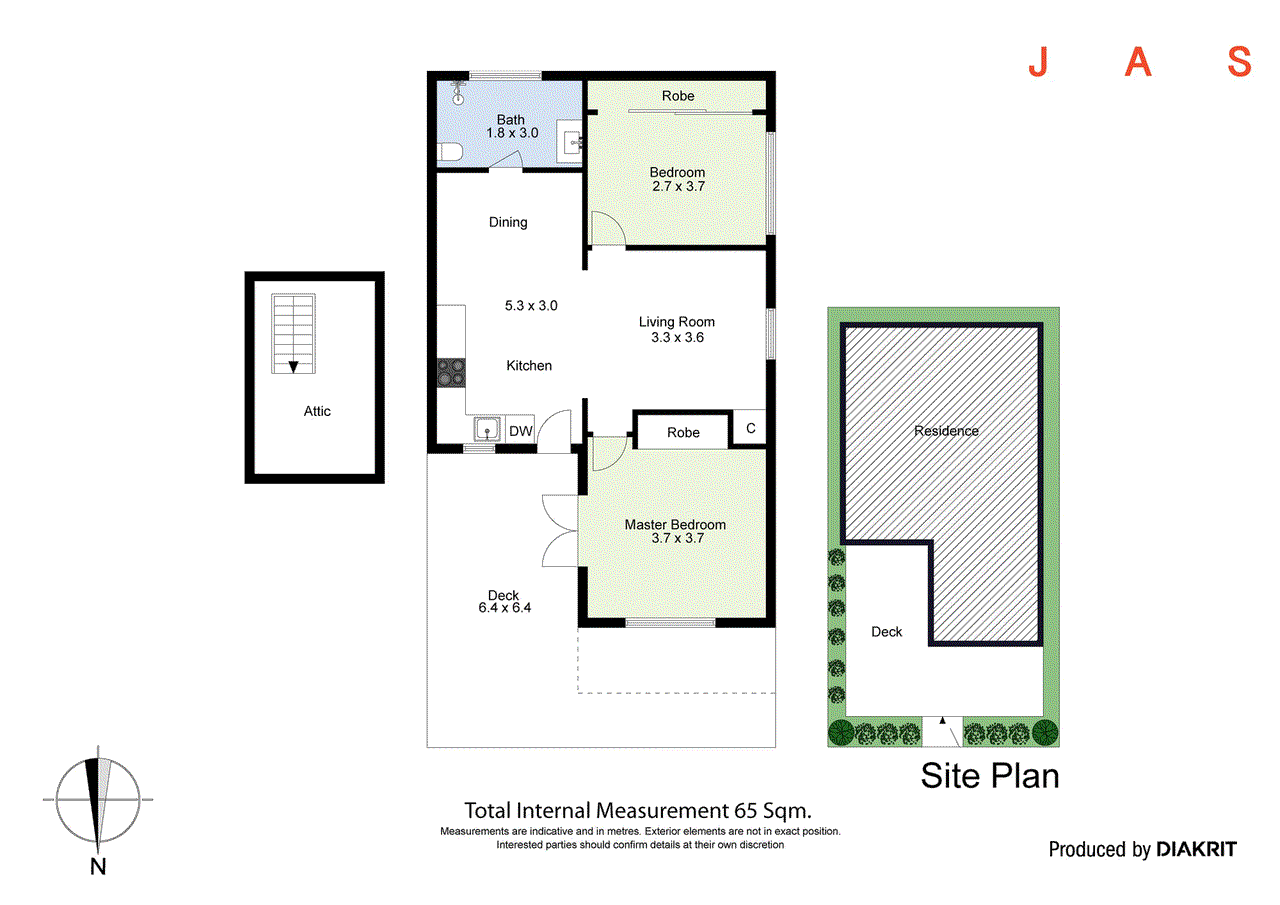
View floor plan
Review the contract of sale using AI
865000
33 Rennie Street, Seddon, VIC 3011
2
1
116m²
72m²
•
house - house: one storey / lowset

Property Description
Listed on 25 Mar 2026
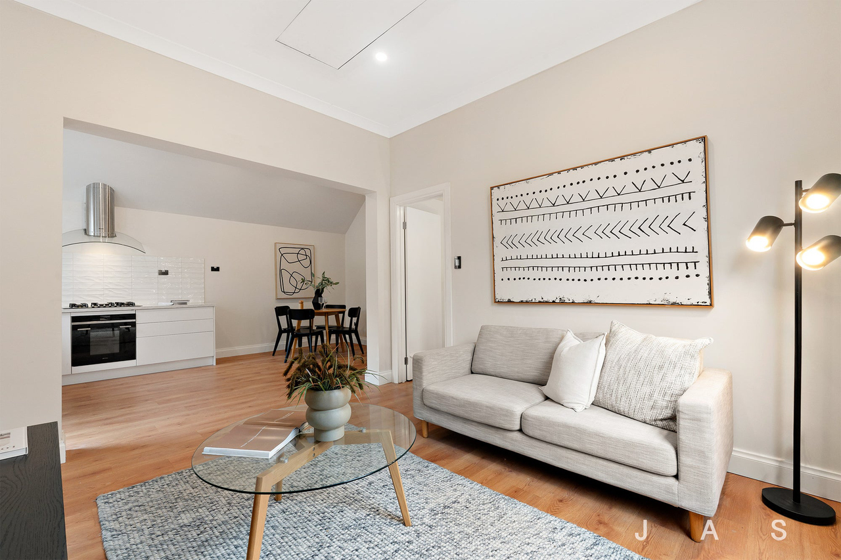
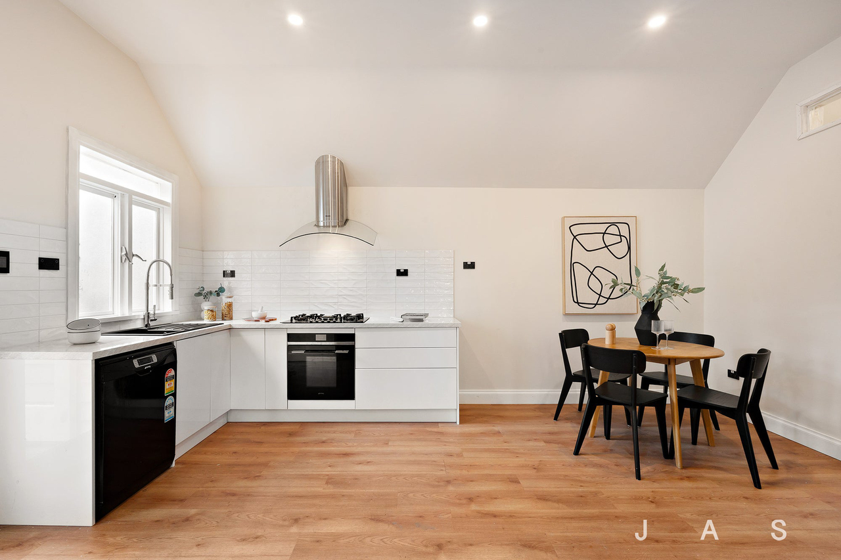
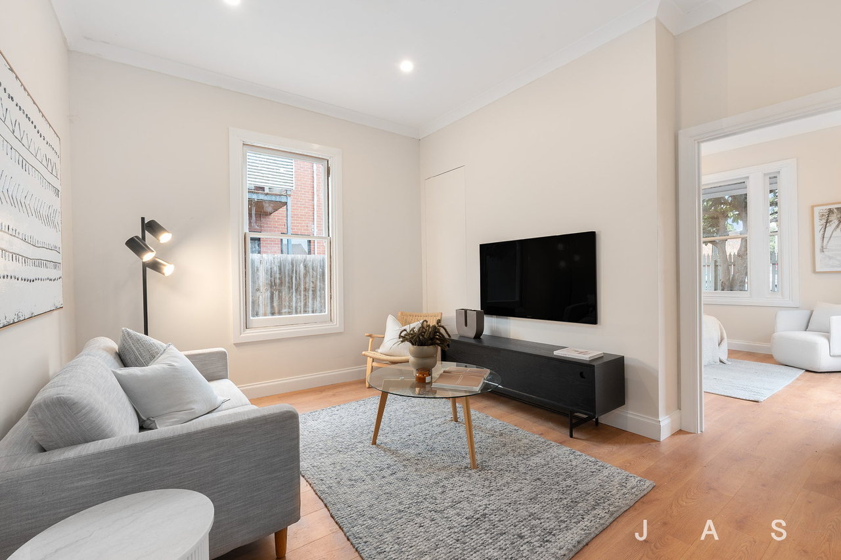
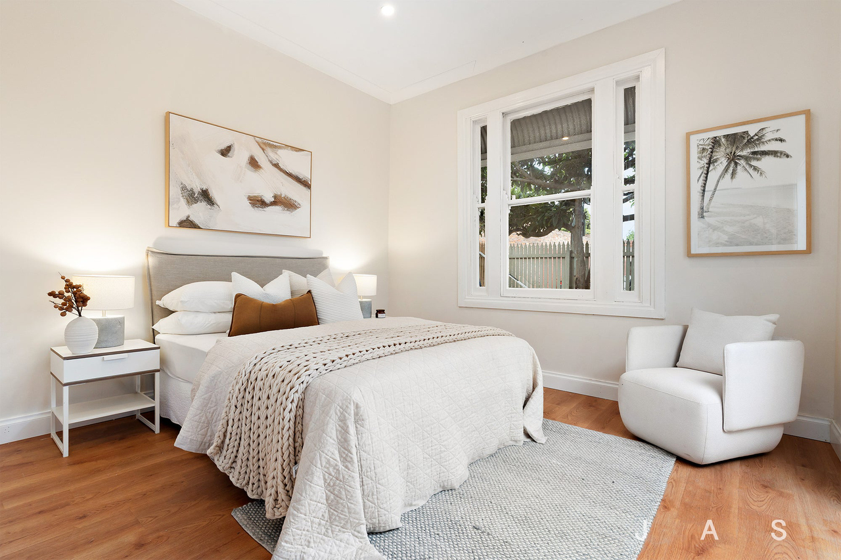
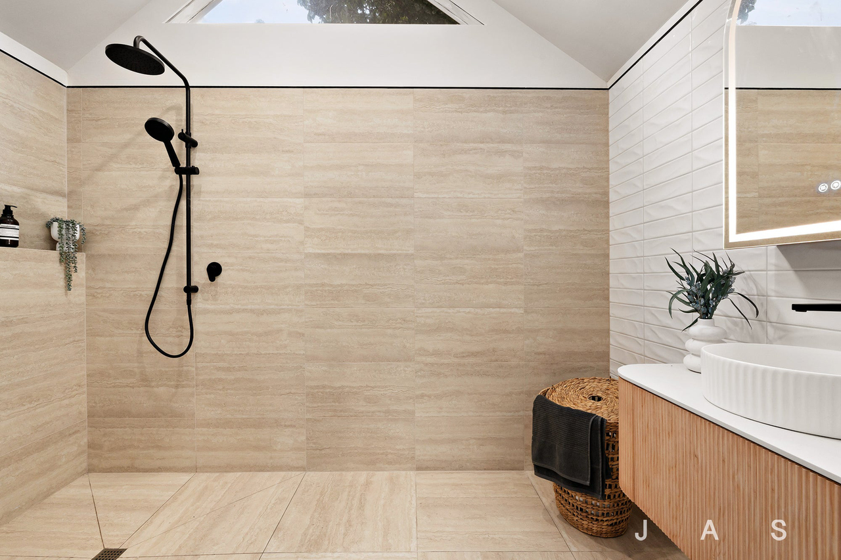
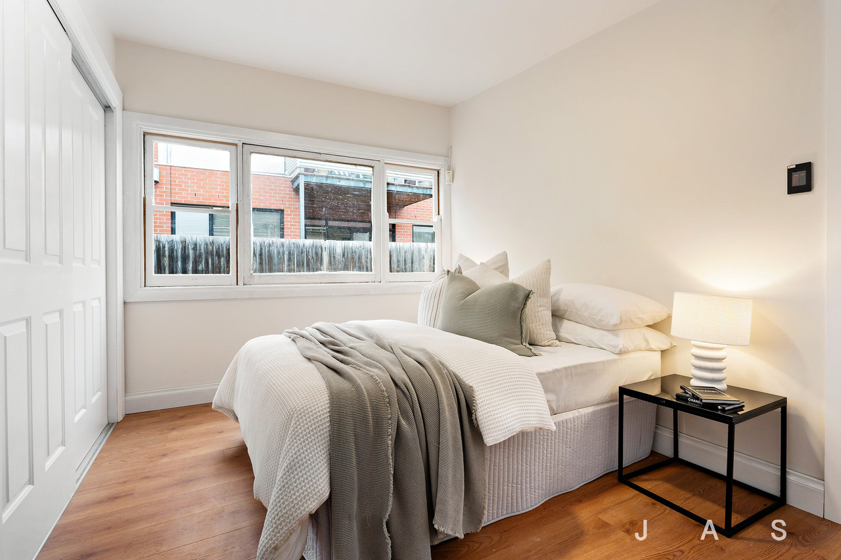
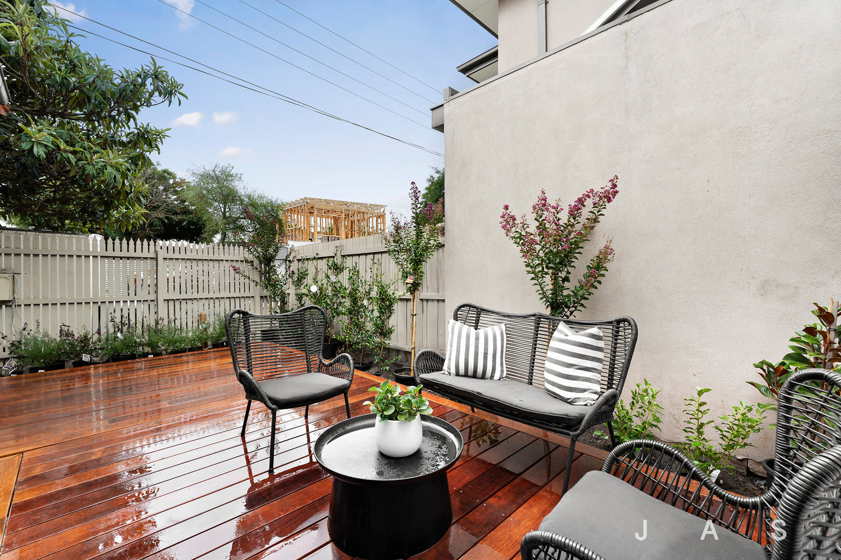
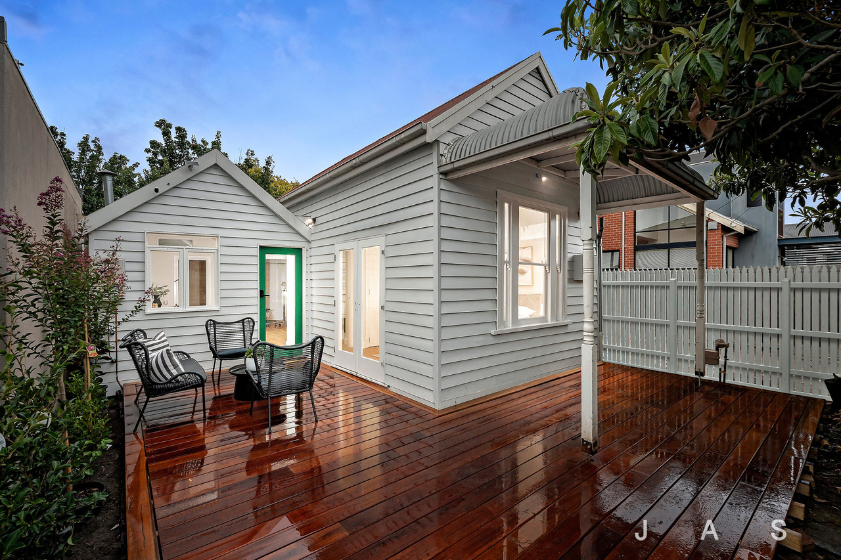
• Renovated two-bedroom heritage home with smart modern upgrades • Outstanding city-fringe buying with quality finishes and timeless character • Easy outdoor entertaining with Merbau and Spotted Gum deck, leafy garden surrounds and high fencing for privacy • Two bedrooms with built-in robes, including a generous main bedroom with deck access • Open-plan kitchen, dining and living crowned by a soaring cathedral ceiling • Smeg appliances • Luxe bathroom with certified slip-resistant tiles, high-quality Wedi waterproofing with a 10-year guarantee and new Methven tapware and showerhead • Save on your energy bills with high -end smart light switches and power points • Easy-to-use smart lock with fingerprint, code or standard key entry • Insulated walls and ceilings for added year-round comfort • Smart air conditioner with a 7-year parts and labour warranty • Attic storage • Engineered timber floorboards • New gas and water mains • New hot water service with 10-year heat exchanger and 3-year parts and labour warranty • Deadlocks, window locks and monitored alarm for peace of mind and lower insurance premium • Smart EV charger with app control and scheduling • An ideal investment, offering full rental compliance and immediate leasing potential Just footsteps from Seddon Village and enviably close to the CBD, this renovated weatherboard delivers character, functionality and low-maintenance ease in one of the Inner West's most sought-after pockets. Privately set behind a high picket fence, the home welcomes you with a charming front deck framed by established garden beds - an inviting space for morning coffee, evening drinks or relaxed entertaining. Inside, light-filled interiors flow from two bedrooms with built-in robes to open-plan living beneath a soaring cathedral ceiling. The kitchen, dining and lounge zone is appointed for modern ease with Smeg appliances, high-end smart switches and power points, insulated walls and ceilings and a smart air conditioner for year-round comfort. The bathroom pairs style with peace of mind, showcasing certified slip-resistant tiles, new Methven tapware and showerhead and high-quality Wedi waterproofing backed by a 10-year guarantee. A smart lock with fingerprint, code or key access adds everyday convenience, while attic storage keeps practical needs neatly covered. Offering broad appeal for owner-occupiers and investors alike, this is a compelling opportunity to secure a well-appointed Seddon address moments from cafes, trains and the village lifestyle. Why you’ll love this location: Positioned less than 100m* from Seddon Village and just 7.2km* from the city centre, this is one of the Inner West's most coveted lifestyle locations. Seddon Village - less than a minute's* walk from your front door - offers a superb range of cafes, eateries, boutiques and services, along with a renowned community spirit. Shop for fresh produce at Pompello, grab gourmet groceries at Happy Apple and take your pick of restaurants and coffee spots. Seddon Station awaits an easy stroll from home, ensuring a swift commute to the CBD and a one-stop ride to Yarraville Village or Footscray, both also within walking distance. Harris Reserve and Mappin Reserve both offer much-loved playgrounds within strolling distance of home, sure to delight young families, while walking distance proximity to Footscray City Primary School, St. Augustine's Primary School and Footscray High School's Pilgrim campus adds extra location appeal. *Approximate
Property history
A breakdown of how regularly this property entered and exited the market for sale or lease.
$865,000
$875,000
$420,000
$140
$49,000
Median house price trends
Comparing the price trend of houses in Seddon against the state of Victoria over the last 4 years. Source: Cotality
Comparable properties
See what similar properties in the area are selling and listed for.


Market activity
A snapshot of how quickly properties are selling in the area and how many are currently available.

47 Days
House median days on market
64 Days
Unit median days on market

121 Properties
Sold in last 12 months

30 Properties
Available in the last month
Seddon residents
Key characteristics of the residents in the area, view the full breakdown of the suburb here.

31-40
Is the most common age range

Renters
Most common occupant type

Families
Most common household profile

Professionals
Most common occupation

Detached Houses
Most common property type

Get a wider view
Widen your research to learn about the suburb, council or state that this property belongs to.
Explore surrounding suburbs
Learn about neighbouring suburbs to see if they are better suited to your budget or lifestyle.
Median House: $952,148
Median Unit: $488,211
Median House: $1,137,131
Median Unit: $540,551
Median House: $1,034,106
Median Unit: $523,219
Median House: $1,207,779
Median Unit: $679,633
Frequently asked questions
33 Rennie Street is a House built in 1910 in Seddon, Victoria. Review photos and floor plans for more detail on the construction and condition of the property.
The property at 33 Rennie Street includes 2 bedrooms, 1 bathroom and no assigned parking spaces.
33 Rennie Street in Seddon has a land size of approximately 116 square metres and an internal floor area of around 72 square metres.
33 Rennie Street in Seddon, Victoria includes a range of local schools, shops, public transport options and community facilities that support day to day living.
As of 4/1/2026, the property at 33 Rennie Street is recorded as sold.
