1580 Inverloch-Venus Bay Road, Tarwin Lower VIC 3956





View floor plan
Review the contract of sale using AI
$1,195,000
1580 Inverloch-Venus Bay Road, Tarwin Lower, VIC 3956
4
3
4
9.4m²
237m²
•
house - house: one storey / lowset

Property Description
Listed on 10 Apr 2026
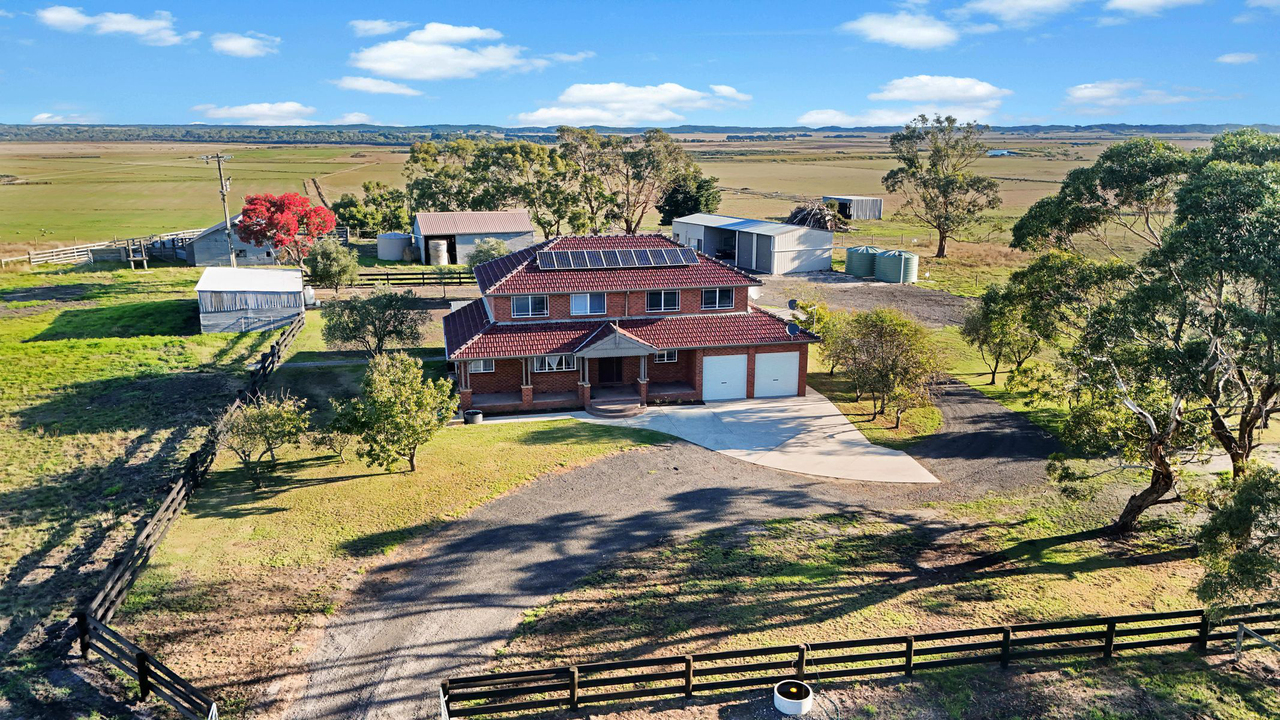
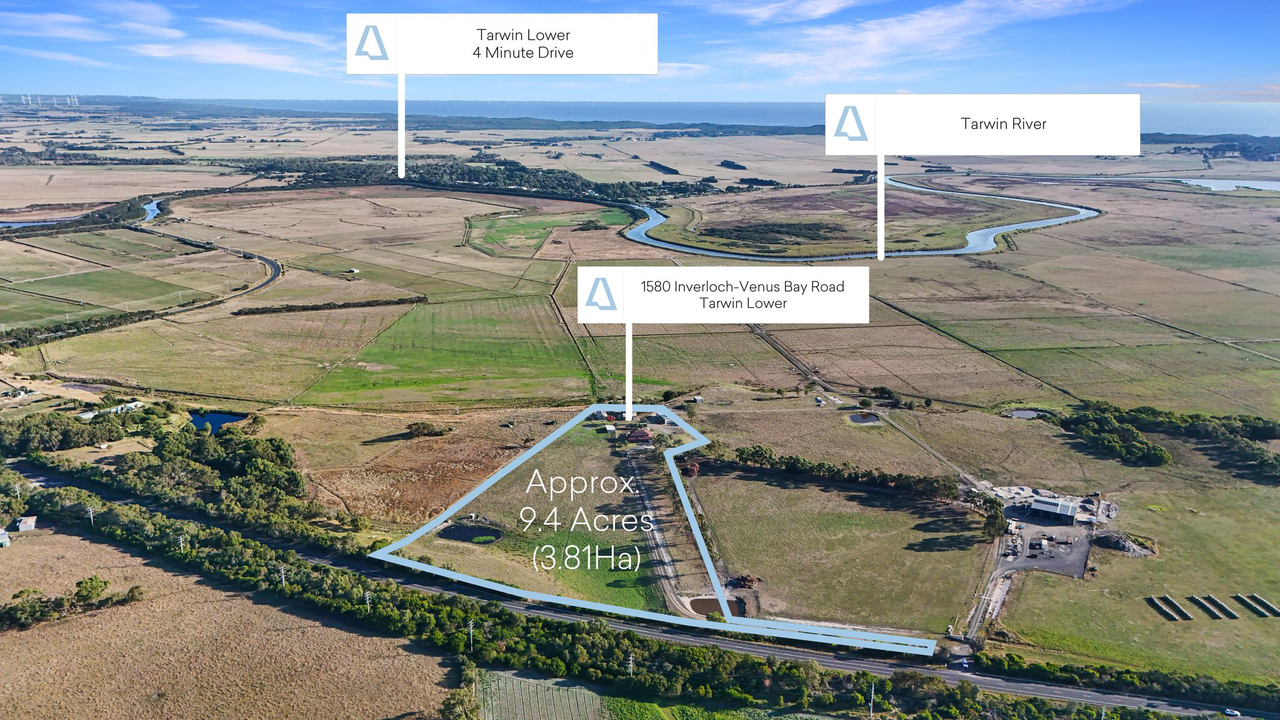
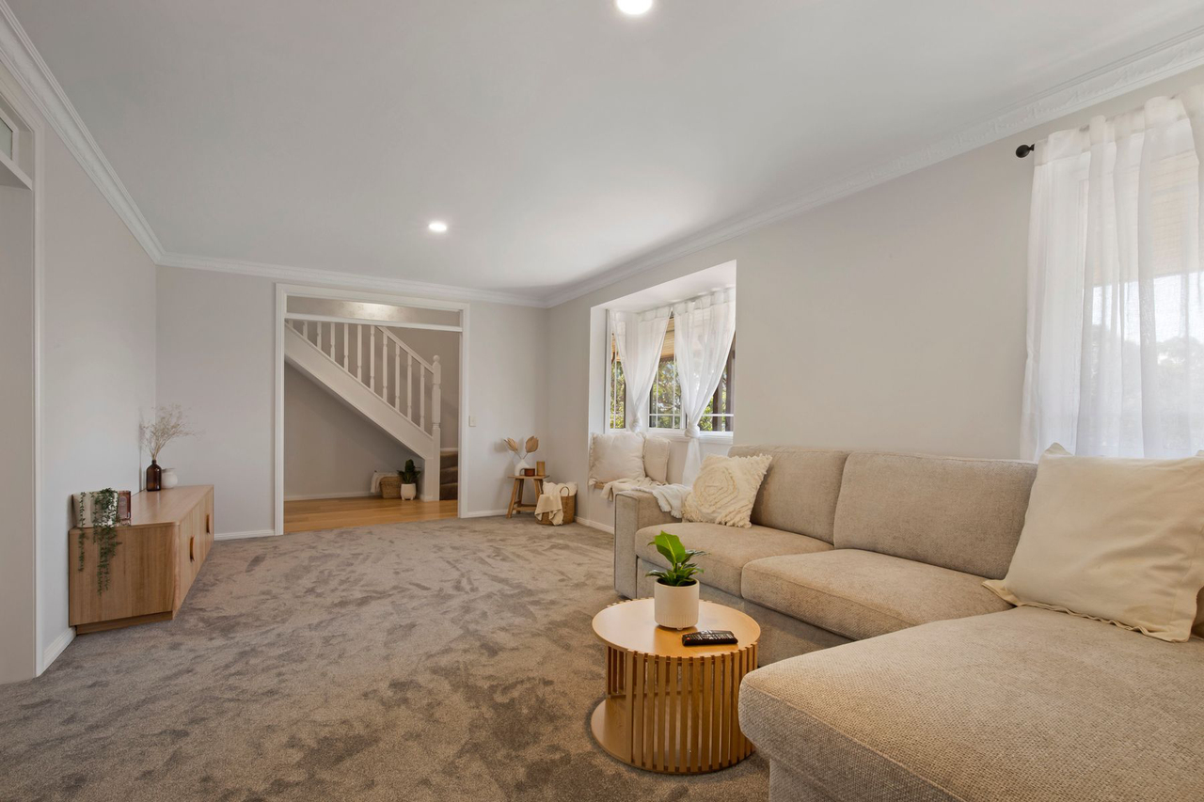
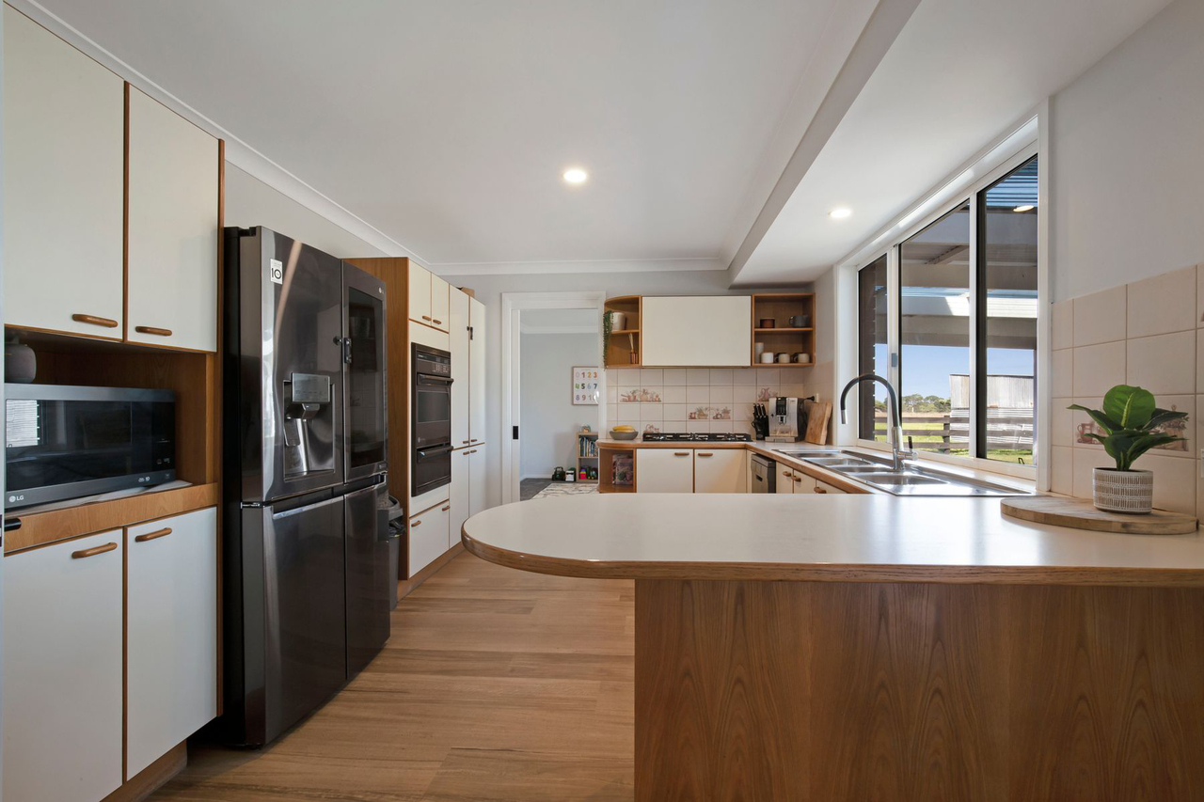
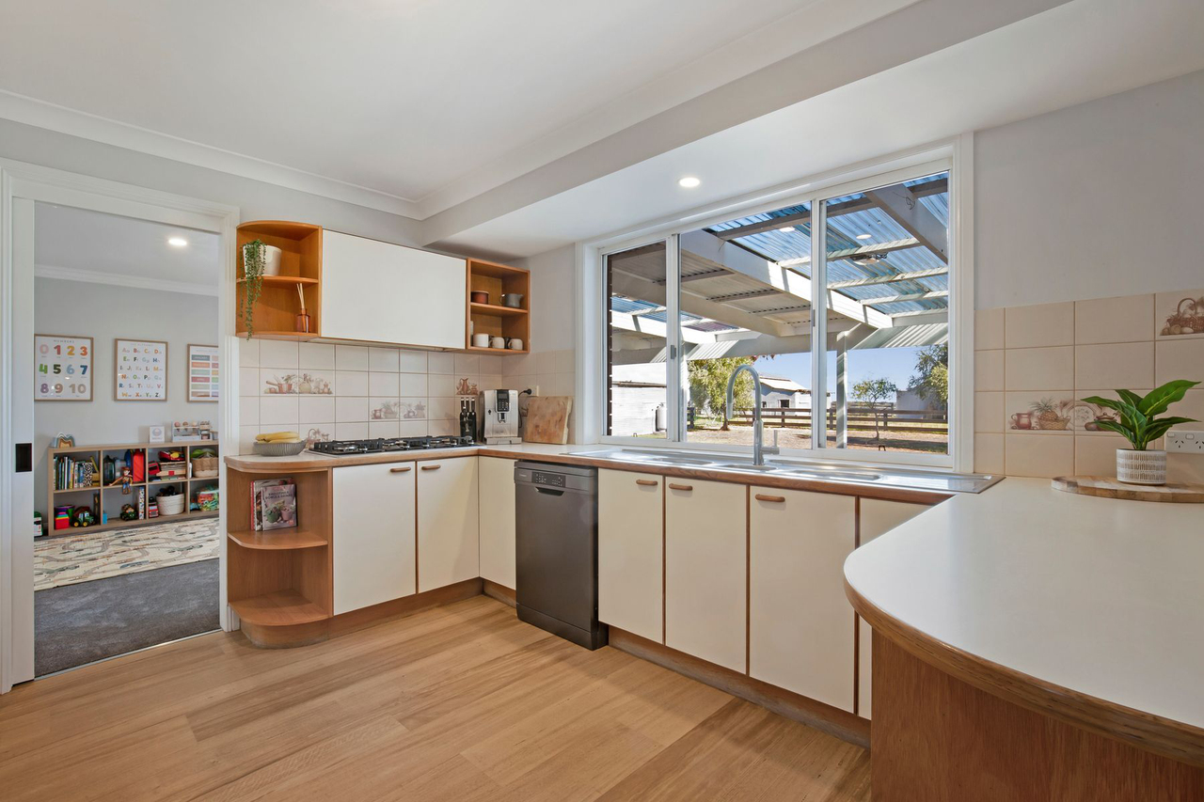
Its Addressed: Set on approximately 9.4 acres (3.831Ha), this fantastic small acreage lifestyle property offers the perfect blend of space, privacy and convenience — with an enormous amount of groundwork already completed. The current owners have transformed the property with significant upgrades across the land, infrastructure and home, making it an exceptional opportunity for those seeking a rural lifestyle without the overwhelm of starting from scratch. From the moment you enter through the sandstone brick pillars, the long newly constructed driveway sets the tone. Passing the brand new dam and curving gently toward the residence, the impressive double storey brick veneer home comes into view. Perfectly positioned to enjoy both coast and country, with easy access to surrounding towns and amenities: • 4 minutes to Tarwin Lower (supermarket, hardware, café, pub) • 4 minutes to the Tarwin River for boating, fishing and water sports • 9 minutes to Venus Bay beaches and shops • 11 minutes to Inverloch’s beautiful beaches • 15 minutes to the vibrant village of Meeniyan • 22 minutes to both Leongatha and Wonthaggi The Home Stepping inside, the home immediately feels warm, generous and ready for family life. Recently refreshed with new flooring and a full interior repaint. Every space has been thoughtfully considered, creating a home that’s easy to live in. On the ground floor, the layout unfolds across multiple living zones. The new wood fire anchors the main living area with a cosy country feel, while the new reverse cycle air conditioner ensures year round comfort. A dedicated home office provides a quiet retreat for work or study, and the kitchen and dining area form the natural heart of the home, perfect for family meals and gatherings. From here, sliding doors open to the undercover outdoor entertaining area, extending the living space and inviting you to enjoy the rural surrounds. Upstairs, the home reveals its true sense of scale. The primary bedroom is enormous — a genuine parents’ retreat — complete with walk in robe, ensuite, ceiling fan and its own reverse cycle air conditioner. The three additional bedrooms are all well sized and enjoy elevated rural views that stretch across the property and even glimpses of the Tarwin River, creating a peaceful backdrop to everyday life. A main bathroom and separate toilet service this level with ease. The Land & Infrastructure • 18m x 7m six bay shed o Two enclosed bays (converted old bungalow) o Two open centre bays o Two lock up bays with roller doors • 10m x 7m hay shed with poly tank • 10m x 6m open calf rearing or small animal shed • Old disused dairy with former cow yard converted into stockyards • Two brand new 25,000L poly water tanks for house supply • New septic system • Instant gas hot water service • 5KW solar system • Fruit trees including apple, pear, olive, lemon, apricot, almond and plum • One large main paddock with dam o 2 phase pump supplying trough in smaller paddock and water to dairy • Brand new fencing throughout which includes electric fencing • Mostly flat land with gentle undulation — ideal for a hobby farm, small animals or a future horse property. A property that caters for all! Experience this property in person at the next open for inspection, or contact me to book a private inspection. For more Real Estate in Tarwin Lower contact your Area Specialist. Note: Every care has been taken to verify the accuracy of the details in this advertisement, however, we cannot guarantee its correctness. Prospective purchasers are requested to take such action as is necessary, to satisfy themselves with any pertinent matters.
Property history
A breakdown of how regularly this property entered and exited the market for sale or lease.
$1,195,000
$2,000,000
$60,000
Median house price trends
Comparing the price trend of houses in Tarwin Lower against the state of Victoria over the last 4 years. Source: Cotality
Comparable properties
See what similar properties in the area are selling and listed for.

Market activity
A snapshot of how quickly properties are selling in the area and how many are currently available.

N/A
House median days on market
N/A
Unit median days on market

N/A
Sold in last 12 months

N/A
Available in the last month
Tarwin Lower residents
Key characteristics of the residents in the area, view the full breakdown of the suburb here.

60+
Is the most common age range

Outright Owners
Most common occupant type

Other
Most common household profile

Managers
Most common occupation

Detached Houses
Most common property type

Nearby education
Schooling and educational options in the area, for all ages.
Tarwin Lower Primary School
K - Yr 6
Government
Get a wider view
Widen your research to learn about the suburb, council or state that this property belongs to.
Tarwin Lower
View the suburb data
South Gippsland
View the council data
Victoria
Get a view of the whole state
Explore surrounding suburbs
Learn about neighbouring suburbs to see if they are better suited to your budget or lifestyle.
Median House: $895,279
Median Unit: $988,159
Median House: $677,120
Median Unit: $622,774
Median House: $871,784
Median Unit: $529,439
Median House: $992,759
Median Unit: N/A
Median House: $1,677,095
Median Unit: N/A
Median House: $522,894
Median Unit: $487,899
Median House: $629,573
Median Unit: $424,530
Median House: $892,553
Median Unit: N/A
Frequently asked questions
1580 Inverloch-venus Bay Road is a House built in 1970 in Tarwin Lower, Victoria. Review photos and floor plans for more detail on the construction and condition of the property.
The property at 1580 Inverloch-venus Bay Road includes 4 bedrooms, 3 bathrooms and parking for 4 cars.
1580 Inverloch-venus Bay Road in Tarwin Lower has a land size of approximately 9.4 square metres and an internal floor area of around 237 square metres.
1580 Inverloch-venus Bay Road in Tarwin Lower, Victoria includes a range of local schools, shops, public transport options and community facilities that support day to day living.
As of 3/1/2026, the property at 1580 Inverloch-venus Bay Road is not available in our data at this time.
