14 Caramut Court, Warranwood VIC 3134


View floor plan
Review the contract of sale using AI
$1,080,000 - $1,180,000
14 Caramut Court, Warranwood, VIC 3134
4
2
2
689m²
212m²
•
house - house: one storey / lowset

Property Description
Listed on 15 July 2026
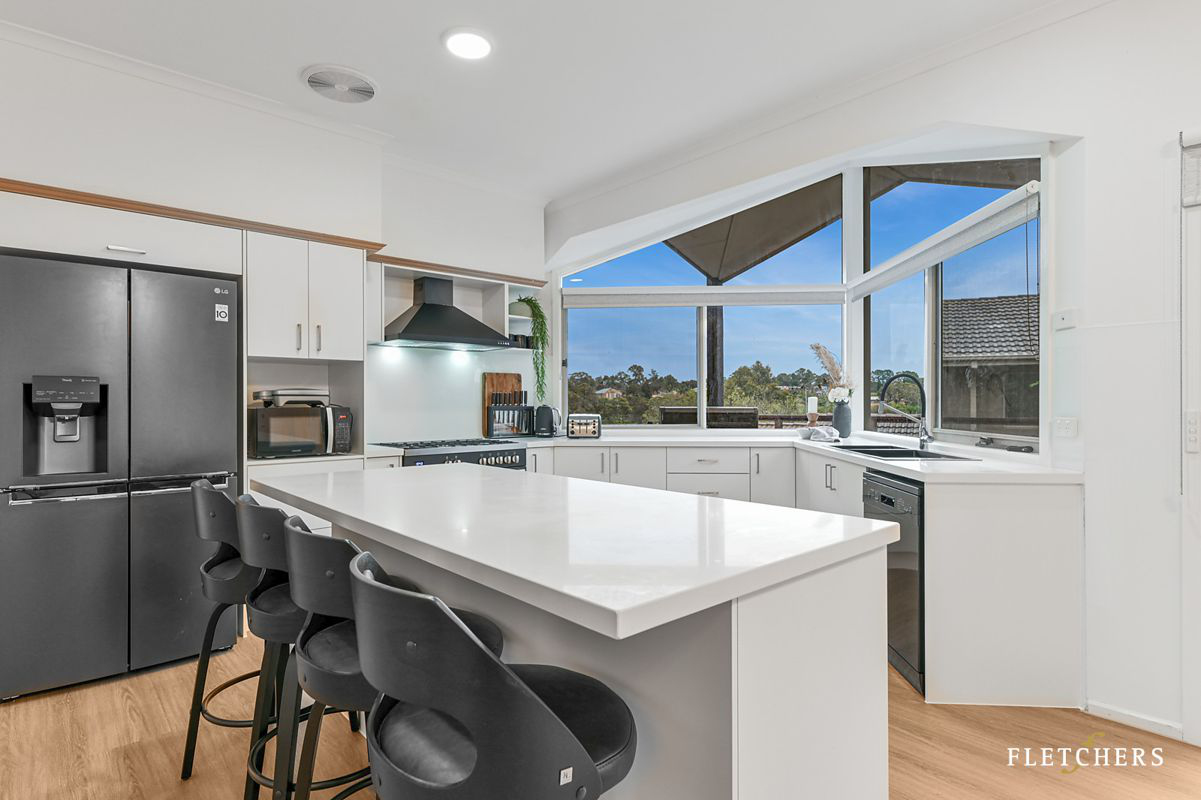
Perfectly perched up in a private and picturesque court, this towering family home will not only wow you with its exquisite contemporary interior but instantly amaze with its extensive and simply stunning views. Head up to an elevated entrance where you're greeted by beautiful floating floors and a magnificent cathedral ceiling that compliments a cleverly designed formal lounge and separate dining area that is divided by a timeless floor to ceiling feature fireplace. Step through to an incredible open plan family/dining and spectacular contemporary kitchen precinct that really steals the show. Boasting stone benches, an Island bench and breakfast bar, 900mm gas cook top, oven and range hood, dishwasher, glass splash back and plenty of soft-close storage, the kitchen is a real highlight. Spacious bedrooms include 2 with robes, the 5-star master incorporating a walk-in robe/dressing room and an immaculate contemporary en-suite, while all enjoy proximity to the matching modern main bathroom with floor-to-ceiling tiles, shower and semi-freestanding bath. The light-filled rear rumpus with built-in wet bar is the perfect precursor to an intricate outdoor space of open outdoor entertaining decks and a step up seating area with built-in pizza oven. Split reserve cycle air-conditioning, a study nook, double garage with side access and an abundance of natural light further contribute to a stand out opportunity in a envious location. Within walking distance to Warranwood Primary School, the Melbourne Rudolf Steiner School and a number of surrounding parks and playgrounds, close to Yarra Valley Grammar, Ringwood North Primary School and the Ringwood North Shopping Village, as well as enjoying great connection to Wonga Rd, Ringwood-Warrandyte Rd, the Maroondah Highway, Mt Dandenong Rd, Eastland and Eastlink. * Beautifully renovated, elevated family home with amazing views * Floating floors, cathedral ceiling, warming feature fire place * Separate lounge and dining, open plan family/meals and kitchen area * Stunning contemporary kitchen with stone benches, Island bench and breakfast bar, quality appliances, plumbed fridge space, soft-close storage * 5-star master bedroom with walk-in robe and modern en-suite * Matching high-end main bathroom with shower, semi-freestanding bath * Additional bedrooms with robes, rumpus with with wet bar, bi-fold doors * Huge open wrap around entertaining deck, second seating area, pizza oven * Split reverse cycle air-conditioning, double garage with side access Terms: 10% Deposit, 60/90 days ____ Fletchers COVID-19 Update Fletchers remains committed to conducting our services in a COVID-safe and responsible manner. We ask all visitors to please refrain from touching any surfaces, opening cupboards, drawers, windows and doors, when inspecting a property. For more information, please visit: fletchers.net.au/response-to-covid-19 Land: 689 sq m approx.
Property history
A breakdown of how regularly this property entered and exited the market for sale or lease.
$1,130,000
$1,080,000 - $1,180,000
Price undisclosed
$491,000
$480,000 - $550,000
$410,000
$390,000
BUYERS FORM 350000+
$36,000
Median house price trends
Comparing the price trend of houses in Warranwood against the state of Victoria over the last 4 years. Source: Cotality
Comparable properties
See what similar properties in the area are selling and listed for.


Market activity
A snapshot of how quickly properties are selling in the area and how many are currently available.

30 Days
House median days on market
N/A
Unit median days on market

61 Properties
Sold in last 12 months

17 Properties
Available in the last month
Warranwood residents
Key characteristics of the residents in the area, view the full breakdown of the suburb here.

Under 18
Is the most common age range

Mortgaged Owners
Most common occupant type

Families
Most common household profile

Professionals
Most common occupation

Detached Houses
Most common property type

Nearby education
Schooling and educational options in the area, for all ages.
Melbourne Rudolf Steiner School
K - Yr 12
Independent
Warranwood Primary School
K - Yr 6
Government
Get a wider view
Widen your research to learn about the suburb, council or state that this property belongs to.
Explore surrounding suburbs
Learn about neighbouring suburbs to see if they are better suited to your budget or lifestyle.
Median House: $1,153,904
Median Unit: $886,186
Median House: $1,009,348
Median Unit: $656,279
Median House: $1,276,475
Median Unit: $877,081
Median House: $1,438,957
Median Unit: $1,256,272
Median House: $1,321,636
Median Unit: $1,004,690
Frequently asked questions
14 Caramut Court is a House built in 1988 in Warranwood, Victoria. Review photos and floor plans for more detail on the construction and condition of the property.
The property at 14 Caramut Court includes 4 bedrooms, 2 bathrooms and parking for 2 cars.
14 Caramut Court in Warranwood has a land size of approximately 689 square metres and an internal floor area of around 212 square metres.
14 Caramut Court in Warranwood, Victoria, is close to local schools such as Melbourne Rudolf Steiner School, Warranwood Primary School and Melbourne Rudolf Steiner School
As of 7/1/2022, the property at 14 Caramut Court is recorded as sold.