42 Boston Drive, Warrnambool, Vic, 3280


View floor plan
Review the contract of sale using AI
$880,000 - $900,000
42 Boston Drive, Warrnambool, Vic 3280
4
2
2
629m²
228m²
•
house - house

Property Description
Listed on 3 Sept 2026
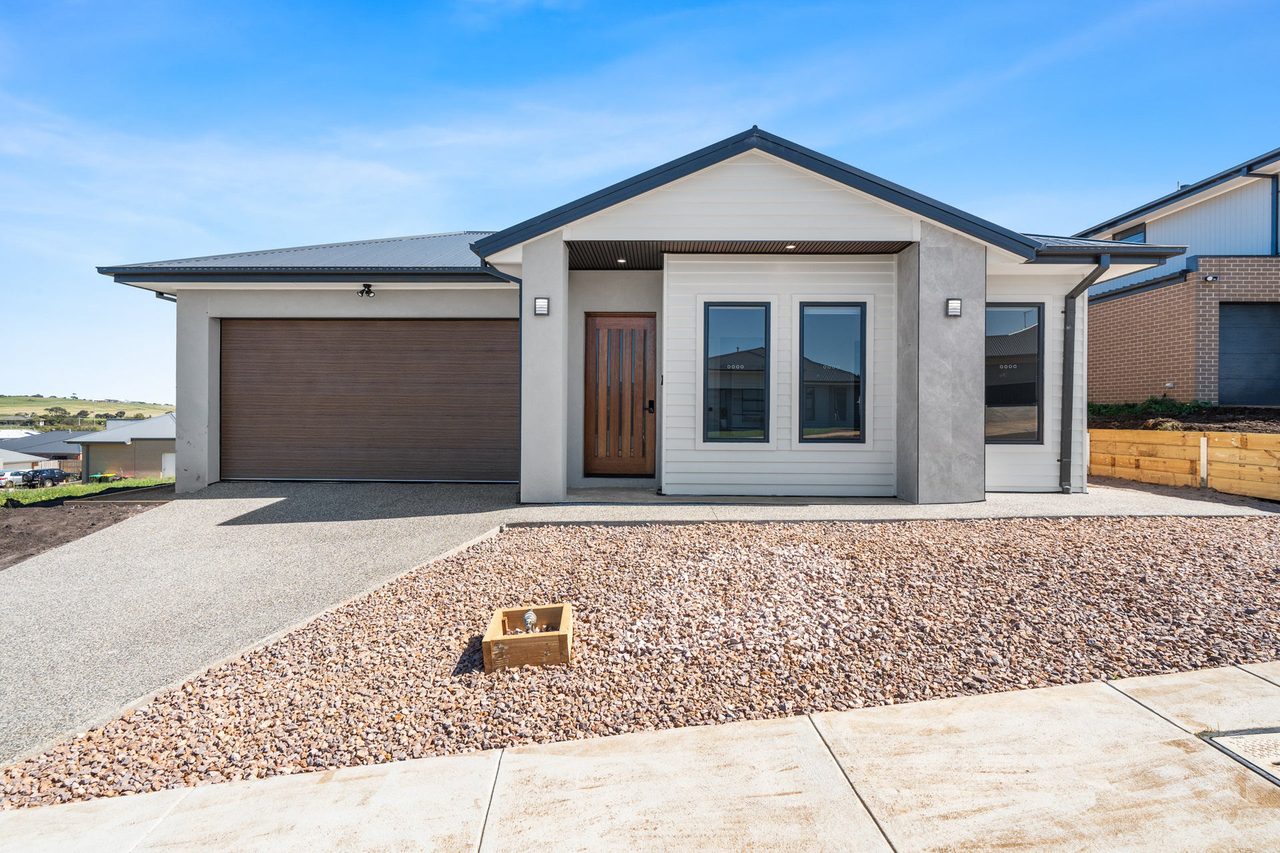
Some homes are designed to blend in. 42 Boston Drive is certainly not one of them.
Set on a generous corner allotment, this distinctive residence makes an immediate impression with its bold architectural facade, striking use of colour and beautifully considered design. Beyond its eye-catching exterior lies a home that is equally impressive inside, warmth, natural light and an exceptionally versatile floorplan come together to create something genuinely different.
Step through the impressive formal entrance and the sense of space is immediately apparent. Nine-foot ceilings and beautiful bamboo timber floors establish a sophisticated foundation, while the clever layout provides an abundance of accommodation for families, entertainers and those simply seeking a home with room to spread out.
At the heart of the home is the designer kitchen, beautifully appointed with new Caesar stone benchtops, quality stainless-steel appliances including a freestanding cooktop and dishwasher, extensive cabinetry and soft-close drawers. A generous walk-in pantry provides excellent additional storage, while the clever servery window creates an effortless connection between the kitchen and the fully enclosed outdoor entertaining area - an exceptional space for entertaining in every season.
Accommodation is equally impressive, with four generously proportioned bedrooms. The luxurious master suite enjoys the privacy of its own wing and features his and hers walk-in-robes together with a large ensuite complete with double shower and double vanity.
Bedrooms two, three and four are all genuine double bedrooms with built-in robes and are serviced by the central family bathroom and separate toilet - a practical arrangement for busy family living.
But it is the versatility of this home that really sets it apart.
Multiple living zones provide space for everyone to retreat, relax or entertain. A formal lounge at the front of the home offers an elegant separate sitting area, while the spacious dining zone flows naturally towards the outdoor entertaining space. A further north-facing family or rumpus room provides another wonderful living option, with plenty of flexibility to suit changing family needs.
For those who love to create, work or pursue a hobby, the dedicated hobbies/sewing room is an unexpected bonus. Positioned conveniently near the kitchen, it offers excellent bench and storage space and could equally lend itself to a home office, studio or creative workspace.
Comfort is assured year-round with ducted heating and refrigerated cooling, ensuring the home remains comfortable regardless of the season.
Outside, the corner position provides excellent access and practicality. The remote double garage is generously oversized, allowing plenty of room for vehicles, bikes and recreational equipment. The garage also incorporates converted laundry facilities, while a BBQ gas point and separate side access through high gates provides the flexibility to accommodate a boat, caravan or trailer.
The securely enclosed yard is both private and low maintenance, with established lawn and gardens providing an inviting outdoor setting without demanding excessive upkeep.
And then there is the location. Positioned within easy walking distance of Kings College and nearby playgrounds, with Northpoint Shopping Centre just a short five-minute drive away, everyday convenience is well and truly catered for.
Individual, beautifully designed and exceptionally versatile, 42 Boston Drive is a home that offers far more than first meets the eye.
A residence with personality, space and substance - and one that is is sure to stand apart from the crowd.
Contact Jeremy today to arrange your private inspection - 03 5564 4555
Property history
A breakdown of how regularly this property entered and exited the market for sale or lease.
$890,000 - $930,000
$700
$465,000
$135,000
Median house price trends
Comparing the price trend of houses in Warrnambool against the state of Victoria over the last 4 years. Source: Cotality


Market activity
A snapshot of how quickly properties are selling in the area and how many are currently available.

28 Days
House median days on market
28 Days
Unit median days on market

672 Properties
Sold in last 12 months

152 Properties
Available in the last month
Warrnambool residents
Key characteristics of the residents in the area, view the full breakdown of the suburb here.

60+
Is the most common age range

Outright Owners
Most common occupant type

Singles
Most common household profile

Professionals
Most common occupation

Detached Houses
Most common property type

Nearby education
Schooling and educational options in the area, for all ages.
King's College
K - Yr 12
Independent
Merrivale Primary School
K - Yr 6
Government
Our Lady Help of Christians School
K - Yr 6
Catholic
St Joseph's School
K - Yr 6
Catholic
St Pius X School
K - Yr 6
Catholic
Warrnambool East Primary School
K - Yr 6
Government
Warrnambool Primary School
K - Yr 6
Government
Warrnambool West Primary School
K - Yr 6
Government
Get a wider view
Widen your research to learn about the suburb, council or state that this property belongs to.
Warrnambool
View the suburb data
Warrnambool
View the council data
Victoria
Get a view of the whole state
Explore surrounding suburbs
Learn about neighbouring suburbs to see if they are better suited to your budget or lifestyle.
Median House: $685,723
Median Unit: $655,293
Median House: $834,076
Median Unit: $534,177
Median House: $692,584
Median Unit: $503,025
Median House: $911,942
Median Unit: N/A
Median House: $830,657
Median Unit: $344,935
Median House: $912,079
Median Unit: N/A
Frequently asked questions
42 Boston Drive is a House built in 2013 in Warrnambool, Victoria. Review photos and floor plans for more detail on the construction and condition of the property.
The property at 42 Boston Drive includes 4 bedrooms, 2 bathrooms and parking for 2 cars.
42 Boston Drive in Warrnambool has a land size of approximately 629 square metres and an internal floor area of around 228 square metres.
42 Boston Drive in Warrnambool, Victoria, is close to local schools such as King's College, Merrivale Primary School, Our Lady Help of Christians School, St Joseph's School, St Pius X School, Warrnambool East Primary School, Warrnambool Primary School, Warrnambool West Primary School, Brauer Secondary College, Emmanuel College Warrnambool - McAuley Campus, Emmanuel College Warrnambool - Rice Campus, King's College, Warrnambool College and Warrnambool College-Wave Campus
As of 9/1/2026, the property at 42 Boston Drive is not available in our data at this time.
