30 Tyrone Street, Werribee VIC 3030







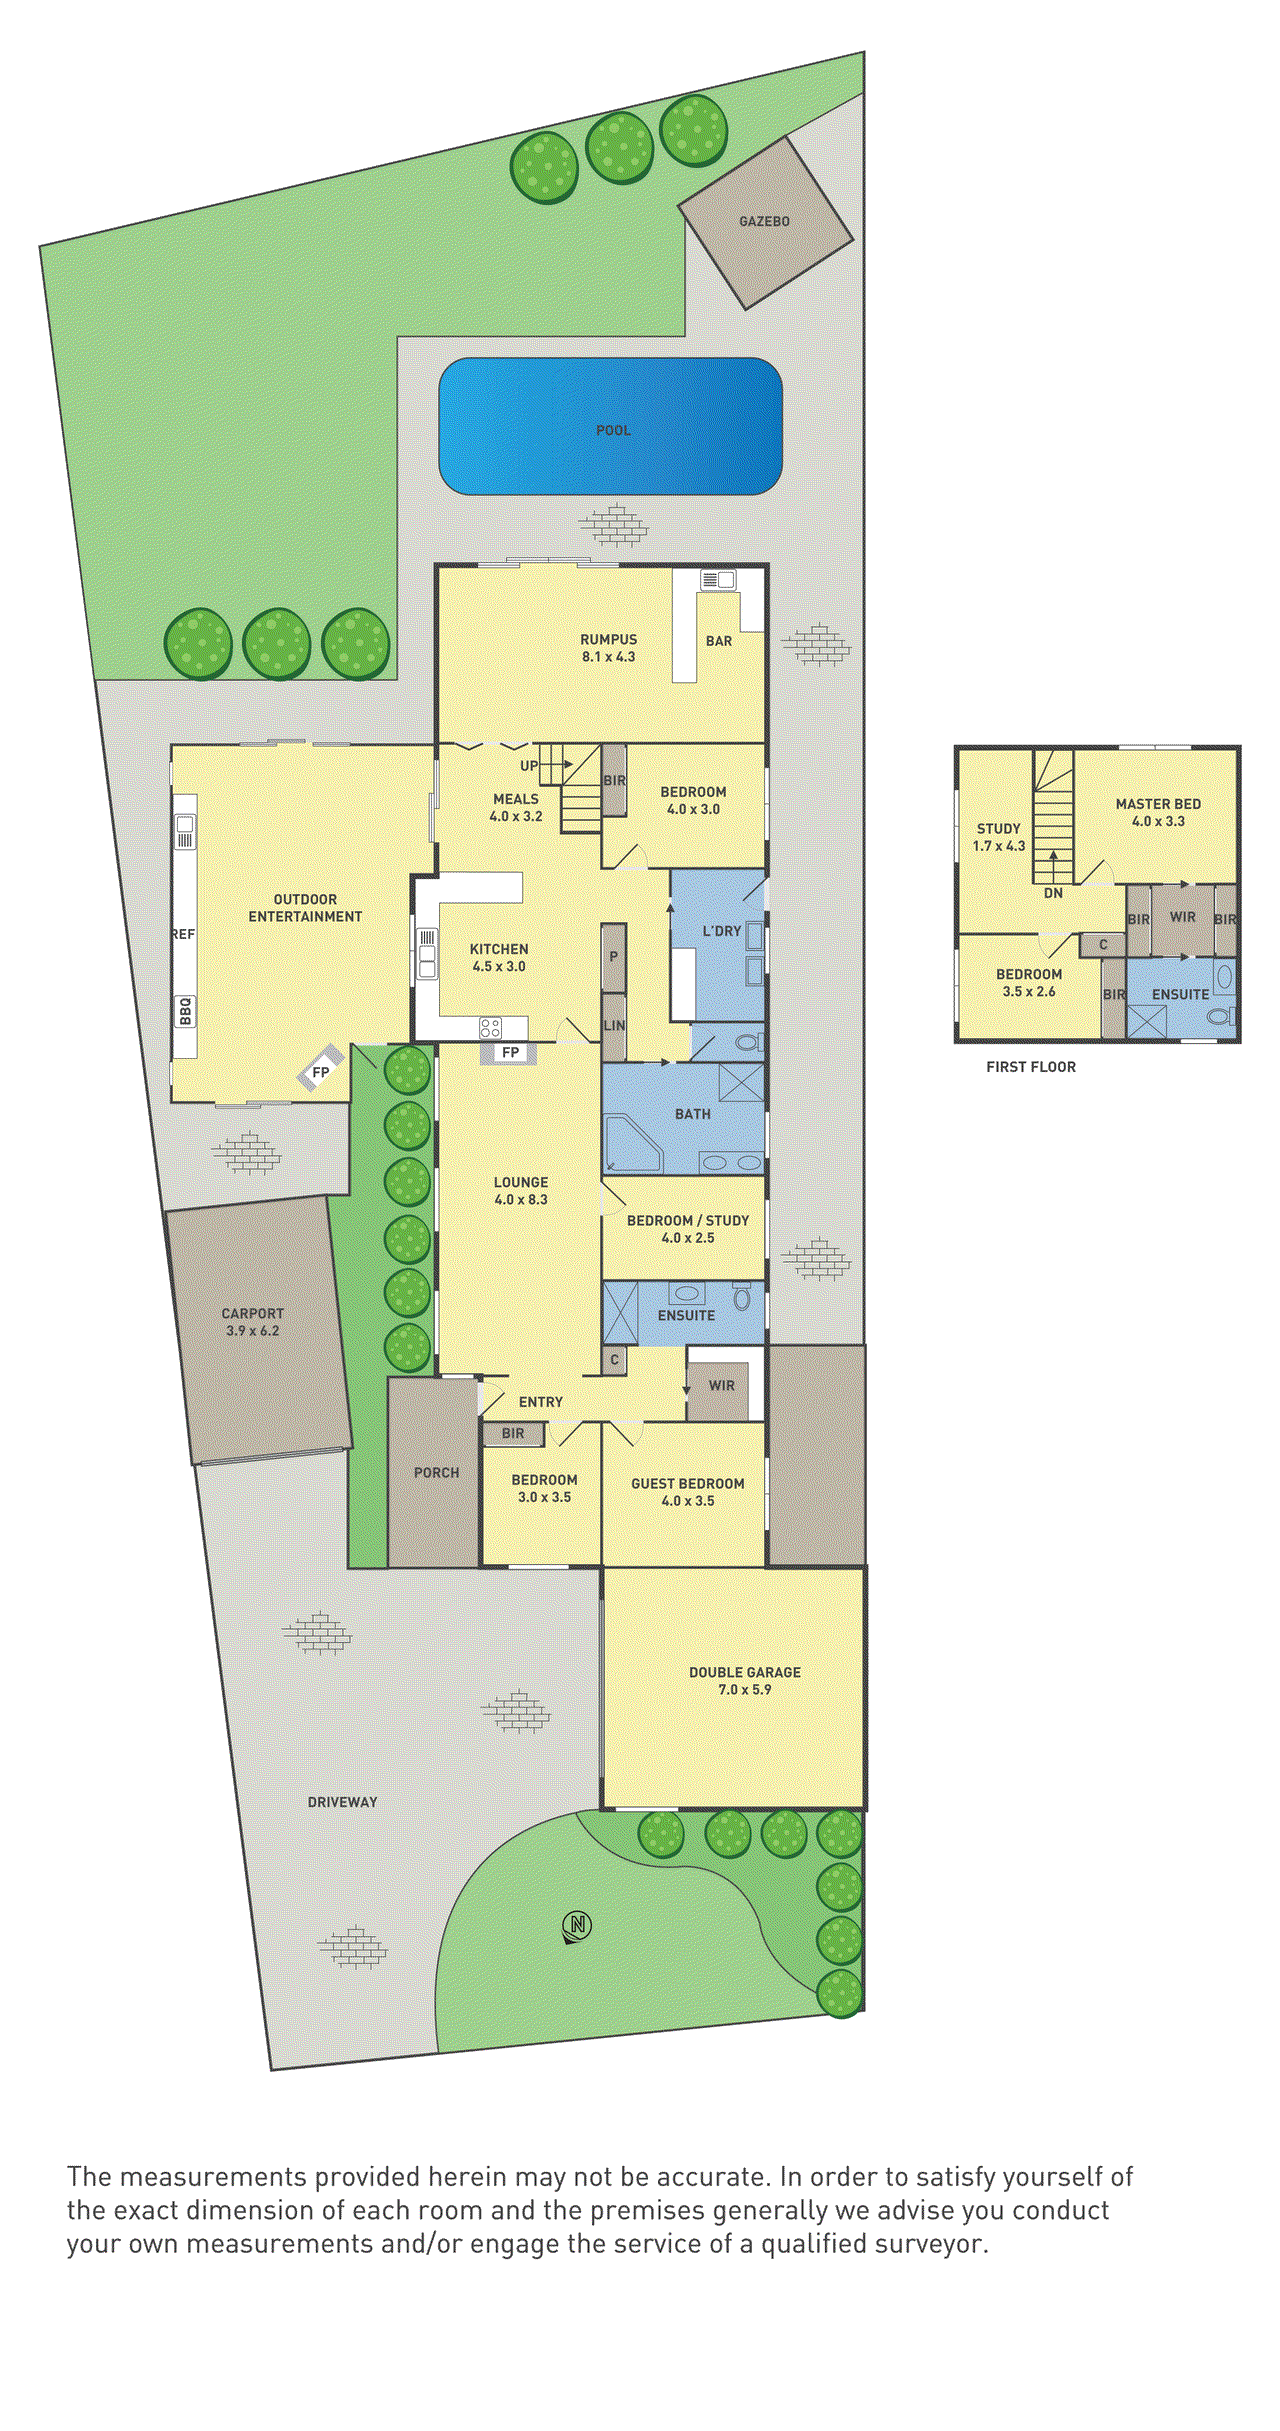
View floor plan
Review the contract of sale using AI
$1,250,000 - $1,350,000
30 Tyrone Street, Werribee, VIC 3030
6
3
2
927m²
345m²
•
house - house: one storey / lowset

Property Description
Listed on 23 July 2026
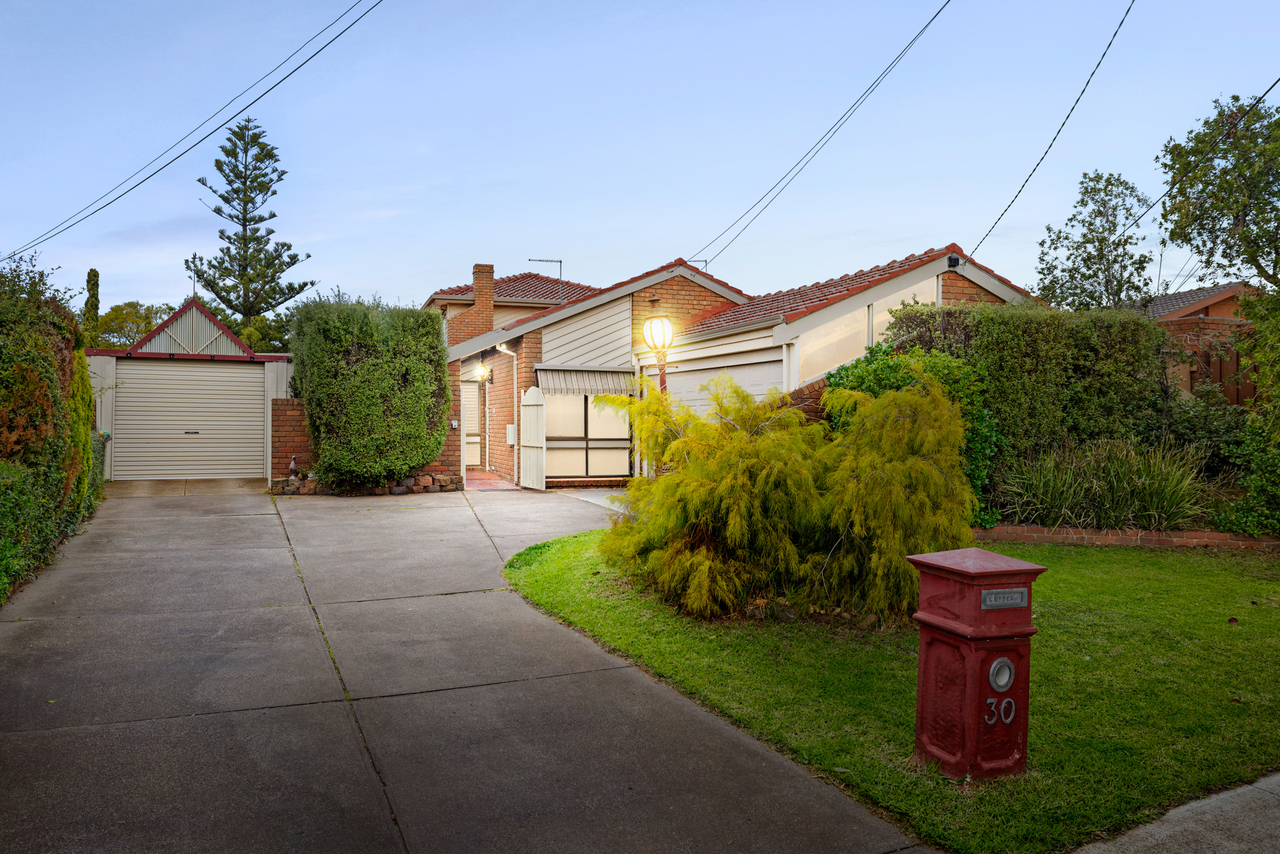
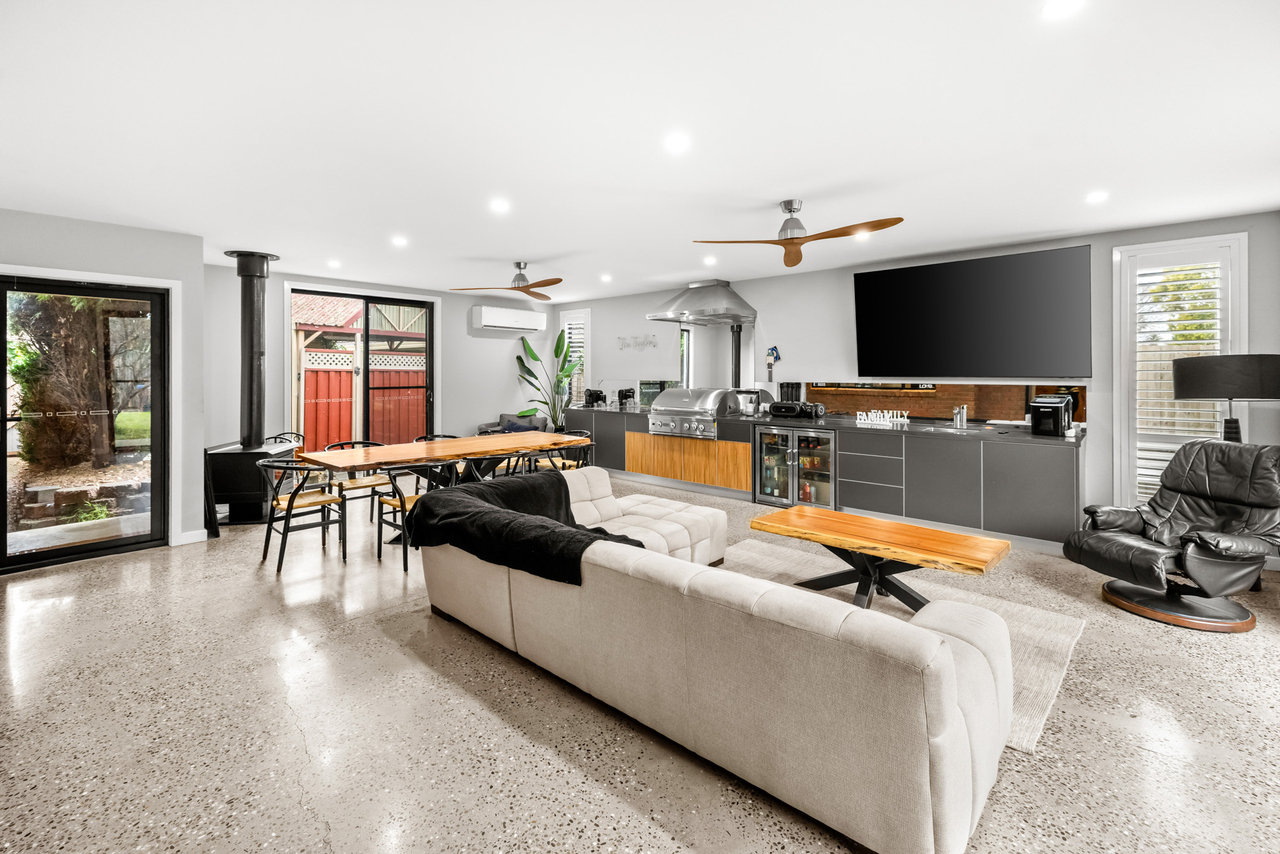
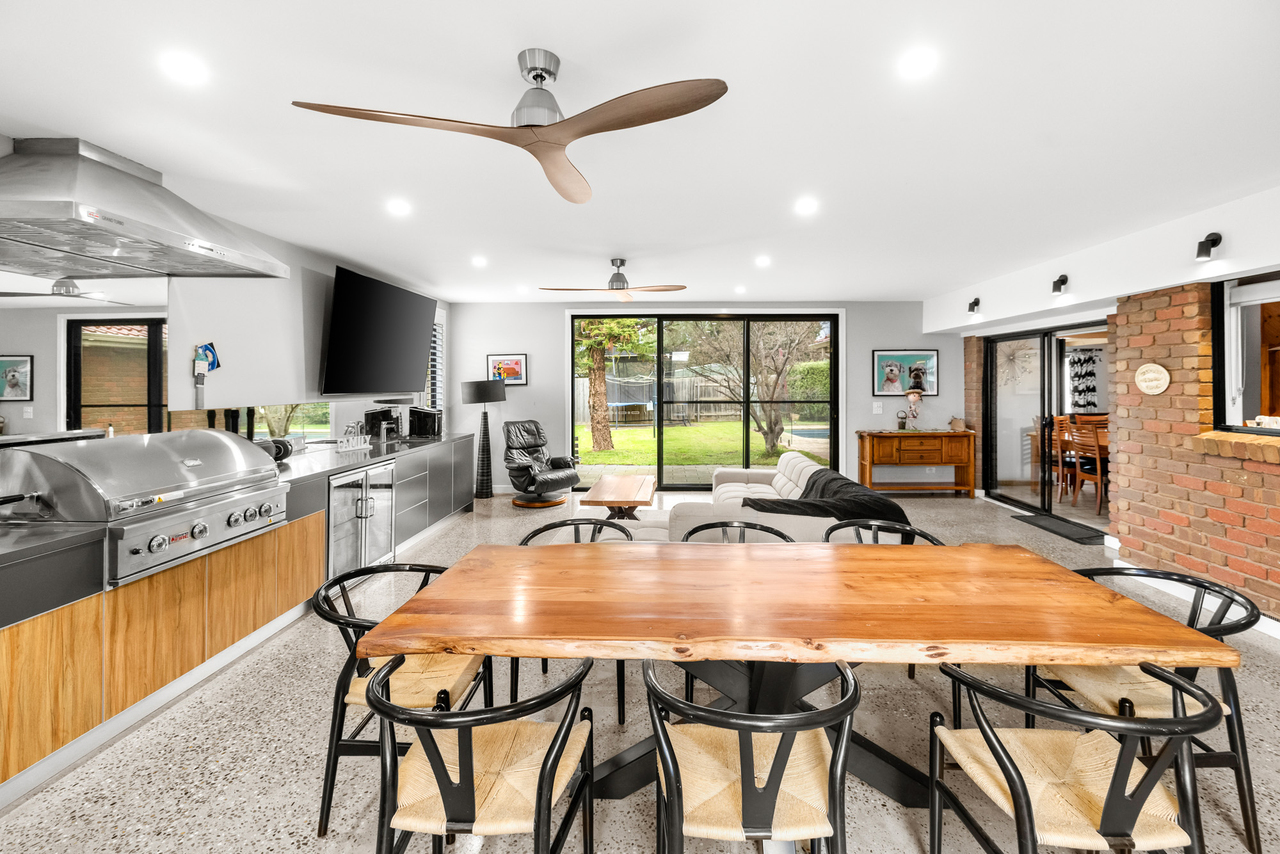
30 TYRONE STREET, WERRIBEE Welcome to 30 Tyrone Street-a distinguished multi-level estate designed for high-end family living and effortless hosting. Situated on a massive footprint in one of Werribee's most coveted streets, this residence offers an extraordinary layout that blends dramatic structural details, refined entertaining environments, and superb outdoor amenities. Offering total adaptability across two levels, this expansive property presents immediate luxury and an ideal framework for multi-generational comfort. Key Property Features: • Substantial Family Footprint: An intelligent dual-level layout providing up to 6 spacious bedrooms, multiple dedicated study zones, and 3 full bathrooms. • The Entertaining Pavilion: A fully closed-in alfresco realm finished with polished concrete floors, split-system climate control, plantation shutters, a wood-burning heater, and a custom outdoor kitchen with a built-in BBQ, beverage fridge, and an integrated Billi-tap system dispensing instant boiling, filtered chilled, and sparkling water on demand • Dramatic Living Spaces: Soaring vaulted timber ceilings with exposed beams frame the main lounge anchored by a cozy open brick fireplace • Billiards Room & Wet Bar: A expansive lower-level retreat complete with a built-in brick wet bar, providing a dedicated space for games, lounge setups, or large celebrations • Poolside Gazebo & Grounds: A fully glass-fenced in-ground swimming pool surrounded by paved entertaining areas, an overhead shade sail, and a secluded garden gazebo tucked away in the rear lawn. • Gourmet Culinary Hub: Outfitted with twin Miele wall ovens, an island gas cooktop, sleek dual-tone cabinetry, and dual pass-through serveries connecting directly into the dining and outdoor spaces. • Comprehensive Climate Control & Modern Conveniences: Equipped with luxurious hydronic floor heating for comfortable radiant warmth throughout, an integrated ducted vacuum system for effortless maintenance, and split-system cooling units. • Generous Vehicle Storage: Exceptional off-street capacity featuring a double garage, an undercover carport, and a wide concrete driveway. Rest & Accommodation: Multi-Level Privacy • Upper Level Sanctuary: Features a private master bedroom with a walk-in robe and ensuite, alongside a dedicated study landing and an adjacent sixth bedroom • Ground-Floor Guest Wing: A oversized secondary suite featuring a walk-in robe and direct access to its own ensuite-ideal for guests or extended family • Flexible Bedroom Choices: Additional ground-floor rooms offer flexibility as extra sleeping quarters, home offices, or study retreats to suit evolving family needs. • Refined Bathrooms: Three full bathrooms cater to the home, including a central bathroom with a corner spa tub and an ultra-modern wet-room shower lined with hexagon feature tile. Position & Community Benefits • Top Educational Options: Positioned close to Werribee Secondary College, MacKillop College, and key local primary schools. • Shopping & Dining Access: Quick access to the Watton Street dining strip, Werribee City Centre, and Pacific Werribee Shopping Centre. • Parklands & Commute: Walking distance to local reserves and walking tracks along the Werribee River, with direct connections to the Princes Freeway and Werribee Station. Contact today to inspect this remarkable South Werribee residence. Please see the below link for an up-to-date copy of the Due Diligence Check List: http://www.consumer.vic.gov.au/duediligencechecklist DISCLAIMER: All stated dimensions are approximate only. Particulars given are for general information only and do not constitute any representation on the part of the vendor or agent! • Photo ID required at every open inspection
Property history
A breakdown of how regularly this property entered and exited the market for sale or lease.
$1
$150,000
$90,000
$20,500
$13,750
Median house price trends
Comparing the price trend of houses in Werribee against the state of Victoria over the last 4 years. Source: Cotality
Comparable properties
See what similar properties in the area are selling and listed for.

Market activity
A snapshot of how quickly properties are selling in the area and how many are currently available.

27 Days
House median days on market
20 Days
Unit median days on market

1,259 Properties
Sold in last 12 months

349 Properties
Available in the last month
Werribee residents
Key characteristics of the residents in the area, view the full breakdown of the suburb here.

Under 18
Is the most common age range

Mortgaged Owners
Most common occupant type

Families
Most common household profile

Professionals
Most common occupation

Detached Houses
Most common property type

Nearby education
Schooling and educational options in the area, for all ages.
Bethany Catholic Primary School
K - Yr 6
Catholic
Corpus Christi School
K - Yr 6
Catholic
Heathdale Christian College
K - Yr 12
Independent
Lollypop Creek Primary School
K - Yr 6
Government
Manorvale Primary School
K - Yr 6
Government
Riverwalk Primary School
K - Yr 6
Government
St Andrew's School
K - Yr 6
Catholic
St Joseph’s Catholic Primary School
K - Yr 6
Thomas Chirnside Primary School
K - Yr 6
Government
Werribee Primary School
K - Yr 6
Government
Westgrove Primary School
K - Yr 6
Government
Wyndham Park Primary School
K - Yr 6
Government
Explore surrounding suburbs
Learn about neighbouring suburbs to see if they are better suited to your budget or lifestyle.
Median House: N/A
Median Unit: N/A
Median House: $709,554
Median Unit: $484,530
Median House: $872,004
Median Unit: $484,392
Median House: $685,594
Median Unit: $575,025
Median House: $892,280
Median Unit: $610,695
Median House: $704,739
Median Unit: $538,592
Median House: $836,616
Median Unit: $490,778
Median House: $631,861
Median Unit: $512,063
Frequently asked questions
30 Tyrone Street is a House built in 1977 in Werribee, Victoria. Review photos and floor plans for more detail on the construction and condition of the property.
The property at 30 Tyrone Street includes 6 bedrooms, 3 bathrooms and parking for 2 cars.
30 Tyrone Street in Werribee has a land size of approximately 927 square metres and an internal floor area of around 345 square metres.
30 Tyrone Street in Werribee, Victoria, is close to local schools such as Bethany Catholic Primary School, Corpus Christi School, Heathdale Christian College, Lollypop Creek Primary School, Manorvale Primary School, Riverwalk Primary School, St Andrew's School, St Joseph’s Catholic Primary School, Thomas Chirnside Primary School, Werribee Primary School, Westgrove Primary School, Wyndham Park Primary School, Heathdale Christian College, MacKillop Catholic Regional College, SEDA College (Victoria) - AFL - Werribee, Suzanne Cory High School, Walcom Ngarrwa Secondary College, Werribee Secondary College and Wyndham Central Secondary College
As of 7/1/2026, the property at 30 Tyrone Street is not available in our data at this time.
