36 28 Jeffcott Street, West Melbourne VIC 3003


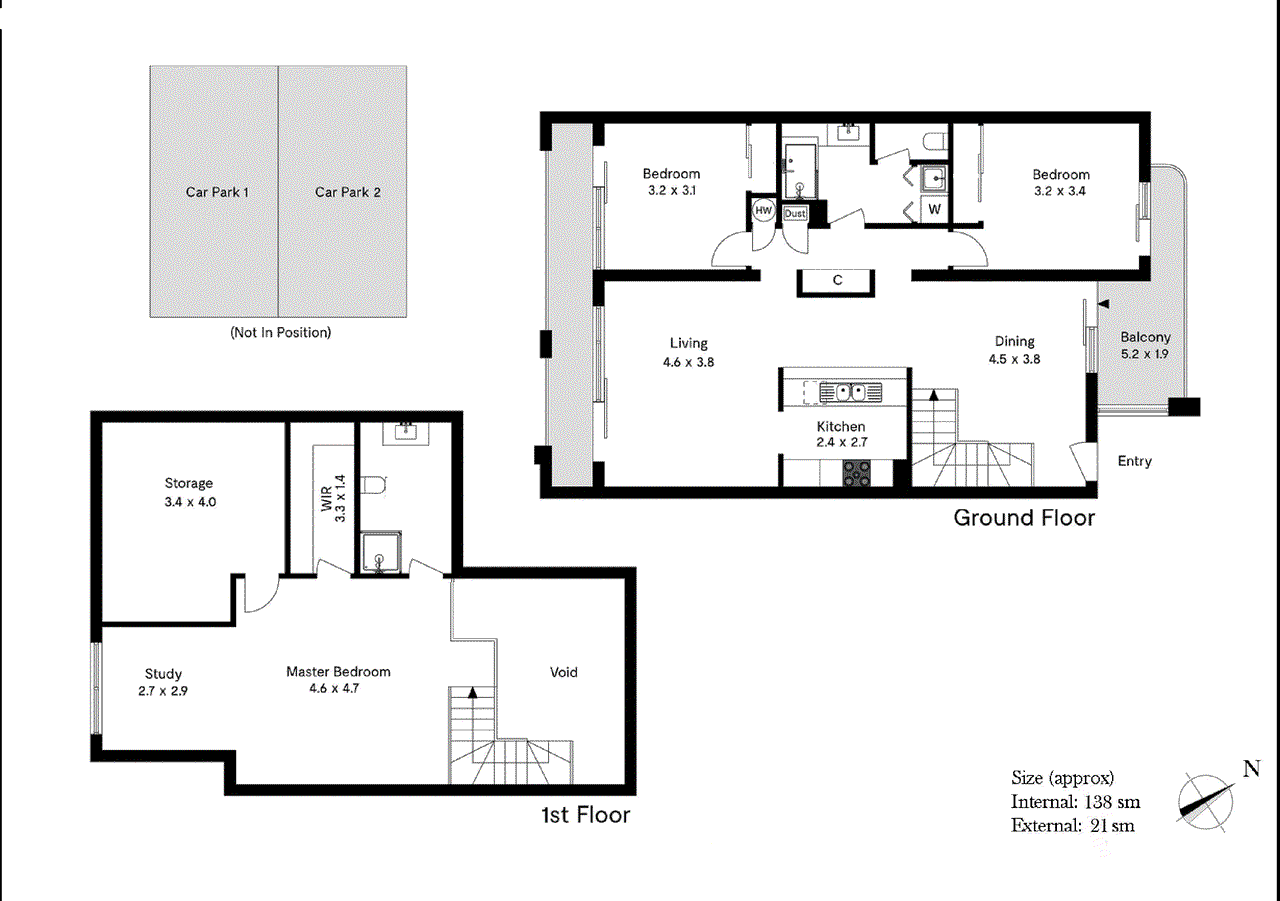
View floor plan
Review the contract of sale using AI
$900,000 - $950,000
36 28 Jeffcott Street, West Melbourne, VIC 3003
3
2
2
159m²
116m²
•
apartment - unit: standard

Property Description
Listed on 19 Mar 2026
*THIS PROPERTY NOT ONLY OBTAINED A TOP RESULT, BUT WAS SOLD WITH NO UPFRONT COSTS TO OUR OWNERS. TO FIND OUT MORE, PLEASE CONTACT PETER DOAN ON 0400 423 218* Unfolding with style, comfort, and house-like proportions, this light-filled, family-sized residence offers a peaceful retreat within a tranquil garden setting-right on the edge of the CBD. This expansive apartment features 3 bedrooms plus a study, 2 bathrooms, 2 balconies, and secure parking for 2 cars, delivering exceptional space and flexibility rarely found in inner-city living. Perfectly positioned, you'll enjoy immediate access to cafés, restaurants, universities, public transport, University High School, Queen Victoria Market, Marvel Stadium, and the open greenery of Flagstaff Gardens. Set across two sun-drenched levels on the top floor of the prestigious Flagstaff Square, the home showcases generous open-plan living and dining zones. These spaces are anchored by a granite-finished kitchen, complete with a breakfast bar and premium stainless-steel appliances, including a 5-burner gas cooktop. Step outside to a north-facing balcony overlooking the serenity of a leafy central garden -an ideal setting for relaxing evenings - the perfect perch for an after-work drink as the sun goes down. A second balcony enjoys treetop views over Jeffcott Street, enhancing the home's sense of space and connection to its surroundings. Recently renovated throughout, the apartment features brand new carpet and floorboards, a fresh paint from top to bottom, new LED lighting, and newly installed roller blinds. The flexible layout places bedrooms across both levels, including a luxurious upstairs master retreat with vaulted ceilings, walk-in robes, oversized attic storage, and a beautiful skylit ensuite. A cosy retreat/study area beneath a large picture window completes this private sanctuary. Downstairs, two spacious, sunlit bedrooms with mirrored robes enjoy direct balcony access, while a principal bathroom showcases a separate WC and a shower over a bathtub. Additional highlights include: • 2 secure and separate undercover carparks • Large Euro laundry with sink and storage • Additional separate WC • A/C Heating and cooling • Intercom entry A rare opportunity to secure a spacious, move-in-ready home in a tightly held CBD-fringe location. Please contact Peter Doan on 0400 423 218 for your personal tour of this home today.
Property history
A breakdown of how regularly this property entered and exited the market for sale or lease.
$900,000 - $950,000
$920,000
$700.00
$600.00
Price undisclosed
Median unit price trends
Comparing the price trend of units in West Melbourne against the state of Victoria over the last 4 years. Source: Cotality
Comparable properties
See what similar properties in the area are selling and listed for.


Market activity
A snapshot of how quickly properties are selling in the area and how many are currently available.

43 Days
House median days on market
35 Days
Unit median days on market

202 Properties
Sold in last 12 months

93 Properties
Available in the last month
West Melbourne residents
Key characteristics of the residents in the area, view the full breakdown of the suburb here.

19-30
Is the most common age range

Renters
Most common occupant type

Other
Most common household profile

Professionals
Most common occupation

Apartments
Most common property type

Nearby education
Schooling and educational options in the area, for all ages.
Haileybury College - City Boys
K - Yr 12
Haileybury College - City Girls
K - Yr 12
Get a wider view
Widen your research to learn about the suburb, council or state that this property belongs to.
West Melbourne
View the suburb data
Melbourne
View the council data
Victoria
Get a view of the whole state
Explore surrounding suburbs
Learn about neighbouring suburbs to see if they are better suited to your budget or lifestyle.
Median House: $2,841,831
Median Unit: $594,816
Median House: $963,938
Median Unit: $496,375
Median House: $1,115,882
Median Unit: $574,726
Median House: $1,732,432
Median Unit: $435,855
Median House: $2,171,485
Median Unit: $646,180
Median House: $1,231,210
Median Unit: $499,316
Median House: $1,766,873
Median Unit: $854,934
Median House: $1,124,584
Median Unit: $805,709
Median House: $1,202,616
Median Unit: $679,018
Frequently asked questions
36 28 Jeffcott Street is a Apartment built in 1994 in West Melbourne, Victoria. Review photos and floor plans for more detail on the construction and condition of the property.
The property at 36 28 Jeffcott Street includes 3 bedrooms, 2 bathrooms and parking for 2 cars.
36 28 Jeffcott Street in West Melbourne has a land size of approximately 159 square metres and an internal floor area of around 116 square metres.
36 28 Jeffcott Street in West Melbourne, Victoria, is close to local schools such as Haileybury College - City Boys, Haileybury College - City Girls, Haileybury College - City Boys, Haileybury College - City Girls and Simonds Catholic College
As of 3/1/2026, the property at 36 28 Jeffcott Street is not available in our data at this time.
