213 Pectoral Promenade, Alkimos WA 6038


View floor plan
Review the contract of sale using AI
Offers invited from $1.295M
213 Pectoral Promenade, Alkimos, WA 6038
4
2
2
537m²
215m²
•
house - house

Property Description
Listed on 4 Mar 2026
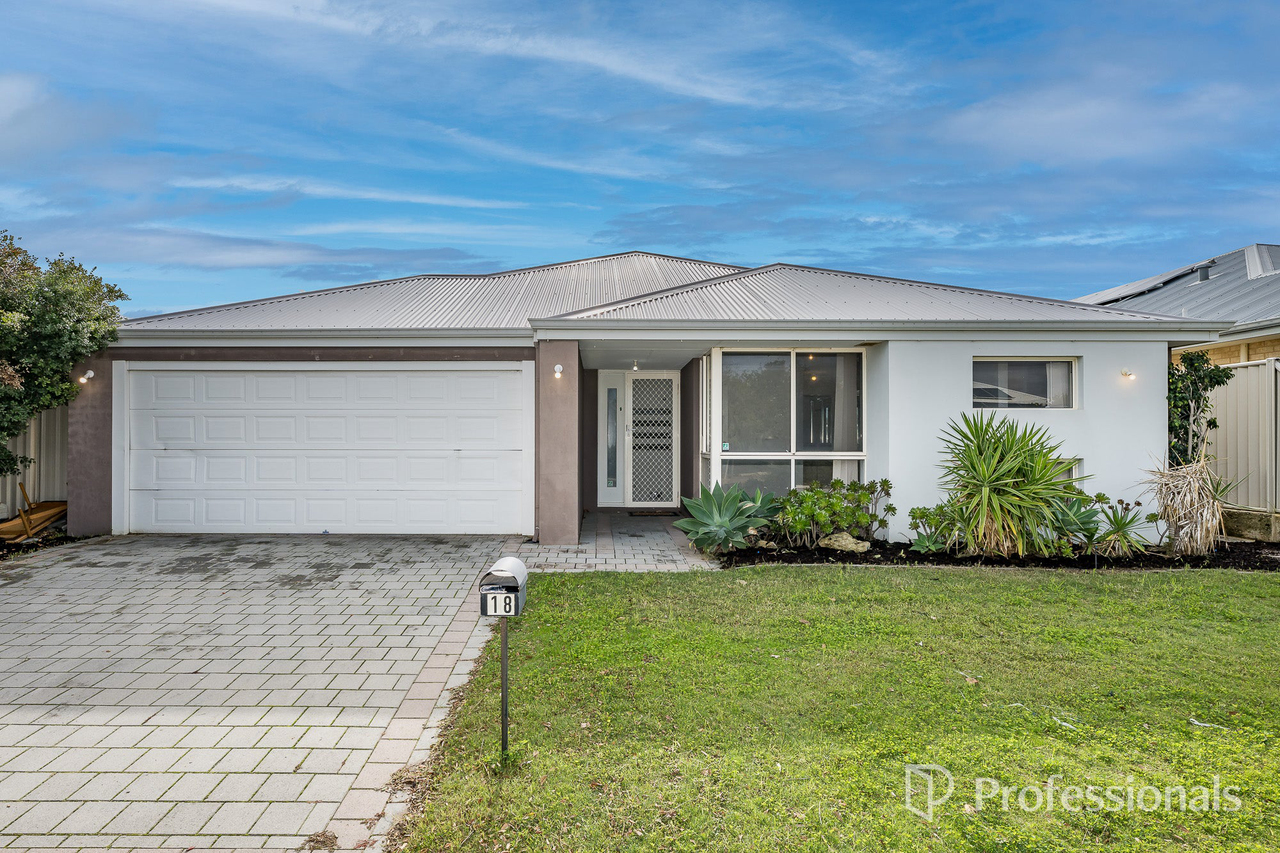
Step inside a home that delivers refined comfort and effortless family living, a serene retreat designed with both luxury and functionality in mind. From the moment you enter, the attention to detail is immediately evident. Large format floor tiles, crisp white walls and soft olive accents create a calm, sophisticated palette. Feature wall panelling adds depth and texture, while the cohesive design flows seamlessly throughout the home, creating a polished yet welcoming atmosphere. If you are searching for a premium coastal residence that offers space, quality and a move-in ready finish, this exceptional 2025 build by Home Group WA is the one. Positioned on an elevated 537sqm block just moments from the shoreline, this expansive single storey home offers an impressive home with numerous living spaces for the whole family. Built to display home standard with high-end inclusions throughout, it presents the opportunity to secure a near-new luxury home without the delays or uncertainty of building. Wake to ocean breezes, enjoy morning walks along the beach, take the children to nearby parks and playgrounds, and unwind at local cafés and restaurants. This is relaxed coastal living with a strong family focus. A front formal lounge with large windows and plush carpet provides a quiet retreat, perfect for relaxing or entertaining. At the rear, a separate activity or additional living zone offers flexibility for a children's playroom, reading space or private guest lounge. The master suite is generously proportioned and thoughtfully designed as a private sanctuary. Complete with a walk-in robe and a beautifully finished ensuite, it showcases penny round feature tiles, upgraded tapware and warm wood grain cabinetry, creating a space that feels both luxurious and calming. All minor bedrooms are king sized and immaculately presented, each featuring double sliding door robes, ideal for growing families or hosting guests in complete comfort. At the heart of the home, the kitchen is both stylish and highly functional. Modern kitkat tiling, a striking window splashback and stone benchtops combine to create a light-filled and visually impressive space. The large central island with breakfast bar anchors the area, perfect for everyday living and entertaining. Premium inclusions include double Electrolux ovens, a 900mm gas cooktop, stainless steel double inset sink, dishwasher, microwave recess, fridge plumbing and extensive storage throughout. The open plan living and dining area is expansive and beautifully finished, enhanced by feature wood panelling, soft sheer curtains and extensive downlighting. This space connects effortlessly to the alfresco, creating a seamless indoor and outdoor flow. Both bathrooms have been designed with a boutique, resort-inspired feel. Penny round tiles, quality tapware and timber-look cabinetry bring warmth and texture, elevating everyday living. Step outside and experience your own private retreat. A heated swimming pool sits at the centre of a thoughtfully designed outdoor entertaining area, creating the perfect setting for year-round enjoyment. Whether hosting guests or enjoying quiet family time, this space delivers both lifestyle and privacy. The generous garden area provides room for children and pets, while the elevated position enhances the home's presence and outlook. Additional features include a 6.6kW solar system with Solax inverter, ducted reverse cycle air conditioning, rendered alfresco, artificial lawn, pool heat pump, glass pool fencing and a secure double remote garage. This is a home that perfectly balances luxury with liveability. A standout coastal residence designed for families who value space, quality and effortless entertaining. If you are seeking a premium lifestyle by the coast, this exceptional home is not to be missed. Please note the water filtration system is not included.
Property history
A breakdown of how regularly this property entered and exited the market for sale or lease.
$1,300,000
Offers invited from $1.295M
Median house price trends
Comparing the price trend of houses in Alkimos against the state of Western Australia over the last 4 years. Source: Cotality
Comparable properties
See what similar properties in the area are selling and listed for.



Market activity
A snapshot of how quickly properties are selling in the area and how many are currently available.

8 Days
House median days on market
N/A
Unit median days on market

355 Properties
Sold in last 12 months

87 Properties
Available in the last month
Alkimos residents
Key characteristics of the residents in the area, view the full breakdown of the suburb here.

Under 18
Is the most common age range

Mortgaged Owners
Most common occupant type

Families
Most common household profile

Technicians and Trades Workers
Most common occupation

Detached Houses
Most common property type

Nearby education
Schooling and educational options in the area, for all ages.
Alkimos Beach Primary School
K - Yr 6
Government
Alkimos Primary School
K - Yr 6
Government
Northshore Christian Grammar School
K - Yr 12
Independent
Shorehaven Primary School
K - Yr 6
Government
St James' Anglican School
K - Yr 12
Independent
Get a wider view
Widen your research to learn about the suburb, council or state that this property belongs to.
Alkimos
View the suburb data
Wanneroo
View the council data
Western Australia
Get a view of the whole state
Explore surrounding suburbs
Learn about neighbouring suburbs to see if they are better suited to your budget or lifestyle.
Frequently asked questions
213 Pectoral Promenade is a House built in 2025 in Alkimos, Western Australia. Review photos and floor plans for more detail on the construction and condition of the property.
The property at 213 Pectoral Promenade includes 4 bedrooms, 2 bathrooms and parking for 2 cars.
213 Pectoral Promenade in Alkimos has a land size of approximately 537 square metres and an internal floor area of around 215 square metres.
213 Pectoral Promenade in Alkimos, Western Australia, is close to local schools such as Alkimos Beach Primary School, Alkimos Primary School, Northshore Christian Grammar School, Shorehaven Primary School, St James' Anglican School, Alkimos College, Northshore Christian Grammar School and St James' Anglican School
As of 4/1/2026, the property at 213 Pectoral Promenade is recorded as sold.
