20 Maldive Court, Baldivis, Wa, 6171


View floor plan
Review the contract of sale using AI
Expression of interest
20 Maldive Court, Baldivis, Wa 6171
7
4
4
81044m²
250m²
•
house - house: one storey / lowset

Property Description
Listed on 22 June 2026
Do you want to make an offer or just Observe & Track the status of the Sale campaign LIVE? Simply, follow the link:- https://anz.openn.com/app/l/A1Dv
Note - **All Offers are taken via the Openn Negotiation Platform. The sale Campaign is a Private Treaty**
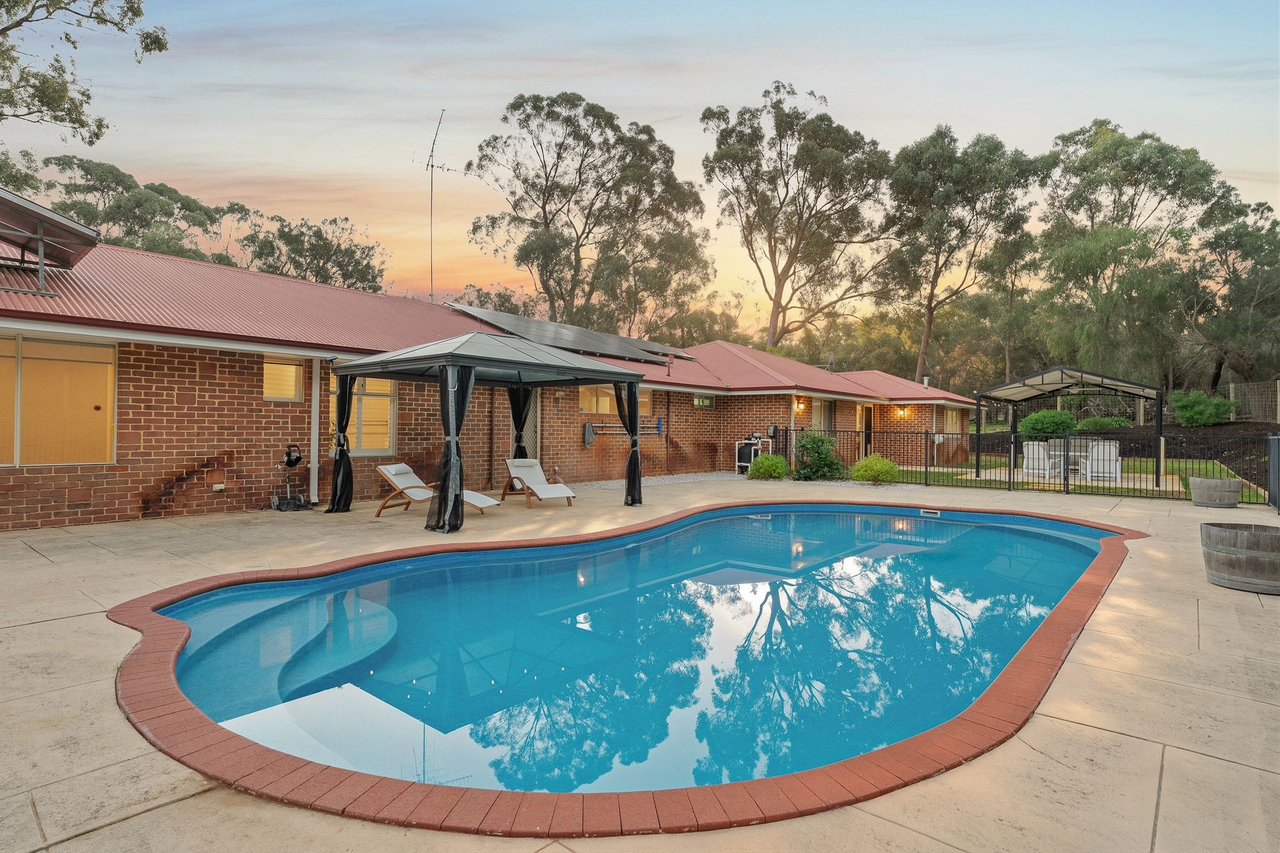
Aman Singh and The Best Realty Group are proud to present 20 Maldive Court, Baldivis. This is, without question, one of the most outstanding and unique acreage properties ever to hit the Baldivis market. Sprawling across 20 acres of pristine, fully cleared, and completely fenced land, this grand estate features two immaculate, fully independent residences.
Boasting dual street frontages with completely separate, private driveways, the two homes are positioned far enough apart to ensure total visual privacy, yet close enough for seamless multi-generational living or premium rental income. From its breathtaking 360-degree vistas and tranquil private dam to the open spaces where kids can ride bikes, and dogs can run free, this property captures your heart the moment you arrive-all while being just minutes from the Kwinana Freeway off-ramp, bustling shopping precincts, and pristine beaches.
**Primary Residence: Architectural Grandeur (Completed Dec 2015)**
• Expansive Living & High-Spec Engineering
- Massive 5x2 + Study Floor Plan: Boasting a sprawling 250m² of internal living space, this double brick and colorbond masterpiece offers a grand master wing, an independent home office, and voluminous family zones.
- Masterclass Insulation: Engineered for maximum thermal efficiency with Sarking insulation under the roof, premium fibreglass batts above the ceiling, and full wall-cavity insulation within all perimeter walls.
- Zoned Climate Control: Powered by a high-capacity 14kW fully ducted Panasonic air conditioning system that flawlessly heats and cools the entire home.
- Massive 13kW Solar Panel Array: Drastically reduce your household carbon footprint and future-proof yourself against rising power costs with a premium, high-capacity 13kW Solar Panel system installed and fully operational.
- Elite 10kW Battery Storage System: Harness the Western Australian sun and store your excess daytime energy in a heavy-duty 10kW battery storage bank.
• Elite Infrastructure & Master Workshop
- Grand Gable Patio: A council-approved 15m x 6.5m gable patio spans the southern side of the home, offering an unrivalled outdoor area for grand-scale family entertaining.
- Massive Multi-Phase Workshop (12m x 8m x 3.2m): Built with 3-phase power capability, featuring extra-high truss clearance and two heavy-duty roller doors designed for large boats, caravans, or machinery.
- Advanced Electrical Engineering: Power is fed via 180-metre, heavy-duty 25mm² cabling to ensure absolute zero voltage drop across the estate. Includes pre-laid Cat 6 cabling for future-proofed internal networking.
**Second Residence: Premium Independent Dwelling (Dreamstart Homes)**
• Modern Comfort & Complete Privacy
- Spacious 2x2 Layout: Offering 100m² of pristine living space (253m² under roof), this modern second home features an oversized double garage with a bonus, fully enclosed multi-purpose room.
- Year-Round Comfort Elements: The main living hub features a cozy, traditional wood-fire heater alongside a high-performance reverse-cycle split-system air conditioner.
- Enclosed Outdoor Living: The private patio area is equipped with high-quality outdoor bistro blinds, allowing you to fully enclose the space for year-round, weatherproof entertaining.
- Independent Power Tracking: Features a dedicated check-meter in the secondary shed mainboard, allowing you to accurately track and split electricity bills between the two homes seamlessly.
• Secondary Workshop Assets
- Huge Clear-Span Shed (9m x 9m x 4.2m): An incredible high-clearance secondary workshop featuring a west-side PA door and full-height sliding doors on the southern face, perfect for trade professionals or toy storage.
• World-Class Estate Water & Self-Sufficiency Infrastructure
- 1.5-Million Litre Leederville Aquifer License: Includes a deep 125m commercial-grade bore (installed 2015) with an official state license to draw up to 1.5 million litres of pristine water per year from the renowned Leederville Aquifer, monitored by a built-in flowmeter.
- Massive Rainwater Harvest Storage: The primary residence collects water from all roofs, patios, and sheds into a 165,000-litre rainwater tank with an inline 5-micron sediment filter. The second residence features its own independent 110,000-litre rainwater tank network.
- Automated Dam & Orchard Reticulation: Features a massive natural dam utilised to reticulate the eastern paddocks. The estate includes a caged-off fruit orchard, a large veggie patch, and manicured lawns-all fully automated via a smart backup system connected to a 10,000L holding tank with automatic float switches.
- Eco-Friendly Ozzikleen ATU System: Both homes feed into a state-of-the-art Ozzikleen RP10 Aerated Treatment Unit (ATU) with a Saniflow macerator system. This eco-system safely treats up to 2,000 litres of wastewater per day, automatically recycling it to irrigate the sprawling lawns.
DISCLAIMER:-
**This information is provided for general information purposes only and is based on information provided by the Seller and may be subject to change. No warranty or representation is made as to its accuracy, and interested parties should place no reliance on it and should make their own independent inquiries.
**The Best Realty Group have endeavoured to ensure the information is true and accurate, but accepts no responsibility and disclaims all liability concerning any errors, omissions, inaccuracies or misstatements.
**ALL boundary lines and sizes on imagery are APPROX only.**
Property history
A breakdown of how regularly this property entered and exited the market for sale or lease.
Expression of interest
$1,820,000
Median house price trends
Comparing the price trend of houses in Baldivis against the state of Western Australia over the last 4 years. Source: Cotality
Comparable properties
See what similar properties in the area are selling and listed for.

Market activity
A snapshot of how quickly properties are selling in the area and how many are currently available.

11 Days
House median days on market
9 Days
Unit median days on market

947 Properties
Sold in last 12 months

212 Properties
Available in the last month
Baldivis residents
Key characteristics of the residents in the area, view the full breakdown of the suburb here.

Under 18
Is the most common age range

Mortgaged Owners
Most common occupant type

Families
Most common household profile

Technicians and Trades Workers
Most common occupation

Detached Houses
Most common property type

Nearby education
Schooling and educational options in the area, for all ages.
Baldivis Gardens Primary School
K - Yr 6
Government
Baldivis Primary School
K - Yr 6
Government
Makybe Rise Primary School
K - Yr 6
Government
Mother Teresa Catholic College
K - Yr 12
Catholic
Pine View Primary School
K - Yr 6
Government
Rivergums Primary School
K - Yr 6
Government
Rockingham John Calvin School
K - Yr 6
Independent
Settlers Primary School
K - Yr 6
Government
Sheoak Grove Primary School
K - Yr 6
Government
Tranby College
K - Yr 12
Independent
Tuart Rise Primary School
K - Yr 6
Government
Get a wider view
Widen your research to learn about the suburb, council or state that this property belongs to.
Baldivis
View the suburb data
Rockingham
View the council data
Western Australia
Get a view of the whole state
Explore surrounding suburbs
Learn about neighbouring suburbs to see if they are better suited to your budget or lifestyle.
Median House: $810,164
Median Unit: $597,358
Median House: $1,992,429
Median Unit: $386,009
Median House: $1,048,107
Median Unit: $837,862
Median House: $756,406
Median Unit: $587,142
Median House: $1,474,898
Median Unit: N/A
Median House: $1,992,571
Median Unit: $692,746
Median House: $936,425
Median Unit: $608,508
Median House: $927,190
Median Unit: $689,590
Median House: $884,513
Median Unit: $755,947
Median House: $902,427
Median Unit: $607,880
Frequently asked questions
20 Maldive Court is a House built in 2015 in Baldivis, Western Australia. Review photos and floor plans for more detail on the construction and condition of the property.
The property at 20 Maldive Court includes 7 bedrooms, 4 bathrooms and parking for 4 cars.
20 Maldive Court in Baldivis has a land size of approximately 81044 square metres and an internal floor area of around 250 square metres.
20 Maldive Court in Baldivis, Western Australia, is close to local schools such as Baldivis Gardens Primary School, Baldivis Primary School, Makybe Rise Primary School, Mother Teresa Catholic College, Pine View Primary School, Rivergums Primary School, Rockingham John Calvin School, Settlers Primary School, Sheoak Grove Primary School, Tranby College, Tuart Rise Primary School, Baldivis Secondary College, Mother Teresa Catholic College, Ridge View Secondary College and Tranby College
As of 6/1/2026, the property at 20 Maldive Court is not available in our data at this time.
