207 Rosebery Street, Bedford WA 6052


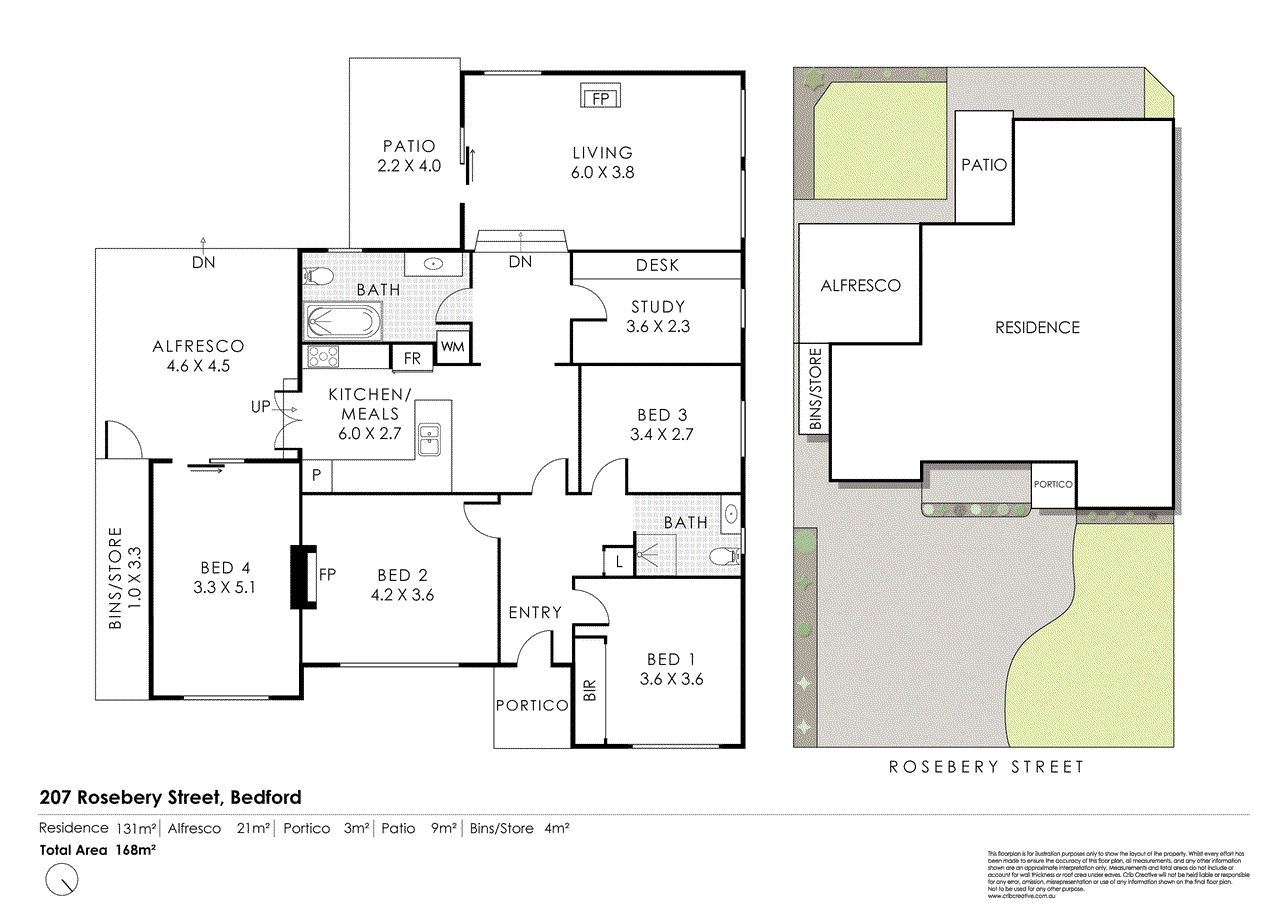
View floor plan
Review the contract of sale using AI
Offers Over $1,199,000
207 Rosebery Street, Bedford, WA 6052
4
2
400m²
149m²
•
house - unit: standard

Property Description
Listed on 12 Aug 2026
Set behind a white picket fence on a quiet Bedford street close to the city, this charmiong home offers comfortable, family-friendly living with period detail throughout. Original jarrah floorboards, decorative cornices and a feature fireplace run through the front of the home, while a large rear living zone and easy-care outdoor areas suit both everyday living and entertaining. It is a comfortable home now, with room to add your own touches over time. A paved driveway and lawned front garden lead to a portico entry and into a wide central hallway with polished timber floors. To the front sits the main bedroom, a good-sized room with a mirrored built-in robe, air conditioning, ceiling fan, feature brick fireplace and windows to the street. A second bedroom sits alongside, and a third bedroom is positioned nearby, all serviced by a central family bathroom with a bath, separate shower, single vanity and separate toilet. A study or home office with a built-in desk provides a dedicated work-from-home space. The kitchen sits toward the rear of the home with stone benchtops, a breakfast bar, gas cooktop, canopy rangehood, dishwasher and good cabinetry, opening out to a covered patio. Beyond the kitchen the home steps down into a large living and dining room laid with slate flooring and a slow combustion wood fire, with sliding doors letting in light and connecting to the outdoors. A fourth bedroom sits to the rear, a large room that opens directly to the alfresco, and is served by a second bathroom, making it well suited to guests, extended family or a second living space. Outside, the home has two separate paved and pergola-covered alfresco areas linked by a central lawn, giving you options for entertaining or time outdoors, with established gardens and fully fenced surrounds. Features at a glance: • Four bedrooms, the main with mirrored built-in robe and split system air conditioning • Separate study or home office with built-in desk • Two bathrooms, including a central family bathroom with bath and separate shower • Kitchen with stone benchtops, breakfast bar, gas cooktop and dishwasher • Large rear living and dining zone with slate floors and slow combustion wood fire • Original jarrah floorboards, decorative cornices and feature fireplaces • Ceiling fans and split system air conditioning to bedrooms • Two separate pergola-covered alfresco areas plus a lawned rear yard • Paved driveway with off-street parking for two vehicles Location highlights: • Close to local schools including Chisholm Catholic College and Bayswater Primary, with more options nearby • Short trip to the cafes, restaurants and shopping of Beaufort Street and its entertainment precinct • Approximately 6 km to the Perth CBD • Easy access to Perth Airport, roughly a 15 minute drive • Handy to the Swan River foreshore, Bayswater and Maylands town centres and public transport links PROPERTY PARTICULARS: Shire Rates: $1,818.33 pa Water Rates: $1,049.52 pa Strata Rates: $0.00 City of Bayswater
Property history
A breakdown of how regularly this property entered and exited the market for sale or lease.
Offers Mid $1,200,000's
$400 PER WEEK
$450 PER WEEK
$484,500
$208,500
Median house price trends
Comparing the price trend of houses in Bedford against the state of Western Australia over the last 4 years. Source: Cotality
Comparable properties
See what similar properties in the area are selling and listed for.


Market activity
A snapshot of how quickly properties are selling in the area and how many are currently available.

11 Days
House median days on market
13 Days
Unit median days on market

104 Properties
Sold in last 12 months

20 Properties
Available in the last month
Bedford residents
Key characteristics of the residents in the area, view the full breakdown of the suburb here.

Under 18
Is the most common age range

Mortgaged Owners
Most common occupant type

Families
Most common household profile

Professionals
Most common occupation

Detached Houses
Most common property type

Nearby education
Schooling and educational options in the area, for all ages.
St Peter's Primary School
K - Yr 6
Catholic
Get a wider view
Widen your research to learn about the suburb, council or state that this property belongs to.
Bedford
View the suburb data
Bayswater
View the council data
Western Australia
Get a view of the whole state
Explore surrounding suburbs
Learn about neighbouring suburbs to see if they are better suited to your budget or lifestyle.
Median House: $1,248,273
Median Unit: $689,790
Median House: $1,255,604
Median Unit: $820,859
Median House: $1,099,017
Median Unit: $701,288
Median House: $1,737,938
Median Unit: $727,851
Median House: $1,233,145
Median Unit: $670,992
Median House: $1,046,977
Median Unit: $778,351
Frequently asked questions
207 Rosebery Street is a House built in 1950 in Bedford, Western Australia. Review photos and floor plans for more detail on the construction and condition of the property.
The property at 207 Rosebery Street includes 4 bedrooms, 2 bathrooms and no assigned parking spaces.
207 Rosebery Street in Bedford has a land size of approximately 400 square metres and an internal floor area of around 149 square metres.
207 Rosebery Street in Bedford, Western Australia includes a range of local schools, shops, public transport options and community facilities that support day to day living.
As of 9/1/2026, the property at 207 Rosebery Street is not available in our data at this time.
