14 Gwendoline Drive, Beldon WA 6027

Review the contract of sale using AI
UNDER OFFER!
14 Gwendoline Drive, Beldon, WA 6027
3
1
715m²
141m²
•
house - house

Property Description
Listed on 27 Aug 2026
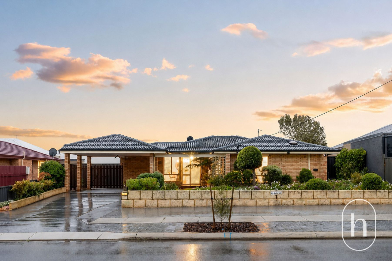
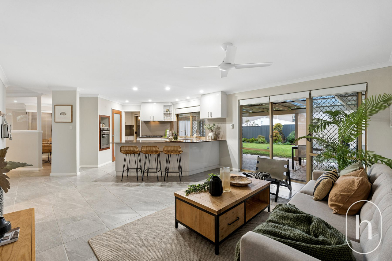
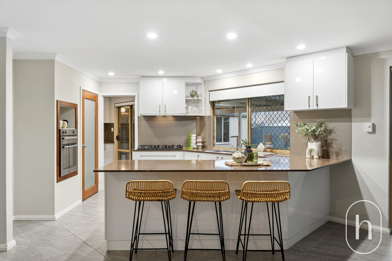
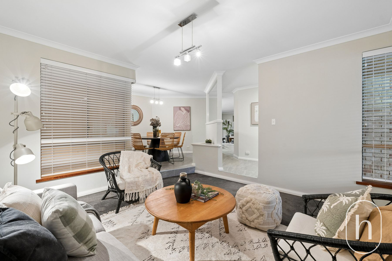
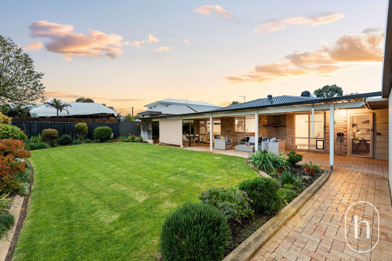
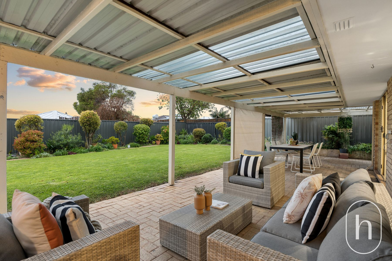
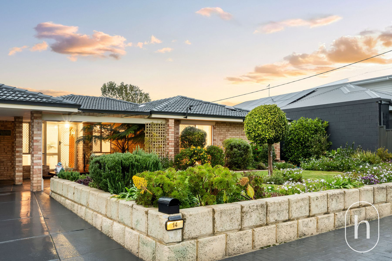
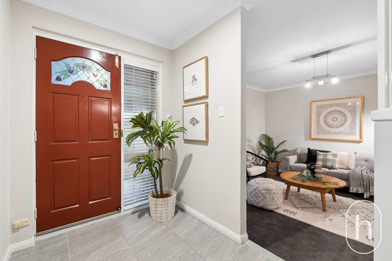
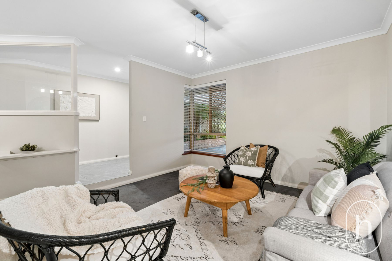
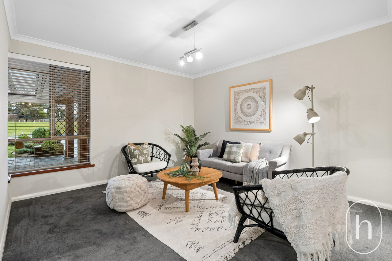
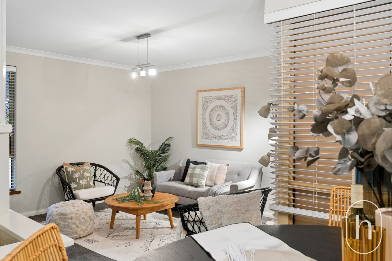
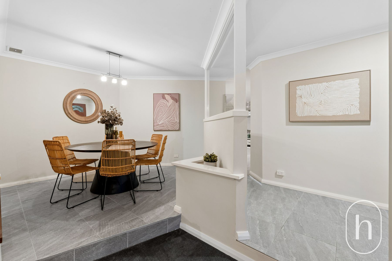
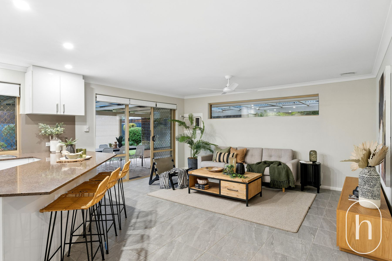
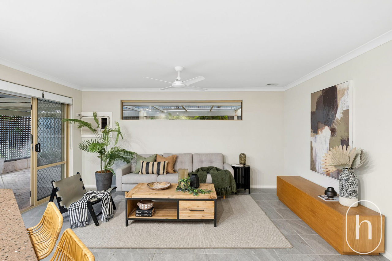
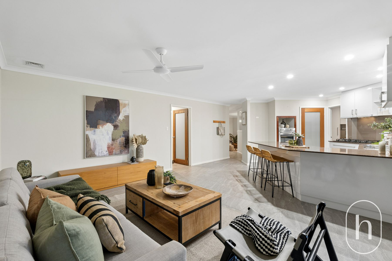
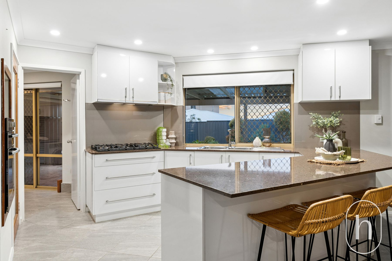
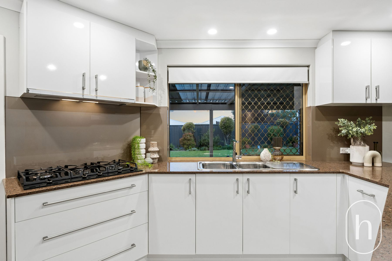
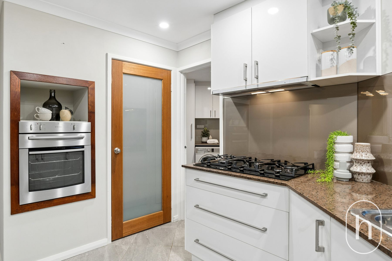
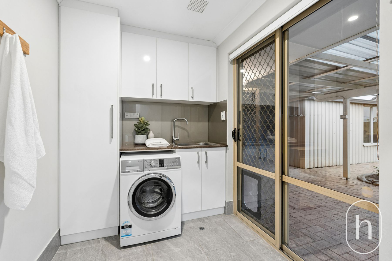
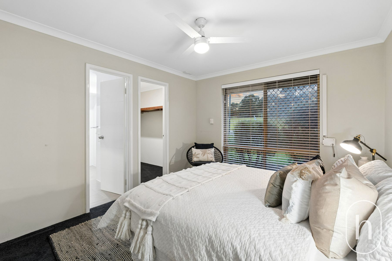
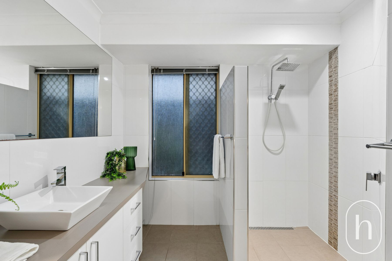
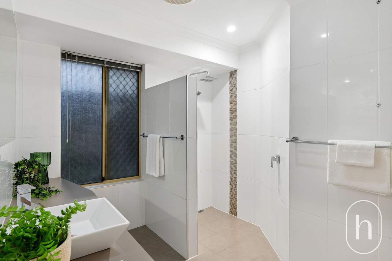
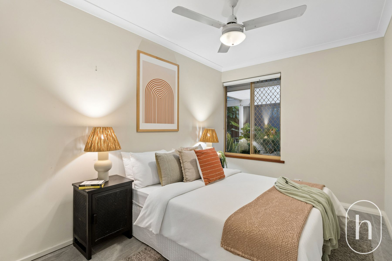
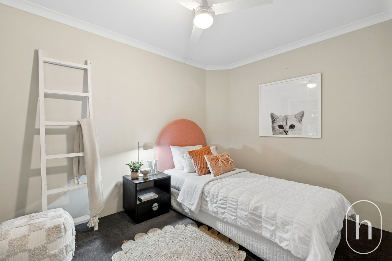
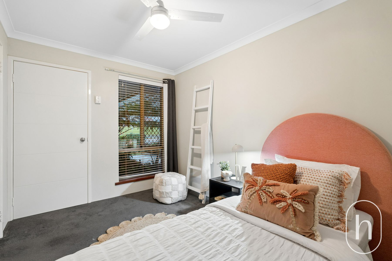
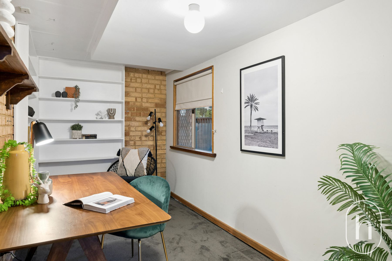
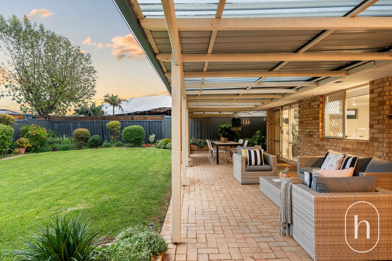
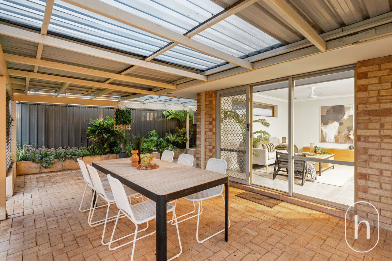
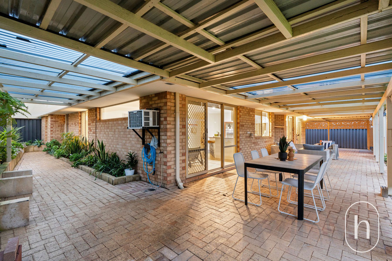
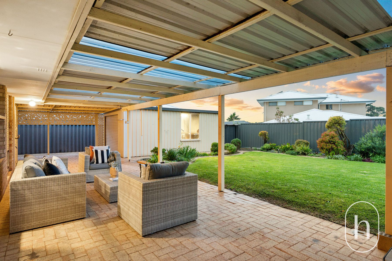
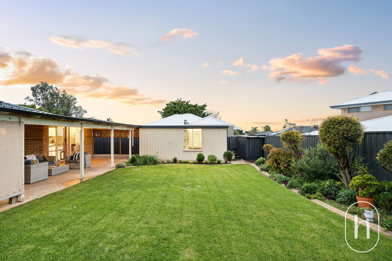
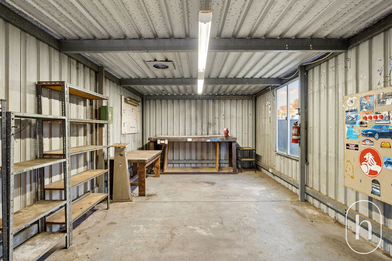
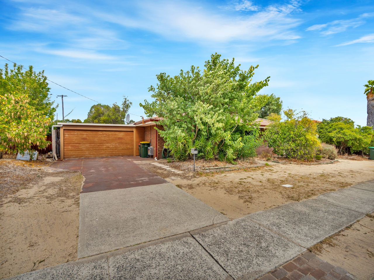
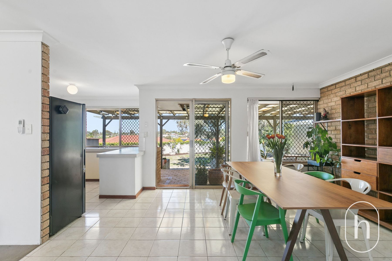
Congratulations to our very valued sellers - and also to our very lucky buyers on securing this beautiful home! :) Beautifully maintained, surprisingly spacious and sitting pretty on a generous 715sqm R20/R40 zoned block, this much-loved Beldon home offers far more than first meets the eye! With three generous bedrooms, bonus versatile room, multiple living areas, stylishly renovated kitchen, bathroom and laundry, fantastic outdoor entertaining, drive-through access and a large powered workshop, there’s plenty here for families, tradies, investors and anyone simply wanting a little more space to spread out. And with the added benefit of R20/R40 zoning, there are exciting possibilities for the future too! Immaculately kept gardens create a lovely first impression, while a double carport, additional paved parking and gated drive-through access provide plenty of room for cars, trailers, vans or other toys. Continue through and you’ll discover another undercover parking area plus a large powered workshop tucked away at the rear. Step inside via the protected front porch and tiled entry hall, where a sunken front lounge provides a peaceful retreat away from the main living zone. A dedicated dining area flows through to the light-filled open-plan family and meals area, with the beautifully renovated kitchen taking centre stage. Modern and practical, the kitchen features sleek stone benchtops, a large breakfast bar, gloss-white cabinetry with overhead storage, 900mm gas cooktop and rangehood, electric oven and built-in pantry. Best of all, it overlooks the backyard and outdoor entertaining area, keeping you connected to all the action outside. The adjoining renovated laundry continues the contemporary feel with stone benchtops, generous cabinetry and linen storage, along with convenient direct access outdoors. A timber-framed glass door separates the living areas from the bedroom wing, where youll find three generously sized bedrooms, all with ceiling fans. The master enjoys a large walk-in robe and semi-ensuite access to the beautifully renovated bathroom, complete with floor-to-ceiling tiling, stone-topped floating vanity and walk-in shower, with a separate WC alongside. Then there’s the bonus surprise - an additional fully enclosed multi-purpose room providing valuable extra space for a home office, hobby room, retreat, storage or a multitude of other uses. Outside, there’s even more to love. A huge covered pergola stretches across the rear of the home and wraps around both sides, creating a wonderfully protected space for year-round entertaining. Beyond, lush lawns and beautifully maintained gardens provide plenty of room for children and pets to play. All of this comes together on a level 715sqm block, with the added attraction of R20/R40 zoning offering exciting future development possibilities. And the location? You can practically walk everywhere! Belridge Secondary College, Belridge City Shopping Centre, local parks and public transport are all at your doorstep, with Edgewater Train Station nearby and Mullaloo Beach, Ocean Reef Marina, Westfield Whitford City and Lakeside Joondalup only a short drive away. AT A GLANCE: - Generous 715sqm block - R20/R40 zoning - Three generous bedrooms - Bonus enclosed multi-purpose room - Multiple spacious living areas - Renovated kitchen, bathroom & laundry - Stone benchtops - 900mm gas cooktop & rangehood - Master with large walk-in robe - Semi-ensuite bathroom access - Ceiling fans to all bedrooms - Huge covered outdoor entertaining area - Beautifully maintained lawns & gardens - Double carport - Additional paved front parking - Gated drive-through rear access - Additional undercover parking - Large powered workshop Big block. Beautifully kept. Brilliantly located. And plenty of options for the future - this is one Beldon beauty you wont want to miss!
Property history
A breakdown of how regularly this property entered and exited the market for sale or lease.
UNDER OFFER!
$24,250
Median house price trends
Comparing the price trend of houses in Beldon against the state of Western Australia over the last 4 years. Source: Cotality

Market activity
A snapshot of how quickly properties are selling in the area and how many are currently available.

8 Days
House median days on market
N/A
Unit median days on market

N/A
Sold in last 12 months

17 Properties
Available in the last month
Beldon residents
Key characteristics of the residents in the area, view the full breakdown of the suburb here.

Under 18
Is the most common age range

Mortgaged Owners
Most common occupant type

Families
Most common household profile

Technicians and Trades Workers
Most common occupation

Detached Houses
Most common property type

Nearby education
Schooling and educational options in the area, for all ages.
Beldon Primary School
K - Yr 6
Government
Get a wider view
Widen your research to learn about the suburb, council or state that this property belongs to.
Beldon
View the suburb data
Joondalup
View the council data
Western Australia
Get a view of the whole state
Explore surrounding suburbs
Learn about neighbouring suburbs to see if they are better suited to your budget or lifestyle.
Median House: $1,060,529
Median Unit: $788,300
Median House: $1,070,685
Median Unit: $682,529
Median House: $1,573,565
Median Unit: $498,168
Median House: $1,607,054
Median Unit: $437,345
Median House: $1,660,080
Median Unit: $742,953
Frequently asked questions
14 Gwendoline Drive is a House built in 1990 in Beldon, Western Australia. Review photos and floor plans for more detail on the construction and condition of the property.
The property at 14 Gwendoline Drive includes 3 bedrooms, 1 bathroom and no assigned parking spaces.
14 Gwendoline Drive in Beldon has a land size of approximately 715 square metres and an internal floor area of around 141 square metres.
14 Gwendoline Drive in Beldon, Western Australia includes a range of local schools, shops, public transport options and community facilities that support day to day living.
As of 8/1/2026, the property at 14 Gwendoline Drive is not available in our data at this time.