59 Windich Road, Bull Creek, WA 6149




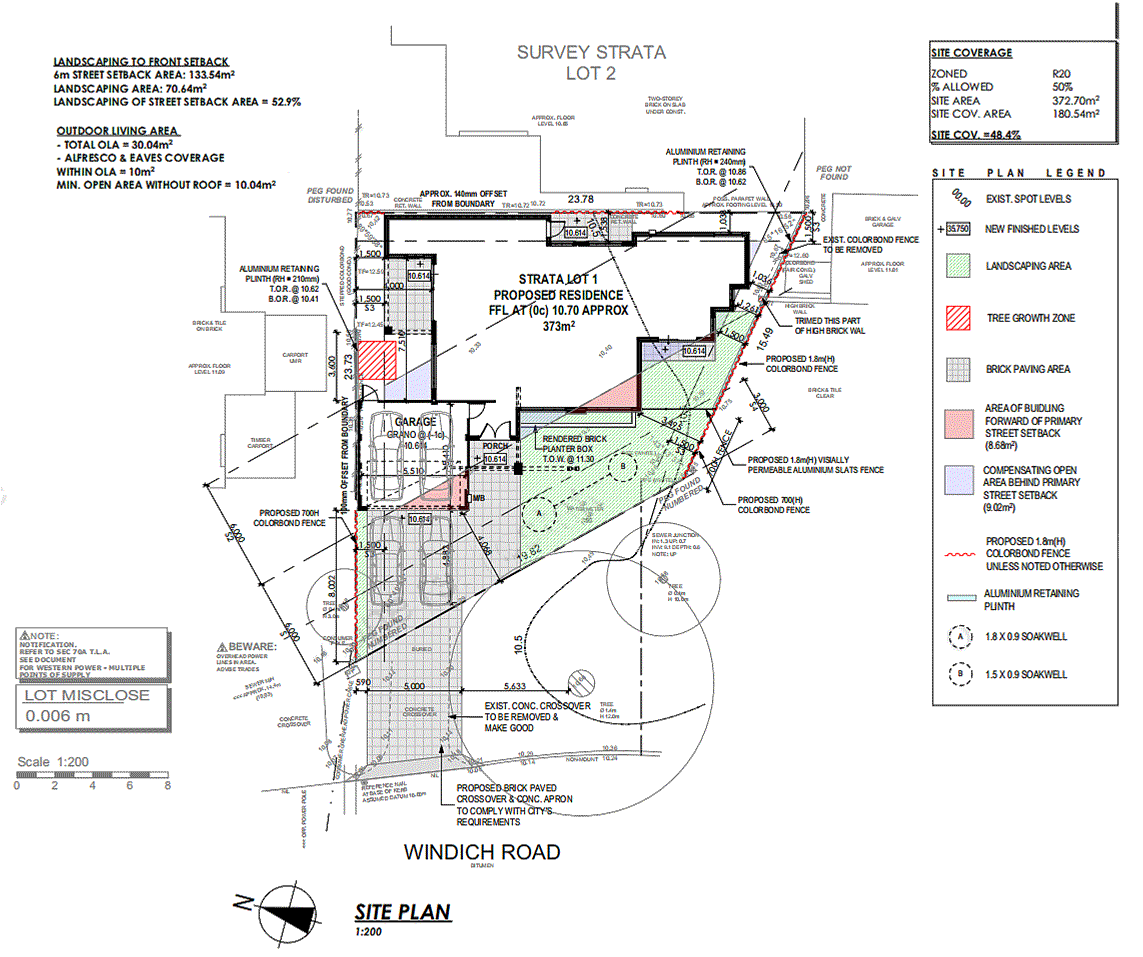
View floor plan
Review the contract of sale using AI
665000
59 Windich Road, Bull Creek, WA 6149
4
2
2
373m²
195.04m²
•
house - land: rural acreage

Property Description
Listed on 27 Nov 2025
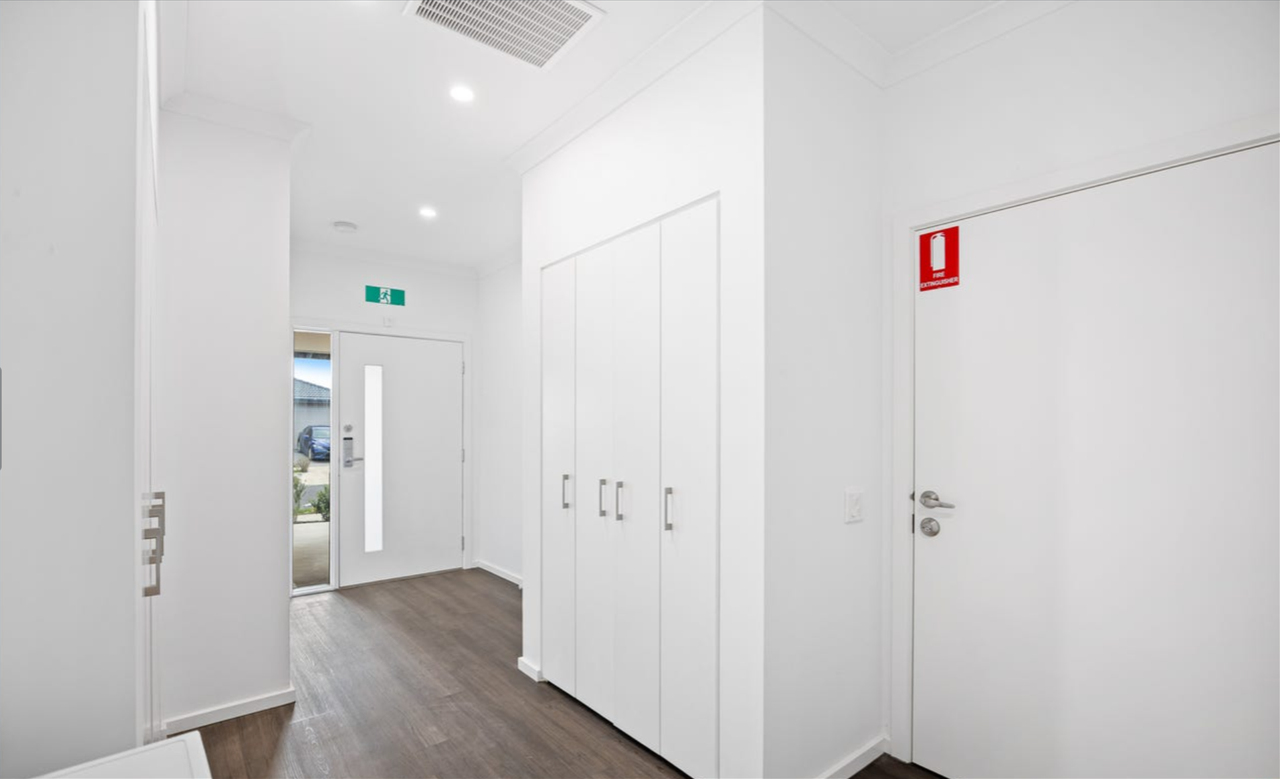
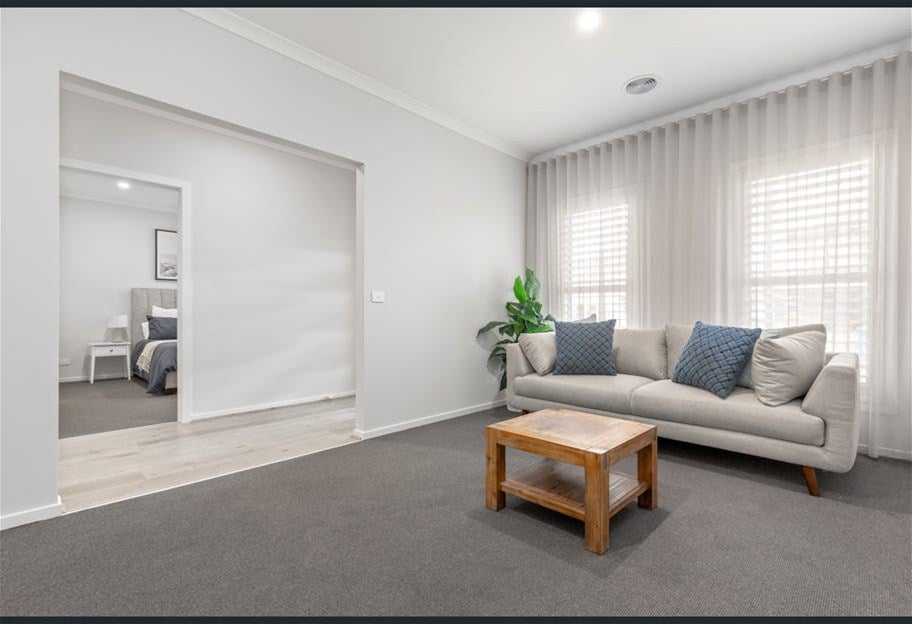
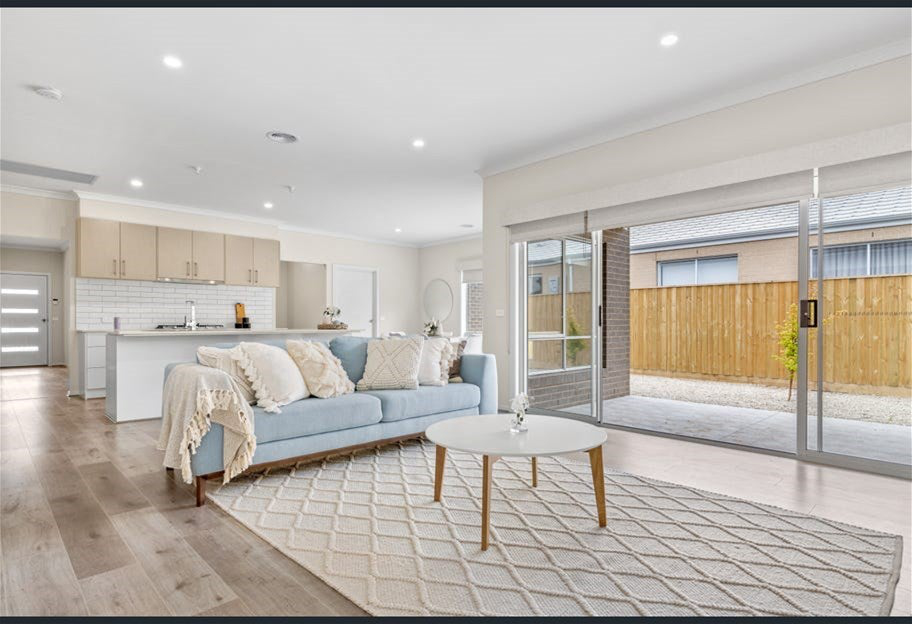
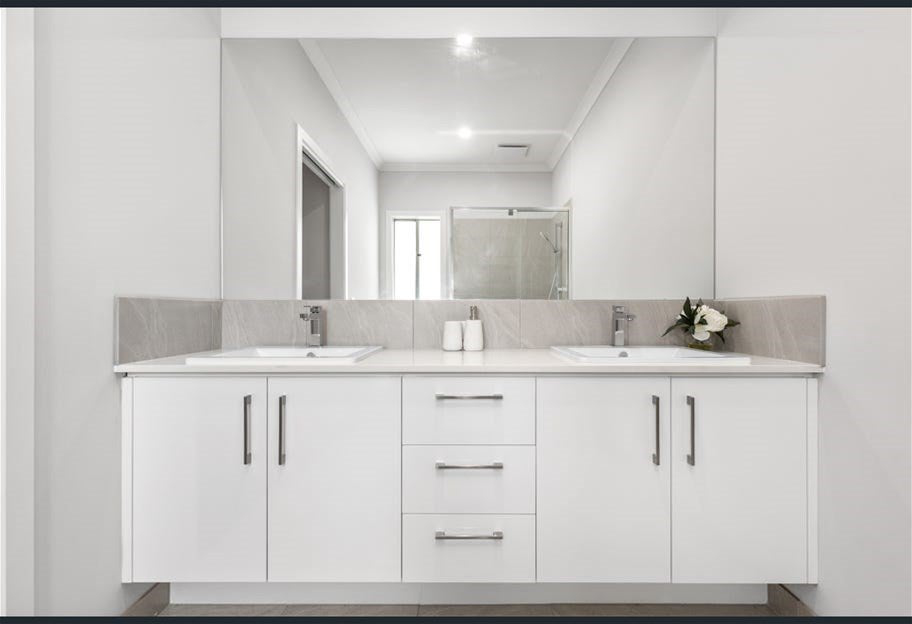
Premium House & Land Package – Bull Creek WA 6149 59 Windich Road, Bull Creek WA 6149 | Quality Local Builder | High-Performance Schools | Prime Location Near Perth CBD Discover an exceptional house and land package in the highly sought-after suburb of Bull Creek, renowned for its convenient transport links, premium school zones, and family-friendly environment. Built by a trusted Western Australian local builder, this package offers a high-quality construction standard, comprehensive warranties, and outstanding long-term value for families, investors, and owner-occupiers. Location Highlights – Bull Creek, WA Bull Creek is located approximately 11 km south of the Perth CBD, offering easy commuting and exceptional connectivity. Transport & Connectivity Close to Bull Creek Train Station on the Mandurah Line — direct access to Perth CBD and Mandurah Convenient access to Kwinana Freeway and Leach Highway Well-serviced by local bus routes Premium Education Zone Bull Creek is famous for its top-tier school catchments, including: Bull Creek Primary School Oberthur Primary School Rossmoyne Senior High School (high-demand catchment) Leeming Senior High School Willetton Senior High School Nearby private school: All Saints’ College A truly ideal location for families seeking educational excellence. House & Land Package Features Builder Quality Assurance WA local independent builder Housing indemnity insurance 25-year structural warranty 6-month defect liability period Engineer site inspection report Professional feature contour survey Standard local council fees included 10 m sewer connection included 6 m water service included 20 m gas service included Termite treatment with certification HIA fixed-price building contract Doors, Windows & Security Metal internal door frames Timber external door frame with sealed external entry door Solid-core secure internal door from garage to entry Flush panel internal doors 9 mm melamine sliding robe doors to linen & bedrooms (as per plan) Centurion automatic garage door with 2 remotes Gainsborough Trilock system to entry door Gainsborough privacy locks to WC, bathroom & ensuite Gainsborough passage sets to all other internal doors Aluminum windows & sliding doors with flyscreens included 89 mm vertical blinds to windows (excluding wet areas) External Features & Finishes Texture render feature to front elevation in one contrast colour 100 mm grano hardstand to garage Garden taps to front & rear Colorbond roof, fascia, gutters & downpipes Alfresco, porch, pathway & driveway (up to 6 m) paved with 200x200 mm Master pavers Engineered concrete slab & double-brick construction 25° roof pitch H2 treated timber External lighting point to porch & alfresco ⚡ Electrical & Appliances Master bedroom: 1 light + 2 power points Other rooms (incl. laundry & garage): 1 light + 1 power point LED lighting throughout (as per plan) Exhaust fans to wet areas Two hard-wired smoke detectors (BCA compliant) RCD safety switches (BCA compliant) Westinghouse 600 mm stainless steel electric oven Westinghouse 900 mm stainless gas cooktop Westinghouse 900 mm externally vented rangehood NBN-ready with phone, data & TV point Rinnai instant gas hot water system Internal Features & Finishes White plasterboard walls with metal angle beads One coat primer + two coats internal paint system R4.1 insulation to ceiling where required Water-resistant ceilings to garage, alfresco & porch 31c ceilings to living, dining & kitchen (as per plan) 75 mm cove cornices to all rooms White painted ceilings, cornices, doors & door frames 300x600 floor tiles to wet areas 2 m wall tiling to shower recess Tile splashback below rangehood plus overhead tile row Hybrid timber flooring to living & bedroom areas Kitchen, Bathroom & Laundry 20 mm builder-standard stone benchtops Soft-closing hinges to cabinet doors & drawers Semi-frameless shower screens to bathroom & ensuite Frameless chrome clip mirrors to bathroom, ensuite & powder room Chrome floor grates Close-coupled ceramic toilets with soft-close seats Laminated cabinetry with ABS edging (colour options available) Laundry washing machine taps included SEIMA inset basins to bathroom & ensuite ALDER tapware throughout Handheld showerheads to bathroom & ensuite Chrome accessories to bathroom, ensuite & powder room Double-bowl stainless steel kitchen sink with chrome mixer 45 L stainless steel laundry trough Hobless shower for accessibility ⚠️ Disclaimer Every effort has been made to ensure the accuracy of the information provided at the time of writing, but no guarantee is given. School zoning does not guarantee placement; buyers should confirm eligibility independently. Distances referenced are approximate and sourced from Google Maps. Buyers are encouraged to conduct their own due diligence prior to making any purchasing decisions.
Property history
A breakdown of how regularly this property entered and exited the market for sale or lease.
UNDER OFFER
$450
$430
$665,000
FROM $695,000
$51,500
Median house price trends
Comparing the price trend of houses in Bull Creek against the state of Western Australia over the last 4 years. Source: Cotality
Comparable properties
See what similar properties in the area are selling and listed for.


Market activity
A snapshot of how quickly properties are selling in the area and how many are currently available.

10 Days
House median days on market
N/A
Unit median days on market

93 Properties
Sold in last 12 months

24 Properties
Available in the last month
Bull Creek residents
Key characteristics of the residents in the area, view the full breakdown of the suburb here.

60+
Is the most common age range

Outright Owners
Most common occupant type

Families
Most common household profile

Professionals
Most common occupation

Detached Houses
Most common property type

Nearby education
Schooling and educational options in the area, for all ages.
All Saints' College
K - Yr 12
Independent
Bull Creek Primary School
K - Yr 6
Government
Oberthur Primary School
K - Yr 6
Government
Get a wider view
Widen your research to learn about the suburb, council or state that this property belongs to.
Bull Creek
View the suburb data
Melville
View the council data
Western Australia
Get a view of the whole state
Explore surrounding suburbs
Learn about neighbouring suburbs to see if they are better suited to your budget or lifestyle.
Median House: $1,636,843
Median Unit: $1,042,797
Median House: $1,481,108
Median Unit: $901,057
Median House: $1,469,854
Median Unit: $656,695
Median House: $1,537,095
Median Unit: $1,118,844
Median House: $1,996,856
Median Unit: $1,036,625
Median House: $1,557,809
Median Unit: $856,528
Frequently asked questions
59 Windich Road is a House built in 2022 in Bull Creek, Western Australia. Review photos and floor plans for more detail on the construction and condition of the property.
The property at 59 Windich Road includes 4 bedrooms, 2 bathrooms and parking for 2 cars.
59 Windich Road in Bull Creek has a land size of approximately 373 square metres and an internal floor area of around 195.04 square metres.
59 Windich Road in Bull Creek, Western Australia, is close to local schools such as All Saints' College, Bull Creek Primary School, Oberthur Primary School, All Saints' College and Rossmoyne Senior High School
As of 8/1/2021, the property at 59 Windich Road is not available in our data at this time.
