11 Barmouth Loop, Butler WA 6036


View floor plan
Review the contract of sale using AI
From $929,000
11 Barmouth Loop, Butler, WA 6036
4
2
2
544m²
182m²
•
other - house: one storey / lowset

Property Description
Listed on 14 Sept 2026
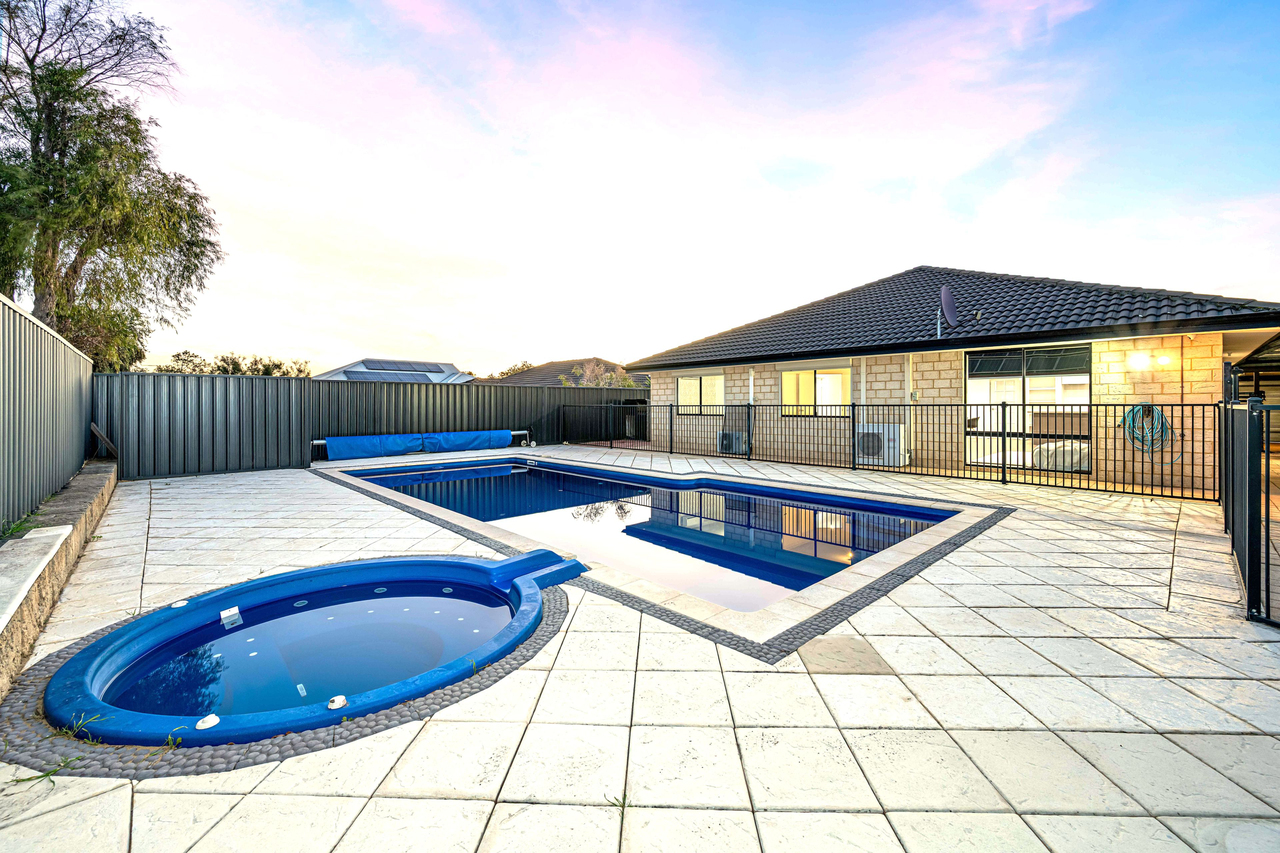
What: A 4 bedroom, 2 bathroom family home, with a choice of spacious living areas, a gabled roof alfresco and a double garage for securely parking the vehicles Who: A range of buyers in search of a central and popular position to call home, with all the essential amenities within walking distance Where: Within a premium position just moments from parkland and walking distance to schooling, with extensive retail and dining options and straightforward travel links throughout Perfectly placed within the sought after Seahaven Estate, you have a sensational parkland to the end of the street, with the 544sqm block well-maintained for relaxation throughout. Lawned gardens sit to both the front and rear of the residence, creating a welcoming setting to gather friends, with a large and gabled roof patio for entertaining. Inside the home, your spacious master suite awaits to the front with an ensuite bathroom and walk-in robe, with your further three bedrooms all generously proportioned and including walk-in robes to two. Your living options provide comfort throughout, with a formal lounge on entry, while a sweeping open plan family hub follows on and is positioned beside the spacious kitchen, with room for living, dining and even a games area within. Located within this popular and family orientated setting, you are walking distance from the local primary school, with extensive retail and dining options equally within reach for absolute convenience to all. A range of parkland provides space for play, with ovals, play equipment and water features to explore, while the scenic coastline is easily within reach for all your recreational enjoyment. And for those with a daily commute, you have straightforward freeway access, with train and bus links throughout. Your arrival to the property sees well-maintained lawn to the front of the home for an immediate appeal, with a dual level design and garden beds included, while your paved driveway allows additional parking before secure double garage with roller door entry. A paved pathway takes you to your sheltered porch on entry, with room for seating before the home, while security screening offers peace of mind to the front door. Once inside, your tiled foyer opens to a separate formal lounge, with carpet underfoot and a seamless flow onward to your main living area beyond, while ducted air conditioning extends the residence for well-being throughout. Your master suite is to the left of entry with a beautiful bay window to allow the natural light within and offer space for a seating area or retreat, with carpet to the floor and a walk-in robe for storage. And your ensuite bathroom provides a tiled shower recess, vanity and WC. Your three further bedrooms are all spaced for comfort and placed within a peaceful section for privacy, with carpet to all, walk-in robes to two and a built-in robe recess to the third. The bathroom sits centrally for access, with a shower recess, bath and vanity, while the separate laundry offers a private WC within, and direct exterior entry, with a walk-in linen closet to the hallway for appeal. Your main family zone is oversized by design, with room for a variety of layouts and uses, including living, dining and a games area, with tiled flooring and direct sliding door access to the alfresco and gardens. The kitchen is nestled away in the corner and also extremely well-spaced, with a sweeping breakfast bar design for casual dining or entertaining. Ample under bench cabinetry and a full height pantry are sure to meet your storage needs, with an in-built wall oven and gas cooktop, plus a designated recess for the fridge, and handy shoppers access from the garage. Stepping outside and your paved alfresco showcases a gabled roof overhead, and a substantial setting in which to unwind, with space for entertaining or relaxation whilst overlooking the garden. And the lawned backyard is fully fenced, including paved pathways for access, planted garden beds to the border, and a convenient shed for stowage. And the reason why this property is your perfect fit? Because the sought after setting offers a central and convenient location for family living, with the low maintenance home providing both comfort and functionality throughout. Disclaimer: This information is provided for general information purposes only and is based on information provided by the Seller and may be subject to change. No warranty or representation is made as to its accuracy and interested parties should place no reliance on it and should make their own independent enquiries.
Property history
A breakdown of how regularly this property entered and exited the market for sale or lease.
From $929,000
$575,000
$450
Median unit price trends
Comparing the price trend of units in Butler against the state of Western Australia over the last 4 years. Source: Cotality
Comparable properties
See what similar properties in the area are selling and listed for.



Market activity
A snapshot of how quickly properties are selling in the area and how many are currently available.

7 Days
House median days on market
N/A
Unit median days on market

282 Properties
Sold in last 12 months

76 Properties
Available in the last month
Butler residents
Key characteristics of the residents in the area, view the full breakdown of the suburb here.

Under 18
Is the most common age range

Mortgaged Owners
Most common occupant type

Families
Most common household profile

Technicians and Trades Workers
Most common occupation

Detached Houses
Most common property type

Nearby education
Schooling and educational options in the area, for all ages.
Butler Primary School
K - Yr 6
Government
East Butler Primary School
K - Yr 6
Government
John Butler Primary College
K - Yr 6
Government
St Francis of Assisi Catholic Primary School
K - Yr 6
Catholic
Get a wider view
Widen your research to learn about the suburb, council or state that this property belongs to.
Butler
View the suburb data
Wanneroo
View the council data
Western Australia
Get a view of the whole state
Explore surrounding suburbs
Learn about neighbouring suburbs to see if they are better suited to your budget or lifestyle.
Median House: $908,361
Median Unit: $766,665
Median House: $1,188,568
Median Unit: $717,433
Median House: $926,027
Median Unit: $655,075
Median House: $2,270,911
Median Unit: $942,893
Median House: $1,219,016
Median Unit: $797,180
Median House: $931,110
Median Unit: $828,985
Frequently asked questions
11 Barmouth Loop is a Other built in 2005 in Butler, Western Australia. Review photos and floor plans for more detail on the construction and condition of the property.
The property at 11 Barmouth Loop includes 4 bedrooms, 2 bathrooms and parking for 2 cars.
11 Barmouth Loop in Butler has a land size of approximately 544 square metres and an internal floor area of around 182 square metres.
11 Barmouth Loop in Butler, Western Australia, is close to local schools such as Butler Primary School, East Butler Primary School, John Butler Primary College, St Francis of Assisi Catholic Primary School, Butler College and Irene McCormack Catholic College
As of 9/1/2026, the property at 11 Barmouth Loop is not available in our data at this time.
