11 Burwell Way, Butler WA 6036


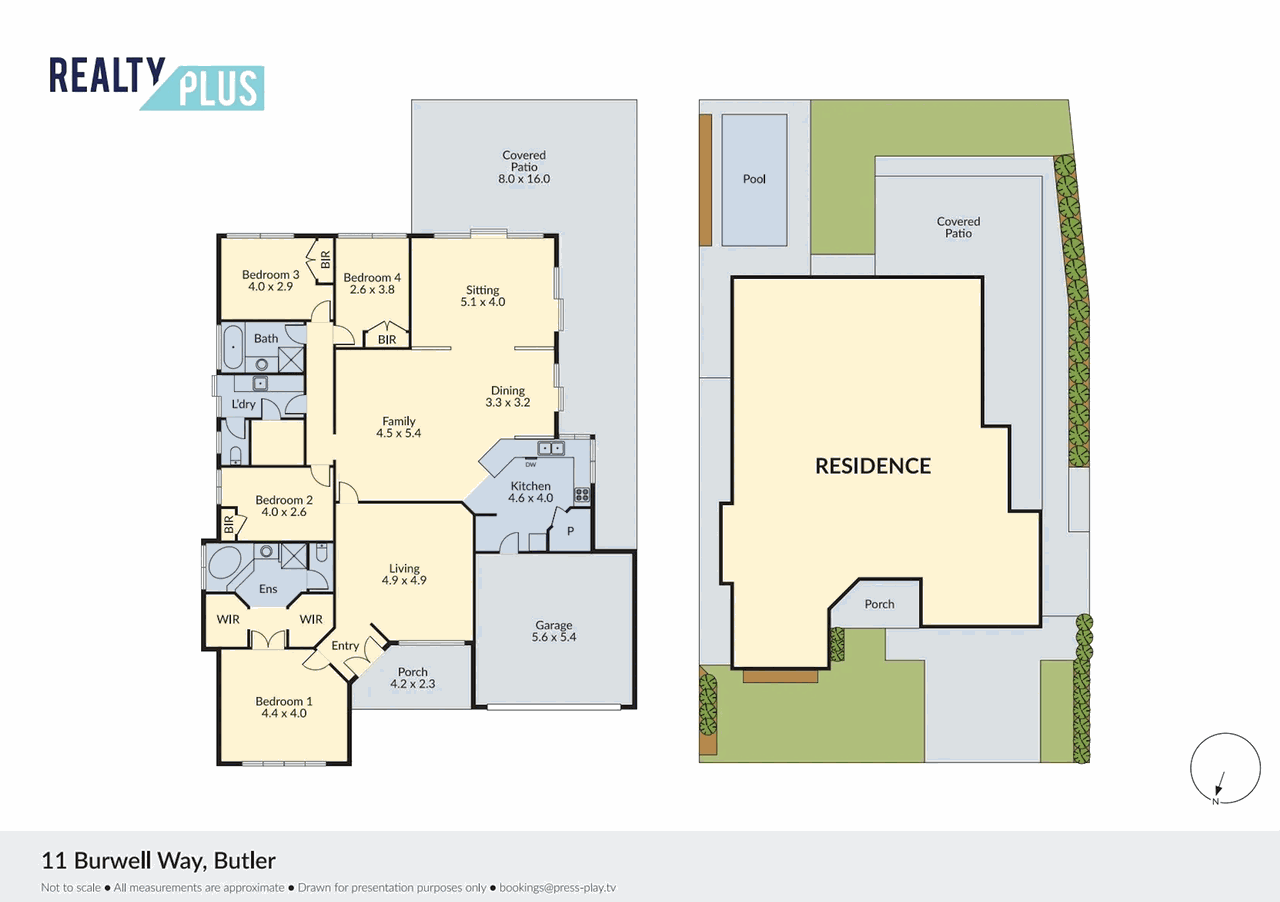
View floor plan
Review the contract of sale using AI
All Offers Presented
11 Burwell Way, Butler, WA 6036
4
2
2
198m²
603m²
•
house - house: one storey / lowset

Property Description
Listed on 11 Aug 2026
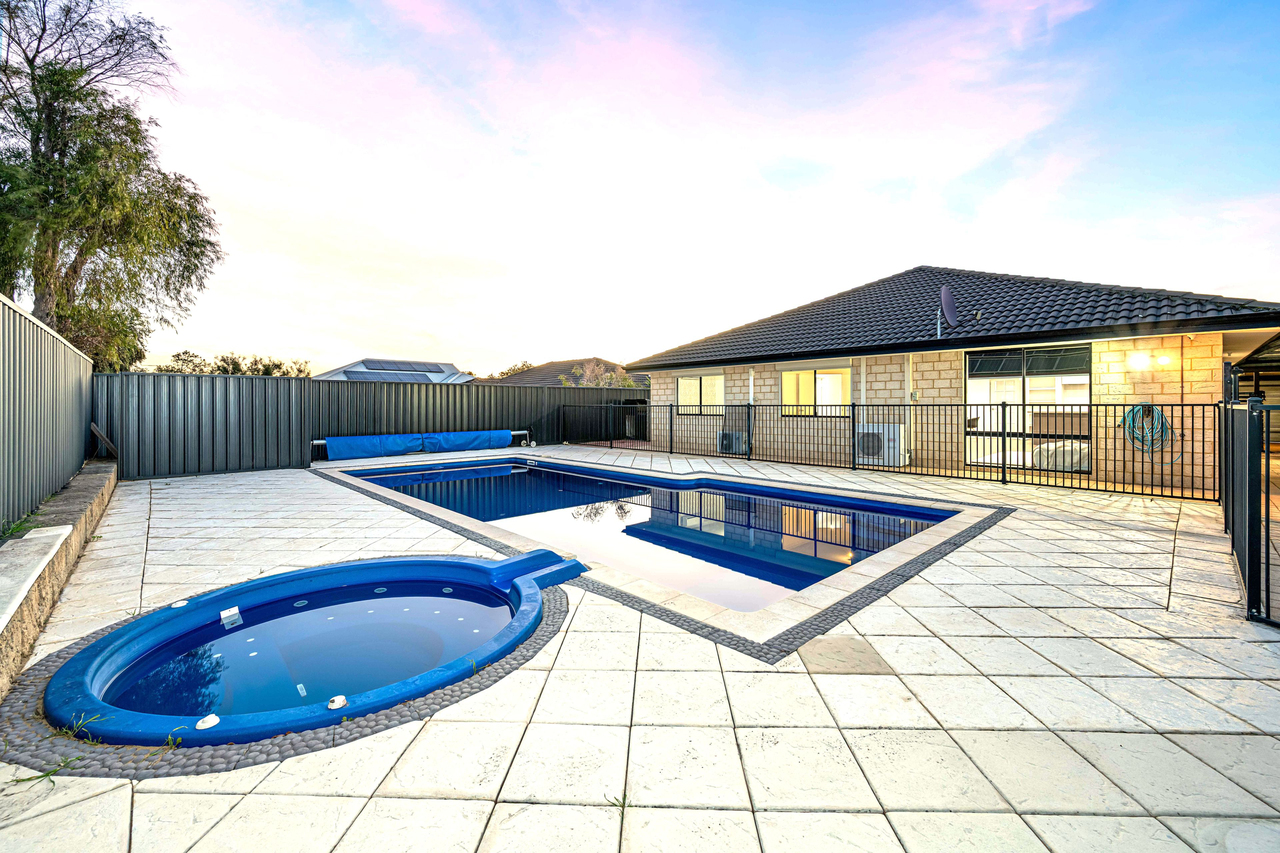
There's something about a home that gives everyone their own space, while still having those places that naturally bring the whole family together, and this one does exactly that. Designed with real family life in mind, the home offers three separate living areas, giving you plenty of flexibility as your family grows. Set up a movie room, give the kids their own space, create a quiet lounge to escape to, or simply enjoy having somewhere for everyone to spread out without feeling disconnected. At the end of the day, the master suite gives you a space of your own. Generously sized with a large his-and-hers walk-in robe and an ensuite complete with a spa bath, it's the perfect place to switch off and unwind. The remaining bedrooms are also well-sized with built-in robes, making the layout practical for families of all ages. The home has been set up to make everyday living comfortable too, with fully ducted air conditioning throughout, roller shutters across the front windows for extra privacy and security, and a large double garage with additional storage. But for me, the backyard is where you can really imagine the memories being made. A huge undercover patio creates the perfect spot for Sunday barbecues, birthday parties and Christmas lunches with the whole family, while the sparkling below-ground pool is ready for those long summer afternoons. There's still plenty of space for the kids and pets to enjoy, and with artificial lawn keeping maintenance to a minimum, your weekends can actually be spent enjoying it. Add to that a convenient location close to schools, parks, shops and public transport, and you've got a home that simply makes family life that little bit easier. Features you'll love: 603 sqm land Three living areas Spacious master suite with spa bath ensuite His-and-hers walk-in robe Built-in robes to minor bedrooms Fully ducted air conditioning Roller shutters to front windows Large double garage with additional storage Built-in vacuum system Below-ground swimming pool Huge undercover entertaining patio Low-maintenance artificial turf Close to schools, parks, shops and public transport This is the kind of home where the kids can grow up, friends and family can always come together, and there's enough space for everyone to truly feel at home. Come through, picture how you'd make the spaces your own, and see if this could be the place for your family's next chapter. For more information or to arrange your private viewing, contact Chevy and Ray today! Disclaimer: This information is provided for general information purposes only and is based on information provided by the Seller and may be subject to change. No warranty or representation is made as to its accuracy and interested parties should place no reliance on it and should make their own independent enquiries.
Property history
A breakdown of how regularly this property entered and exited the market for sale or lease.
Mid to High $900,000s
$600,000
Median house price trends
Comparing the price trend of houses in Butler against the state of Western Australia over the last 4 years. Source: Cotality
Comparable properties
See what similar properties in the area are selling and listed for.



Market activity
A snapshot of how quickly properties are selling in the area and how many are currently available.

7 Days
House median days on market
N/A
Unit median days on market

282 Properties
Sold in last 12 months

76 Properties
Available in the last month
Butler residents
Key characteristics of the residents in the area, view the full breakdown of the suburb here.

Under 18
Is the most common age range

Mortgaged Owners
Most common occupant type

Families
Most common household profile

Technicians and Trades Workers
Most common occupation

Detached Houses
Most common property type

Nearby education
Schooling and educational options in the area, for all ages.
Butler Primary School
K - Yr 6
Government
East Butler Primary School
K - Yr 6
Government
John Butler Primary College
K - Yr 6
Government
St Francis of Assisi Catholic Primary School
K - Yr 6
Catholic
Get a wider view
Widen your research to learn about the suburb, council or state that this property belongs to.
Butler
View the suburb data
Wanneroo
View the council data
Western Australia
Get a view of the whole state
Explore surrounding suburbs
Learn about neighbouring suburbs to see if they are better suited to your budget or lifestyle.
Median House: $908,361
Median Unit: $766,665
Median House: $1,188,568
Median Unit: $717,433
Median House: $926,027
Median Unit: $655,075
Median House: $2,270,911
Median Unit: $942,893
Median House: $1,219,016
Median Unit: $797,180
Median House: $931,110
Median Unit: $828,985
Frequently asked questions
11 Burwell Way is a House built in 2006 in Butler, Western Australia. Review photos and floor plans for more detail on the construction and condition of the property.
The property at 11 Burwell Way includes 4 bedrooms, 2 bathrooms and parking for 2 cars.
11 Burwell Way in Butler has a land size of approximately 198 square metres and an internal floor area of around 603 square metres.
11 Burwell Way in Butler, Western Australia, is close to local schools such as Butler Primary School, East Butler Primary School, John Butler Primary College, St Francis of Assisi Catholic Primary School, Butler College and Irene McCormack Catholic College
As of 5/1/2026, the property at 11 Burwell Way is not available in our data at this time.
