37 Camborne Parkway, Butler WA 6036


Review the contract of sale using AI
Low $1,000,000's
37 Camborne Parkway, Butler, WA 6036
4
2
2
660m²
211m²
•
house - house: one storey / lowset

Property Description
Listed on 11 June 2026
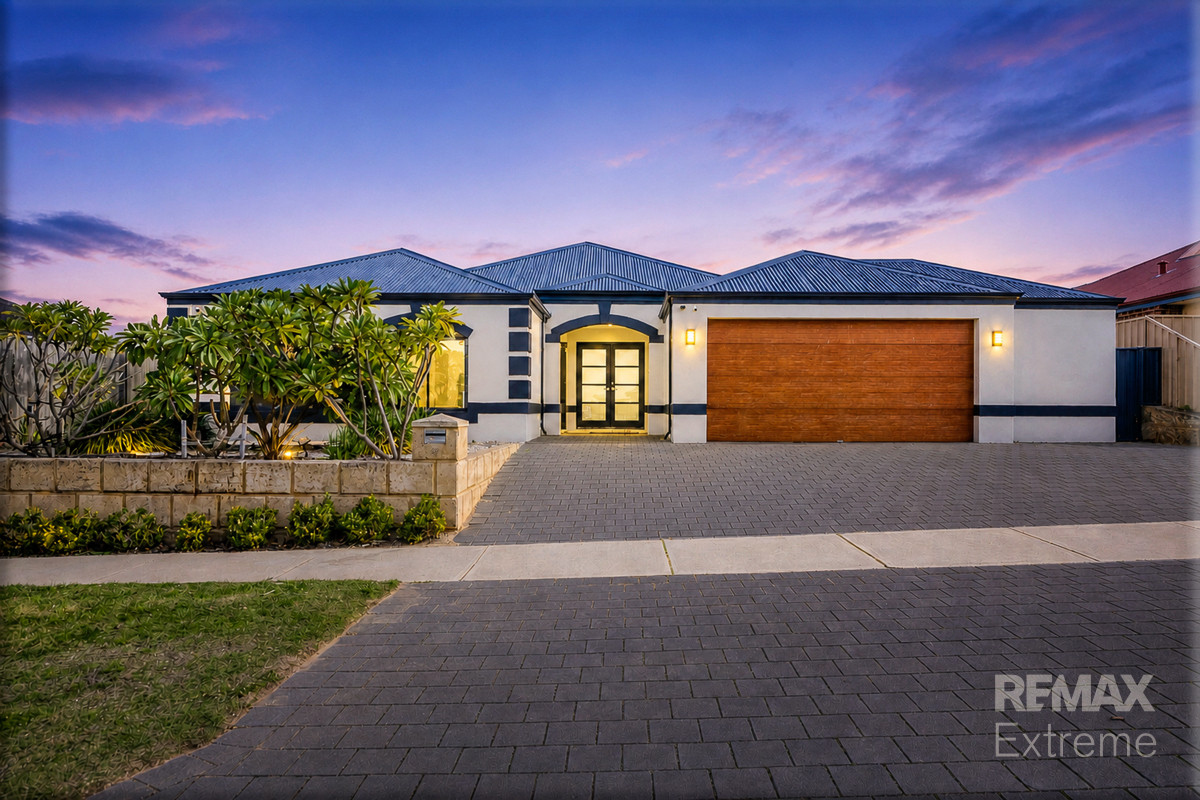
This larger-than-life 4x2 home has absolutely everything for the growing family lifestyle! Boasting a stunning outdoor entertaining area with a 'freshwater' pool, this home is the epitome of resort style living. With its sophisticated layout and family-friendly feel, this home is perfect for those who love to entertain and live life to the full. Plus, you'll love the additional parking space and upgrades throughout! Don't miss out on this exceptional opportunity CALL NOW for more details and submit your offer today! If you're looking for a convenient location it doesn't get much better than this as this larger than life family home is located in the heart of Butler with everything you need right on your doorstep including Kingsbridge Park, Brampton Lake, The Cornerstone Tavern, Butler High School, Irene McCormack Catholic College, three primary schools and a host of local shops. With the tranquil blue waters of the Indian Ocean only a 5-minute drive away and with easy access to bus routes, Butler train station and the freeway entry point, this is a convenient place for you and your family to reside. Proudly positioned on a generous 660sqm block with an impressive 19-metre frontage, this big, bold, beautiful home commands attention with its modern rendered façade and grand portico entry. An extended driveway provides ample space for boats, caravans or additional vehicles, leading to an oversized 2.5-car garage with extra room for a gymnasium, workshop or storage. The elevated front garden has been designed for low-maintenance living, with tropical frangipani trees adding a touch of colour and character, while the easy-care pebbled surrounds enhance the home's street appeal creating an inviting first impression. Step through the double doors into an impressive foyer which showcases high ceilings, wide hallways and feature recesses setting the tone for the unique layout within. The home is finished with terracotta flooring, crisp white skirting boards, windowsills, and neutral décor throughout. At the front of the home, the king-sized master suite offers privacy and relaxation, complete with a huge walk-in robe, vinyl wood-look flooring and sliding door access to a private outdoor space, perfect for your morning coffee. The spacious ensuite features a deep corner bath, double vanities, a large shower, and separate WC. The three additional queen-sized bedrooms are positioned on their own wing, all with built-in robes and modern decor. The renovated family bathroom impresses with floor-to-ceiling tiles, hobless shower, luxurious freestanding bath and modern fixtures & fittings throughout! The beautifully renovated kitchen is both stylish and highly functional, featuring sleek white cabinetry, generous 'Essa' stone benchtops with waterfall edges, quality stainless steel appliances, dishwasher and masses of drawer space. Positioned at the heart of the home, it enjoys uninterrupted views across the alfresco entertaining area, sparkling pool, and landscaped gardens, allowing you to keep an eye on the kids while preparing meals and creating a seamless connection between indoor living and outdoor entertaining. Light-filled and exceptionally spacious, the open-plan living and dining area has been designed to bring the family together while offering plenty of room to relax and entertain. Soaring high ceilings enhance the sense of space, while the neutral tones and ambient lighting create a warm and inviting atmosphere. A purpose built-in recess gives you the perfect spot to install your dream fireplace just in time for winter! When it comes to quiet nights in, the enclosed theatre room adds versatility, offering a cosy place for family movie magic! It's large enough to become a games room if desired and could easily accommodate a pool table. At the front of the property, a large study provides a quiet zone for working from home or getting schoolwork and assignments finished. Outdoors, this amazing home continues to shine! The expansive cedar-lined alfresco is all about “resort style living” giving you the ultimate setting for BBQ's and social gatherings during those scorching summer months! The beautifully zoned garden offers an abundance of space for kids pets to safely play and is surrounded by an array of tropical plants and trees for you to enjoy. When the heats' too much to handle, the “freshwater” swimming pool will be a godsend and it's designed without chlorine, making it ideal for sensitive skin, while maintaining a luxurious swimming experience. When it comes to outdoor entertaining, it really doesn't get much better than this. . Extras Include: Double remote garage + additional storage area, separate laundry + linen, 10x solar panels, ducted reverse cycle air-con, additional, alarm system, TV + power points, 3x TV brackets, workstation in study, gas bayonet, skirting boards, pool equipment, pool heat pump, garden shed and so much more! The Specifics: Block: 660sqm Living 211sqm living / 261sqm total Year Built: 2005 Builder: Ventura Homes Water Rates: Approximately $1900 per annum Land Rates: Approximately $2100 per annum Call The Phil Wiltshire Team to submit your offer!
Property history
A breakdown of how regularly this property entered and exited the market for sale or lease.
SOLD BY PHIL WILTSHIRE
$1,160,000
$495 PER WEEK
Median house price trends
Comparing the price trend of houses in Butler against the state of Western Australia over the last 4 years. Source: Cotality
Comparable properties
See what similar properties in the area are selling and listed for.


Market activity
A snapshot of how quickly properties are selling in the area and how many are currently available.

7 Days
House median days on market
N/A
Unit median days on market

282 Properties
Sold in last 12 months

76 Properties
Available in the last month
Butler residents
Key characteristics of the residents in the area, view the full breakdown of the suburb here.

Under 18
Is the most common age range

Mortgaged Owners
Most common occupant type

Families
Most common household profile

Technicians and Trades Workers
Most common occupation

Detached Houses
Most common property type

Nearby education
Schooling and educational options in the area, for all ages.
Butler Primary School
K - Yr 6
Government
East Butler Primary School
K - Yr 6
Government
John Butler Primary College
K - Yr 6
Government
St Francis of Assisi Catholic Primary School
K - Yr 6
Catholic
Get a wider view
Widen your research to learn about the suburb, council or state that this property belongs to.
Butler
View the suburb data
Wanneroo
View the council data
Western Australia
Get a view of the whole state
Explore surrounding suburbs
Learn about neighbouring suburbs to see if they are better suited to your budget or lifestyle.
Median House: $908,361
Median Unit: $766,665
Median House: $1,188,568
Median Unit: $717,433
Median House: $926,027
Median Unit: $655,075
Median House: $2,270,911
Median Unit: $942,893
Median House: $1,219,016
Median Unit: $797,180
Median House: $931,110
Median Unit: $828,985
Frequently asked questions
37 Camborne Parkway is a House built in 2005 in Butler, Western Australia. Review photos and floor plans for more detail on the construction and condition of the property.
The property at 37 Camborne Parkway includes 4 bedrooms, 2 bathrooms and parking for 2 cars.
37 Camborne Parkway in Butler has a land size of approximately 660 square metres and an internal floor area of around 211 square metres.
37 Camborne Parkway in Butler, Western Australia, is close to local schools such as Butler Primary School, East Butler Primary School, John Butler Primary College, St Francis of Assisi Catholic Primary School, Butler College and Irene McCormack Catholic College
As of 6/1/2026, the property at 37 Camborne Parkway is not available in our data at this time.
