52 Makybe Boulevard, Byford, Wa, 6122


View floor plan
Review the contract of sale using AI
End Date Sale (UNLESS SOLD PRIOR)
52 Makybe Boulevard, Byford, Wa 6122
4
2
2
502m²
197m²
•
house - house

Property Description
Listed on 8 Apr 2026
END DATE SALE - All offers are to be presented before 6:00pm Saturday 26th April 2026. (The seller reserves the right to accept an offer prior to the Fixed Date Sale date, without prior notice).
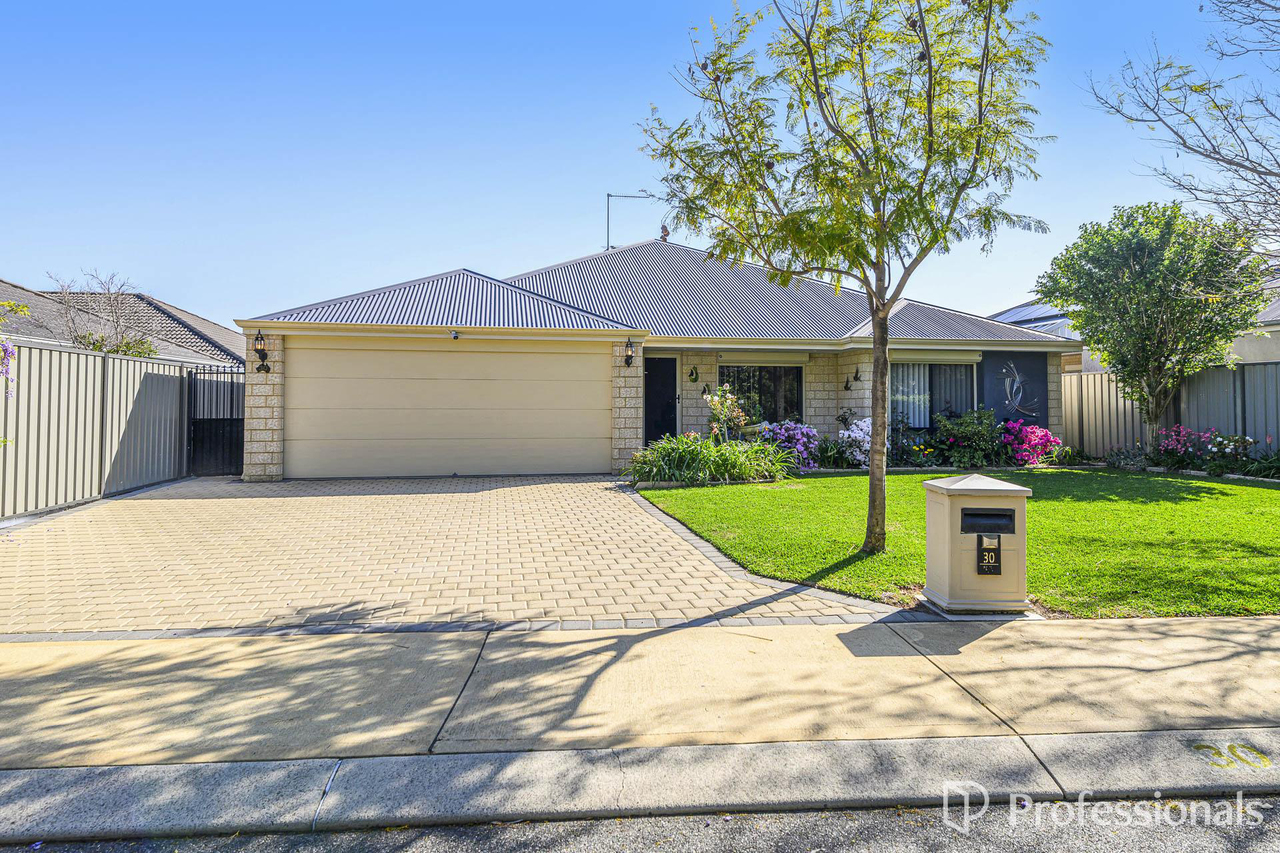
Welcome to 52 Makybe Boulevard, Byford - a beautifully designed and spacious family home that perfectly combines functionality, comfort, and modern living. Set on a generous block with a massive frontage, this impressive 4-bedroom, 2-bathroom residence with a dedicated theatre room is ideal for growing families who appreciate space and style from the moment they arrive.
As you step inside through the grand double-door entry, you are immediately greeted with a sense of openness and elegance, offering that royal first impression every homeowner desires. Positioned at the front of the home is the luxurious master suite, complete with a walk-in robe and a private ensuite. The large window overlooking the street fills the room with natural light, creating a warm and inviting retreat for homeowners.
Moving further into the heart of the home, you'll find a stunning open-plan living area that seamlessly integrates the modern kitchen, dining, and living spaces. The kitchen is thoughtfully designed with functionality in mind, making it perfect for both everyday living and entertaining guests. Overlooking the main living zone, it allows you to stay connected with family while enjoying the comfort of a spacious and well-lit environment.
Adjacent to the dining area is a massive theatre room, perfect for movie nights, family entertainment, or simply unwinding after a long day. Whether you're hosting guests or enjoying a quiet night in, this space adds a touch of luxury to everyday living.
The remaining bedrooms are cleverly positioned in a separate wing at the rear of the home, ensuring privacy and comfort for all family members. One of the secondary bedrooms includes its own walk-in robe, offering additional storage and convenience. This wing is serviced by a well-appointed main bathroom and a separate laundry, designed to cater to the needs of a busy household.
Step outside to discover a fantastic backyard space featuring a generously sized patio with beautiful wooden decking-ideal for entertaining, weekend BBQs, or family gatherings. The low-maintenance yard ensures you can enjoy the outdoor lifestyle without the hassle of constant upkeep.
This exceptional property truly has everything a modern family could ask for-space, comfort, style, and a prime location in the heart of Byford. Don't miss this incredible opportunity to secure a home that ticks all the boxes.
Distances
0.4 km to West Byford Primary school
2.7 km to Byford Secondary College
4.1 km to Byford Station
3.7 km to Byford village
Contact Simran Marwaha at 0449 292 311 to schedule an inspection.
Disclaimer:
**This information is provided for general information purposes only and is based on information provided by the Seller and may be subject to change. No warranty or representation is made as to its accuracy and interested parties should place no reliance on it and should make their independent inquiries.
**The Best Realty Group have endeavoured to ensure the information is true and accurate but accepts no responsibility and disclaims all liability concerning any errors, omissions, inaccuracies or misstatements.
**Reference to a school does not guarantee the availability of that particular school.
**ALL distances are estimated using Google Maps. Prospective purchasers should enquire with the relevant authorities to verify the information in this advert.
**ALL boundary lines and sizes on imagery are APPROX only.**
Property history
A breakdown of how regularly this property entered and exited the market for sale or lease.
End Date Sale (UNLESS SOLD PRIOR)
$920,000
$700 PER WEEK
Median house price trends
Comparing the price trend of houses in Byford against the state of Western Australia over the last 4 years. Source: Cotality
Comparable properties
See what similar properties in the area are selling and listed for.



Market activity
A snapshot of how quickly properties are selling in the area and how many are currently available.

10 Days
House median days on market
N/A
Unit median days on market

473 Properties
Sold in last 12 months

106 Properties
Available in the last month
Byford residents
Key characteristics of the residents in the area, view the full breakdown of the suburb here.

Under 18
Is the most common age range

Mortgaged Owners
Most common occupant type

Families
Most common household profile

Technicians and Trades Workers
Most common occupation

Detached Houses
Most common property type

Nearby education
Schooling and educational options in the area, for all ages.
Beenyup Primary School
K - Yr 6
Government
Byford John Calvin School
K - Yr 6
Independent
Byford Primary School
K - Yr 6
Government
Marri Grove Primary School
K - Yr 6
Government
Salvado Catholic College
K - Yr 12
Catholic
West Byford Primary School
K - Yr 6
Government
Woodland Grove Primary School
K - Yr 6
Government
Get a wider view
Widen your research to learn about the suburb, council or state that this property belongs to.
Byford
View the suburb data
Serpentine-Jarrahdale
View the council data
Western Australia
Get a view of the whole state
Explore surrounding suburbs
Learn about neighbouring suburbs to see if they are better suited to your budget or lifestyle.
Median House: $1,447,352
Median Unit: $632,194
Median House: $1,890,849
Median Unit: $480,780
Median House: $1,416,799
Median Unit: $495,648
Median House: $1,763,335
Median Unit: N/A
Median House: $1,972,061
Median Unit: $851,154
Median House: $859,628
Median Unit: $564,311
Median House: $1,368,266
Median Unit: $485,650
Frequently asked questions
52 Makybe Boulevard is a House built in 2015 in Byford, Western Australia. Review photos and floor plans for more detail on the construction and condition of the property.
The property at 52 Makybe Boulevard includes 4 bedrooms, 2 bathrooms and parking for 2 cars.
52 Makybe Boulevard in Byford has a land size of approximately 502 square metres and an internal floor area of around 197 square metres.
52 Makybe Boulevard in Byford, Western Australia, is close to local schools such as Beenyup Primary School, Byford John Calvin School, Byford Primary School, Marri Grove Primary School, Salvado Catholic College, West Byford Primary School, Woodland Grove Primary School, Byford Secondary College and Salvado Catholic College
As of 4/1/2026, the property at 52 Makybe Boulevard is not available in our data at this time.
