348 Soldiers Road, Cardup WA 6122


View floor plan
Review the contract of sale using AI
From $2,300,000
348 Soldiers Road, Cardup, WA 6122
4
2
6
24010m²
280m²
•
house - house

Property Description
Listed on 16 Sept 2026
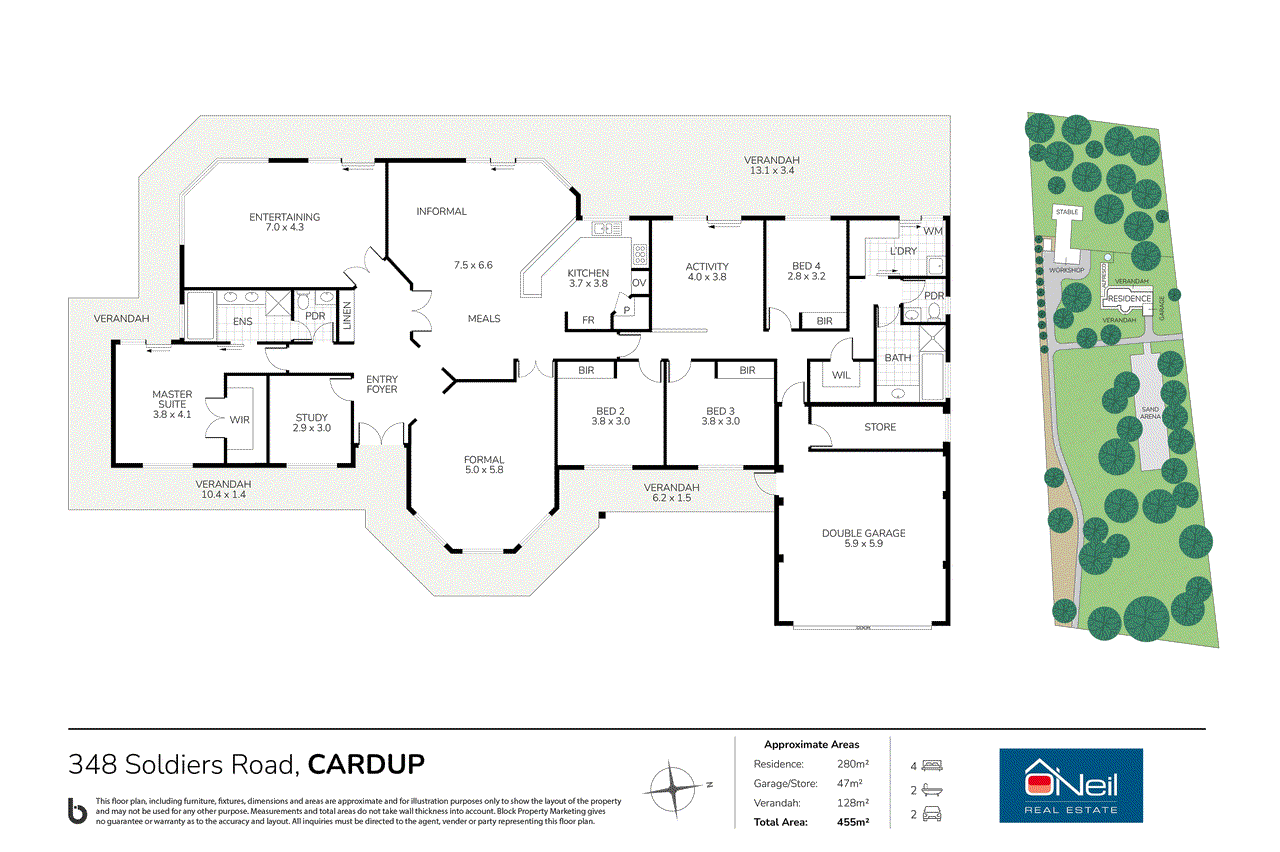
This is just beyond anything ordinary. Set on approximately 6 acres of land (2.4ha) this is one of those rare occasions where everything has been done right. So, so right. The property itself is simply extraordinary. The home is wonderful, and the infrastructure for sheds, stables and everything else you are moving to a rural property for are all just spot on. I could go on and on telling you how wonderful this place is, but you can see from the photos and the video just how impressive it is. And me going on and on simply means you have to scroll past more words to get to that "contact agent" button so you can set up a time to see it for yourself. LIVING HERE There's so much to be excited about here. I don't know whether I should start with the house or the property. Whichever is your preference, scroll to read that first. But let's start with the house, because when it all boils down to it, this is where everything centres. Set around 170 metres down the driveway, this home is in a perfect position with a truly exceptional outlook across your property. From wherever you stand, this home has it right on so many levels. Designed and built to be the ideal representation of a country estate, the home offers a total built area of 455 square metres as you can see in detail on the floor plan. We are looking at a substantial residence with a perfect balance of formal and informal living spaces. It maintains a practical openness that works on so many levels. There are four living zones and it all fits together perfectly. The kitchen is a great size and offers heaps of workspace. It comfortably integrates with the main living area. The high ceilings throughout the home greatly add to the sense of openness and space, with all of that natural light beautifully filling the home. Whilst it's filled with natural light, the verandas around the home keep it significantly cooler in summer and significantly contribute to the indoor-outdoor flow of life in this home. The four living areas are all a great size, and all of them immensely usable and versatile. If you've looked at many houses, you'll have no doubt seen some where there are spaces that don't necessarily add to the functionality of daily life. However, in this home, they all serve a purpose, and all greatly add to the changing needs over the many years you'll likely call this property home. The formal lounge and main area are separate, yet brought together with the double-sided slow-combustion wood fire. It really is such a lovely place to be. The outlook across the front of the block is magnificent. The idea of sitting back in your lounge and looking out across the paddocks seems almost storybook-like in its appeal. The main bedroom offers a private sanctuary away from the main living area and at the opposite end of the home to the secondary bedrooms. It's a large master suite with an impressive walk-in wardrobe and first class ensuite bathroom. We're looking at high quality fixtures and fittings in here and it's all been designed and built to the highest standard. The study is positioned adjacent to the front entrance, making it ideal for anyone who works from home. In particular, if you operate a business where clients occasionally need to visit, they can do so without going through the rest of the home. All of the secondary bedrooms would accommodate a queen or king-size bed. They have built-in wardrobes and should very easily meet the demands of occupants of any age. There's a significant visual appeal to this home, but at its core is a daily functionality that works so incredibly well. With the big walk-in linen, storeroom at the back of the double garage and everything else that has been added to this home, you can tell the planning phase was detailed and very well considered. The outdoor living spaces are fantastic, with the veranda wrapping around the three sides of the home, offering lots of positions to enjoy your property at its finest. Wherever you're positioned, the outlook is great, and there's a space for all seasons. The alfresco area is connected to the verandas, so you can entertain on a huge scale here, with people somewhere, people everywhere, or just you on your own enjoying your own magnificent peace on your piece of the planet. THE PROPERTY Before we get into the finer details of horses and paddocks, let's just focus on the house area still, because in its own right, this portion of the property is marvellous. Exquisite rolling lawns and select mature trees have this property already standing out head and shoulders above the pack. It's an exceptional standard of presentation and care that goes into creating something like this, and it's here and ready for you to carry on enjoying. This is a simply gorgeous place to be, with the exquisite grounds maintained and kept to the highest standard. Everything about this is appealing, but in particular in summer when everyone else is suffering dry dusty heat you're sitting around with shady trees, lush lawns and a lifestyle most dare not dream of. There is ample parking, with the driveway leading to the double garage and also straight to that awesome 15x8 metre powered workshop. It's a brilliant powered workzone. Or playzone. It's one building, dividied for your space and if you've got a partner that does things "their way" you can do it the right way on your side. The house is serviced by that wonderful rain water, so you're running bill free on that front. The bore takes care of all the gardens, lawns and paddocks... but we'll come to that in a moment. HORSES AND PADDOCKS What an absolutely exquisite opportunity for anyone keeping horses, or just longing for real space. There are four stables, two with day yards. The adjacent tack room offers ample space for all the gear to be well protected and cleaned away. There are nine paddocks in total, and whilst I'm no horse whisperer, I'm pretty confident that if I knew what they were thinking, they'd be thinking, "These paddocks are all as attractive as each other, and I love them all, but can I please go and do some fancy tricks in that arena?" This is a full size arena at approximately 20m x 60m, and it offers every horse-dreaming owner the best of the best. River sand has been used to create this most exceptional space, and it is the highlight of any horse lover's life here. If you don't… well get yourself some big-space hobbies because this is amazing space. The entire property is reticulated from the bore, and as you can see from looking around, there's no staining here. The reticulation can be controlled via the WIFI system and you can sit on the patio and play the rainmaker as you pick what's watered, when and where. This is super high quality, not just as a property, but also in its position. It's a dry block, so if you're hearing Cardup and thinking slushy puddles for winter, think again. This is a beautifully draining and dry block, perfectly positioned and firmly placed as one of the districts most appealing positions. WHERE IT IS It's a great position here, such a pretty position and with places to ride within the area too. Addressing the elephant in the room, I'll right size that elephant and send him packing… "How close is Tonkin Highway going to be" As the crow flies, it's over 2kms. As the car drives the nearest access will be about 4kms. It will make life a bit easier, but not any louder. The location is just ideal for convenient living with major shopping, medical, fitness and all the other necessities of life all nearby. But when you close the gate all of the becomes a world away. WHAT NEXT Hit the EMAIL AGENT button and we'll be in touch to set up a time so you can see it all for yourself!
Property history
A breakdown of how regularly this property entered and exited the market for sale or lease.
From $2,300,000
$820,000
Median house price trends
Comparing the price trend of houses in Cardup against the state of Western Australia over the last 4 years. Source: Cotality
Comparable properties
See what similar properties in the area are selling and listed for.

Market activity
A snapshot of how quickly properties are selling in the area and how many are currently available.

9 Days
House median days on market
N/A
Unit median days on market

N/A
Sold in last 12 months

N/A
Available in the last month
Cardup residents
Key characteristics of the residents in the area, view the full breakdown of the suburb here.

Under 18
Is the most common age range

Mortgaged Owners
Most common occupant type

Families
Most common household profile

Technicians and Trades Workers
Most common occupation

Detached Houses
Most common property type

Nearby education
Schooling and educational options in the area, for all ages.
Court Grammar School
K - Yr 12
Independent
Get a wider view
Widen your research to learn about the suburb, council or state that this property belongs to.
Cardup
View the suburb data
Serpentine-Jarrahdale
View the council data
Western Australia
Get a view of the whole state
Explore surrounding suburbs
Learn about neighbouring suburbs to see if they are better suited to your budget or lifestyle.
Frequently asked questions
348 Soldiers Road is a House built in 1998 in Cardup, Western Australia. Review photos and floor plans for more detail on the construction and condition of the property.
The property at 348 Soldiers Road includes 4 bedrooms, 2 bathrooms and parking for 6 cars.
348 Soldiers Road in Cardup has a land size of approximately 24010 square metres and an internal floor area of around 280 square metres.
348 Soldiers Road in Cardup, Western Australia includes a range of local schools, shops, public transport options and community facilities that support day to day living.
As of 8/1/2026, the property at 348 Soldiers Road is not available in our data at this time.