422 3 Airlie Street, Claremont WA 6010


View floor plan
Review the contract of sale using AI
Offers
422 3 Airlie Street, Claremont, WA 6010
3
2
2
257m²
257m²
•
apartment - unit: standard

Property Description
Listed on 10 Apr 2026
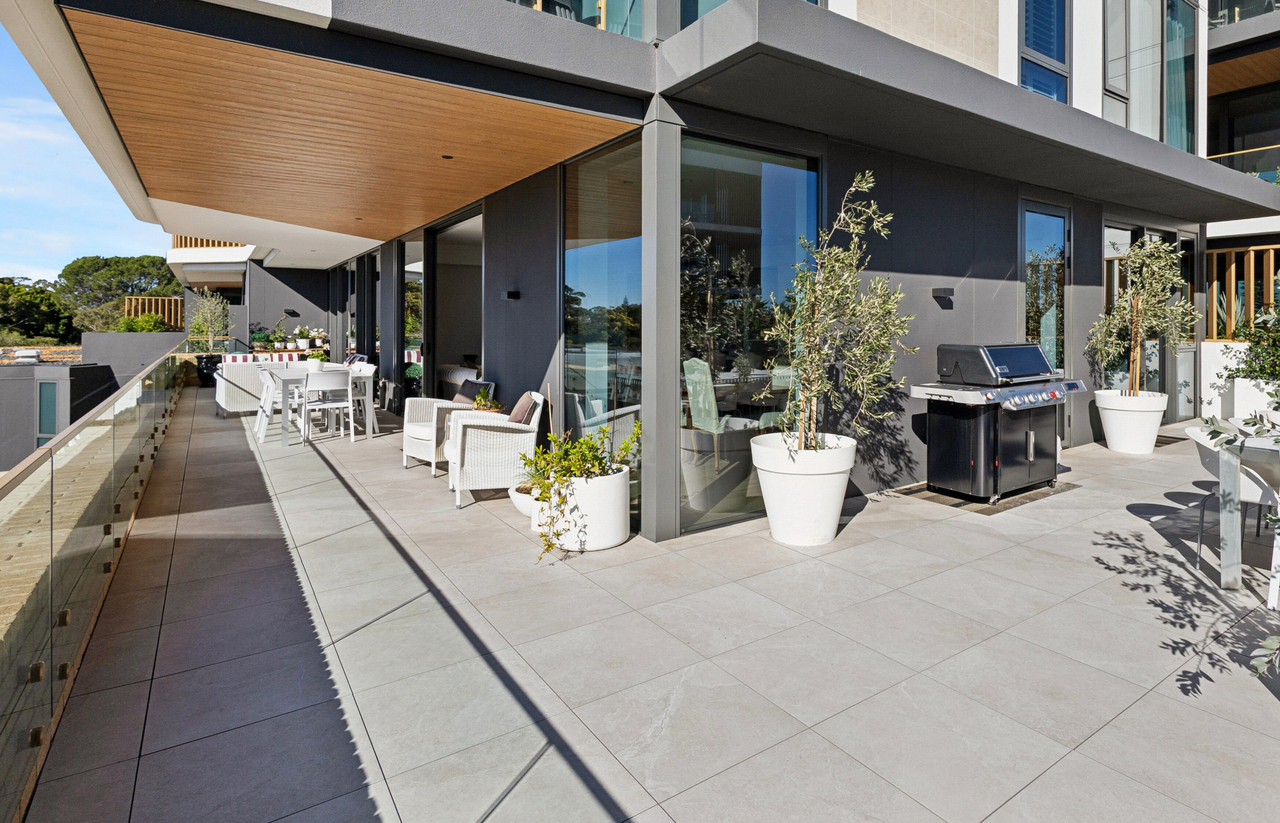
The heart of Residence 422 is a sophisticated, open-plan central hub where the kitchen, dining, and living areas are aligned in a linear design to maximize the sense of space. This area transitions seamlessly to a massive 91 sqm² outdoor living space through floor-to-ceiling glass, providing a strong indoor-outdoor connection. Perfectly oriented to capture the gentle northern sun throughout the winter, the balcony remains a cool, shaded retreat during the summer months as the building's architecture provides natural protection from the heat. The expansive north-facing balcony is deep enough to accommodate a full dining set and a lounge suite, and offers stunning sunset views over the Indian Ocean. The arrival experience is defined by a distinct foyer gallery, which prevents the front door from opening directly into the main living area. This architectural choice adds an important layer of privacy and provides a dedicated "key drop" or entry station via the integrated storage cupboard. From the foyer, the apartment flows logically into the bright, open living spaces while maintaining a clear separation from the private utility and bedroom areas. The apartment's "split-wing" configuration ensures maximum privacy, with the master suite and the second bedroom separated by the main living zone. The master wing is a storage-rich retreat, featuring a large, dual-sided walk-in robe (WIR), a dressing table with full height mirror and a spacious bench with dual sinks and ample storage.. The second bedroom is equally functional, equipped with its own built-in wardrobe and located immediately adjacent to the main bathroom, essentially functioning as a second suite. Both the ensuite and the main bathroom are designed with large walk-in showers both with rainfall and hand-held shower heads. The third bedroom offers direct access to the north facing balcony and features floorboards, making this is a versatile space that can also be used as a second living room or a work from home office. The chef's kitchen is anchored by a long island bench and includes premium functional details such as a integrated fridge and microwave, double ovens (F) and a private scullery with dishawasher, Zip Tap and two separate pantry cupboards (P). Unlike many modern apartments that utilize compact European-style laundry cupboards, this residence features a full, walk-in laundry room. Storage is prioritized throughout the floor plan, incorporating multiple specialized points including a linen (LN) closet a broom (BRM) closet, and an additional storage (LC) cupboard located in the foyer along with a study area. A bespoke bar with integrated wine fridge and ample storage provides the finishing touches to this wonderful entertainers apartment, Convenience is equally prioritised, with spacious carbays positioned just 10 to 15 meters from the lift for effortless access Amenities: Health & Wellness Hub • This "relaxation retreat" is designed to mimic a private wellness sanctuary: • Heated Pool: A 30-metre salt-based swimming pool with a separate kids' pool and luxury poolside cabanas. • Thermal Bathhouse: Includes a 12C plunge pool and a 37C spa. • Sauna & Steam Room: Finished with traditional Western Red Cedar. • Fitness Centre: A state-of-the-art training hub with equipment curated by fitness professionals. • Yoga & Pilates Studio: Overlooks a Japanese-inspired Zen garden for meditation. Level 16 Rooftop (Social & Entertainment) • The top floor is dedicated to residents and offers panoramic views from the Swan River to Rottnest Island: • The Crystal Club: A sophisticated cocktail lounge and sunset terrace. • Private Dining Room: An exclusive space with a state-of-the-art kitchen for hosting formal dinner parties. • Media & Games Lounge: Equipped with a pool table, smart TV, and theatre facilities. Gardens & Outdoor Activities • The development is surrounded by lush, landscaped parklands and diverse gardens: • Residents' Garden: Includes herb and vegetable gardens, fruit trees, and a dedicated garden shed. • Discovery Garden: A nature-play area specifically designed for children and grandchildren. • Bocce Court: An outdoor court for social games. • Golf Simulator: Located on the lower ground floor to practice on virtual courses worldwide. Services & Convenience • On-site Dining: Includes a resident Café overlooking Airlie Park and a Provedore (delicatessen) for gourmet goods. • Personal Services: Concierge and butler services available on request, along with on-site health and assisted-living services. • Creative Spaces: A Residents' Workshop for DIY projects, arts, and crafts. • Business Hub: A shared residents' lounge with co-working offices and meeting spaces Internal: 134sqm Balcony: 91sqm Storeroom: 6 sqm Car bays: 26 sqm Council Rates : $2,915.16pa approx Water Rates: $1,791.02 pa approx Strata Fees: $2,350.07 pq approx Disclaimer: All details contained herein are sourced from third parties, including the Seller and relevant local authorities, and are intended for general information purposes only. While every effort has been made to ensure accuracy, the information is subject to change without notice. We provide no warranty or representation as to its correctness; therefore, prospective buyers must undertake their own thorough investigations and rely only on those independent findings
Property history
A breakdown of how regularly this property entered and exited the market for sale or lease.
Offers
$1,567,770
Median unit price trends
Comparing the price trend of units in Claremont against the state of Western Australia over the last 4 years. Source: Cotality


Market activity
A snapshot of how quickly properties are selling in the area and how many are currently available.

14 Days
House median days on market
13 Days
Unit median days on market

259 Properties
Sold in last 12 months

73 Properties
Available in the last month
Claremont residents
Key characteristics of the residents in the area, view the full breakdown of the suburb here.

60+
Is the most common age range

Outright Owners
Most common occupant type

Singles
Most common household profile

Professionals
Most common occupation

Apartments
Most common property type

Nearby education
Schooling and educational options in the area, for all ages.
Christ Church Grammar School
K - Yr 12
Independent
Freshwater Bay Primary School
K - Yr 6
Government
Methodist Ladies' College
K - Yr 12
Independent
St Thomas' Primary School
K - Yr 6
Catholic
Get a wider view
Widen your research to learn about the suburb, council or state that this property belongs to.
Claremont
View the suburb data
Claremont
View the council data
Western Australia
Get a view of the whole state
Explore surrounding suburbs
Learn about neighbouring suburbs to see if they are better suited to your budget or lifestyle.
Median House: $3,424,413
Median Unit: $1,496,895
Median House: $3,825,314
Median Unit: $1,840,660
Median House: N/A
Median Unit: N/A
Median House: $2,546,333
Median Unit: $770,074
Median House: $2,648,083
Median Unit: $1,113,209
Median House: $4,679,217
Median Unit: $860,638
Median House: $2,835,194
Median Unit: $1,215,542
Frequently asked questions
422 3 Airlie Street is a Apartment built in 2024 in Claremont, Western Australia. Review photos and floor plans for more detail on the construction and condition of the property.
The property at 422 3 Airlie Street includes 3 bedrooms, 2 bathrooms and parking for 2 cars.
422 3 Airlie Street in Claremont has a land size of approximately 257 square metres and an internal floor area of around 257 square metres.
422 3 Airlie Street in Claremont, Western Australia, is close to local schools such as Christ Church Grammar School, Freshwater Bay Primary School, Methodist Ladies' College, St Thomas' Primary School, Christ Church Grammar School and Methodist Ladies' College
As of 4/1/2026, the property at 422 3 Airlie Street is not available in our data at this time.
