41 Lynda Crescent, Cooloongup WA 6168


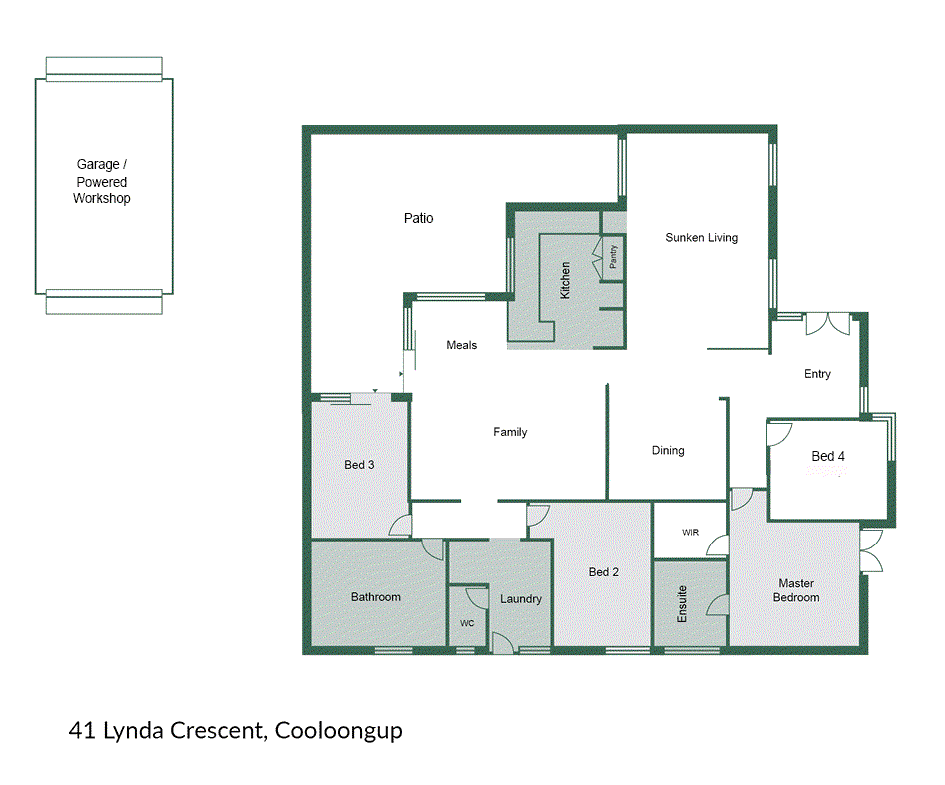
View floor plan
Review the contract of sale using AI
Offers from $775,000
41 Lynda Crescent, Cooloongup, WA 6168
4
2
1
685m²
129m²
•
house - house: one storey / lowset

Property Description
Listed on 2 Sept 2026
Ex-Display charm with powered workshop on a versatile corner block. Ex-display charm, multiple living areas and fantastic vehicle access combine in this well-located 4-bedroom, 2-bathroom family home opposite parklands. Positioned on a generous corner block, this much-loved home offers something a little different from the typical Cooloongup property. With two separate living areas, a brand-new outdoor entertaining area, established bore-reticulated gardens and a side garage/workshop with drive-through backyard access, there's plenty here for families, tradies and buyers with a boat, caravan or extra vehicles. Inside, the home retains some fantastic retro character while benefiting from thoughtful updates, including a spacious kitchen blending modern appliances with original cabinetry and an impressive main bathroom featuring striking tiles, a double vanity, separate bath and shower. Add the convenience of Cooloongup Primary School, parks, shops and the train station nearby, plus easy access to Rockingham Hospital, the golf course, TAFE, Murdoch University, beautiful beaches and HMAS Stirling, and you've got a versatile home in an exceptionally handy location. Ideally suited to a growing family, first-home buyer, retiree, investor, FIFO worker or Navy personnel. Features include: • Reverse-cycle air conditioning • Ex-display home positioned on a generous 685m2 corner block • Instant gas hot water system - ideal for lock and leave • Two separate internal living areas - ideal for families • Brand-new expansive outdoor entertaining area • Spacious kitchen with modern appliances, water filter and character-filled retro cabinetry • Large master bedroom with private ensuite and walk-in robe • Good-sized minor bedrooms, including one with sliding-door access to the backyard • Large retro-style main bathroom with striking feature tiles, double vanity, separate bath and shower • Bore-reticulated established gardens with mature orange and olive trees • Side street access to garage/workshop with drive-through access to hard stand • Multiple hardstands / carparks out front with room for a boat, caravan, trailer or multiple vehicles • Potential to add a granny flat with independent access via garage on the side street (STCA) • 129m2 of spacious internal living This character-filled family home offers space, versatility and a fantastic central location - come and see this beautiful home for yourself. You are always welcome to contact Shaun Hogarth from Acton | Belle Property Rockingham & Baldivis for further information or to arrange a private inspection outside the advertised home open times. The description provided is for general information purposes only. Acton | Belle Property Rockingham & Baldivis believes that this information is correct but it does not warrant or guarantee the accuracy of the information. Some photos may have been enhanced for your viewing pleasure. This property may differ from the photos upon inspection. Buyers are asked to undertake independent due diligence investigations and enquiries regarding the property, as no responsibility can be accepted by Acton | Belle Property Rockingham & Baldivis for any information that may be deemed incorrect.
Property history
A breakdown of how regularly this property entered and exited the market for sale or lease.
Offers from $775,000
$420,000
Median house price trends
Comparing the price trend of houses in Cooloongup against the state of Western Australia over the last 4 years. Source: Cotality


Market activity
A snapshot of how quickly properties are selling in the area and how many are currently available.

8 Days
House median days on market
8 Days
Unit median days on market

134 Properties
Sold in last 12 months

17 Properties
Available in the last month
Cooloongup residents
Key characteristics of the residents in the area, view the full breakdown of the suburb here.

60+
Is the most common age range

Mortgaged Owners
Most common occupant type

Singles
Most common household profile

Technicians and Trades Workers
Most common occupation

Detached Houses
Most common property type

Nearby education
Schooling and educational options in the area, for all ages.
Cooloongup Primary School
K - Yr 6
Government
East Waikiki Primary School
K - Yr 6
Government
Get a wider view
Widen your research to learn about the suburb, council or state that this property belongs to.
Cooloongup
View the suburb data
Rockingham
View the council data
Western Australia
Get a view of the whole state
Explore surrounding suburbs
Learn about neighbouring suburbs to see if they are better suited to your budget or lifestyle.
Median House: $938,719
Median Unit: $720,168
Median House: $1,068,989
Median Unit: N/A
Median House: $771,076
Median Unit: $386,453
Median House: $756,406
Median Unit: $587,142
Median House: $926,693
Median Unit: $634,504
Median House: $999,141
Median Unit: $639,659
Median House: $927,190
Median Unit: $689,590
Frequently asked questions
41 Lynda Crescent is a House built in 1984 in Cooloongup, Western Australia. Review photos and floor plans for more detail on the construction and condition of the property.
The property at 41 Lynda Crescent includes 4 bedrooms, 2 bathrooms and parking for 1 car.
41 Lynda Crescent in Cooloongup has a land size of approximately 685 square metres and an internal floor area of around 129 square metres.
41 Lynda Crescent in Cooloongup, Western Australia includes a range of local schools, shops, public transport options and community facilities that support day to day living.
As of 9/1/2026, the property at 41 Lynda Crescent is not available in our data at this time.
