46 Lapwing Loop, Djugun WA 6725
View floor plan
Review the contract of sale using AI
Offers Above $1,195,000
46 Lapwing Loop, Djugun, WA 6725
4
2
748m²
196m²
•
house - house: one storey / lowset

Property Description
Listed on 24 July 2026
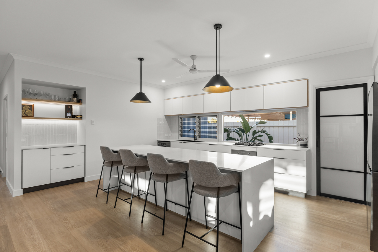
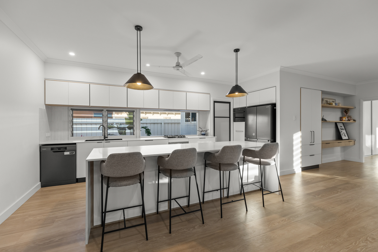
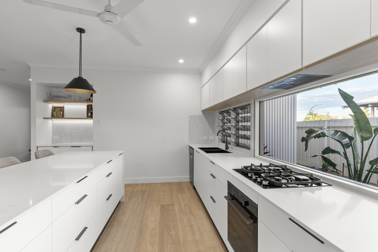
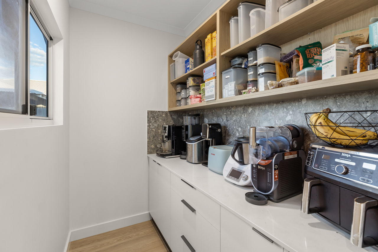
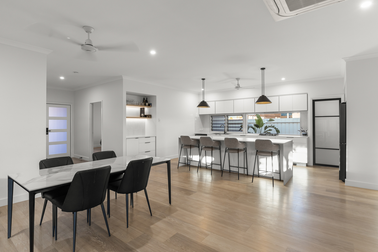
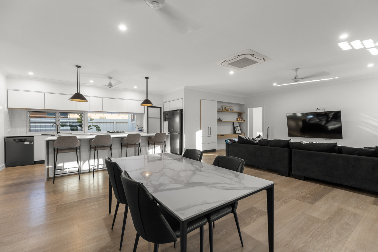
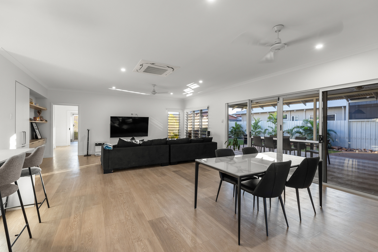
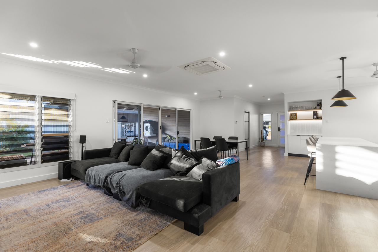
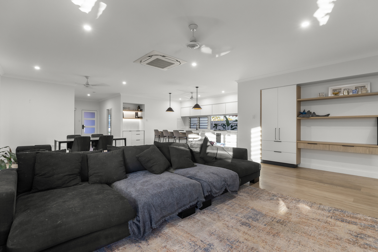
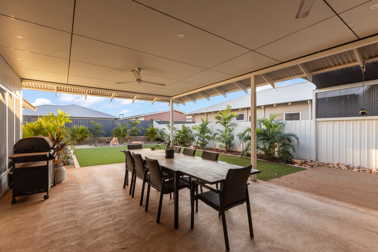
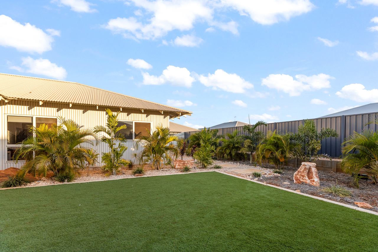
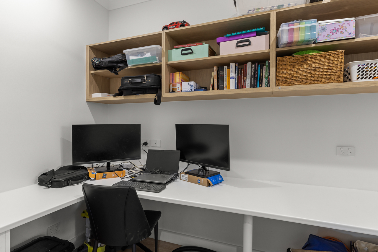
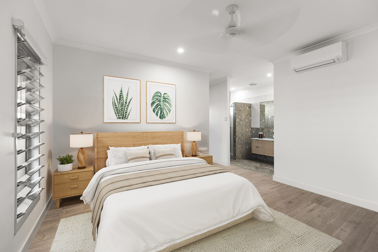
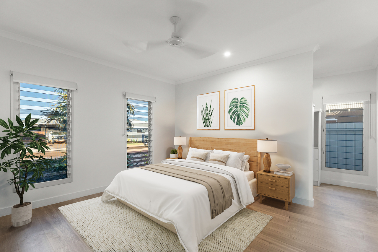
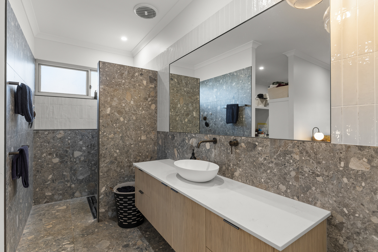
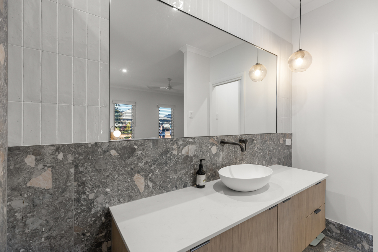
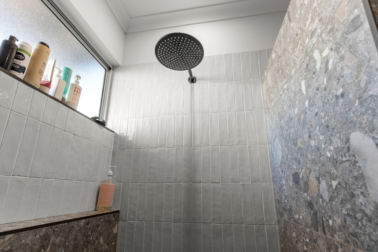
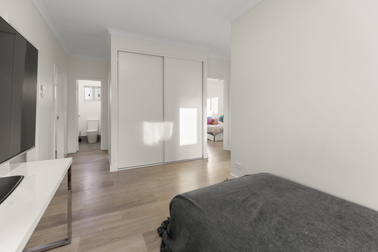
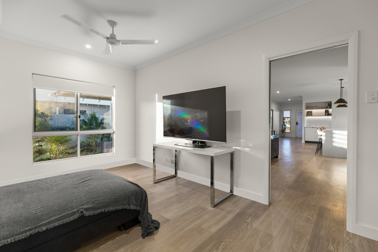
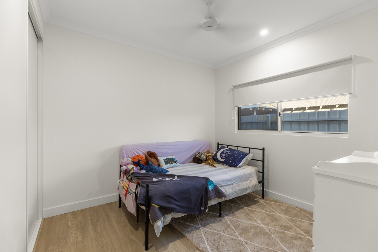
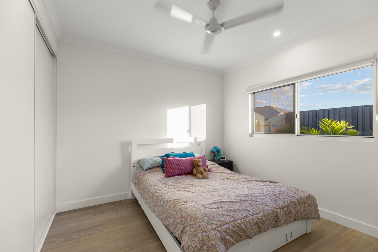
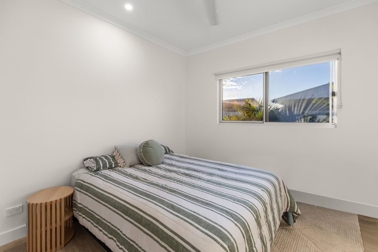
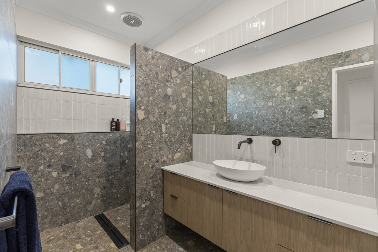
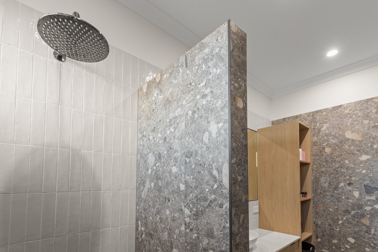
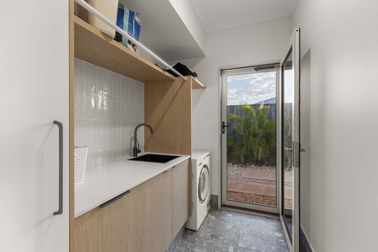
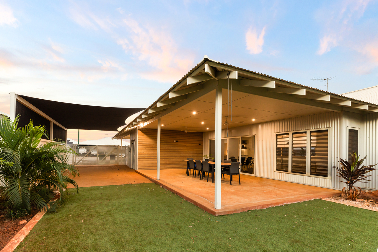
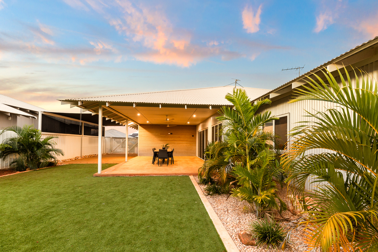
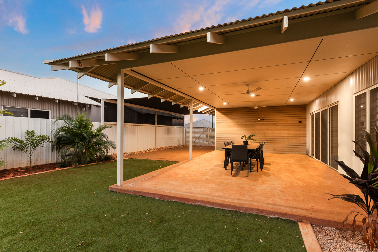
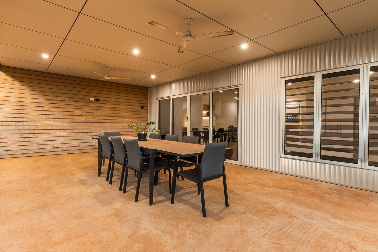
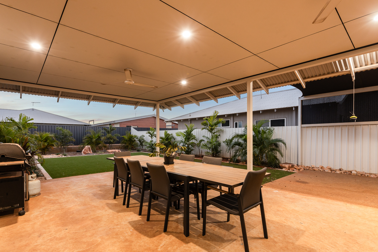
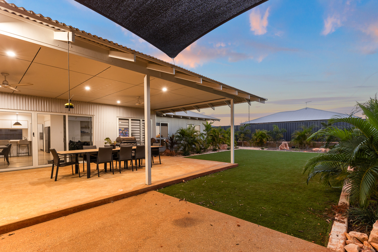
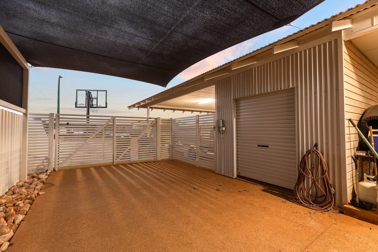
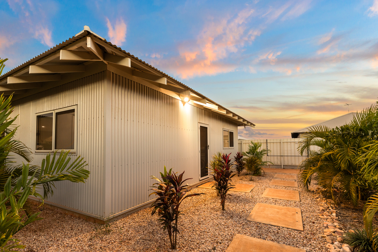
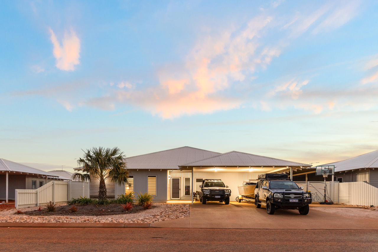
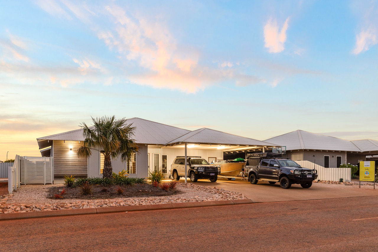
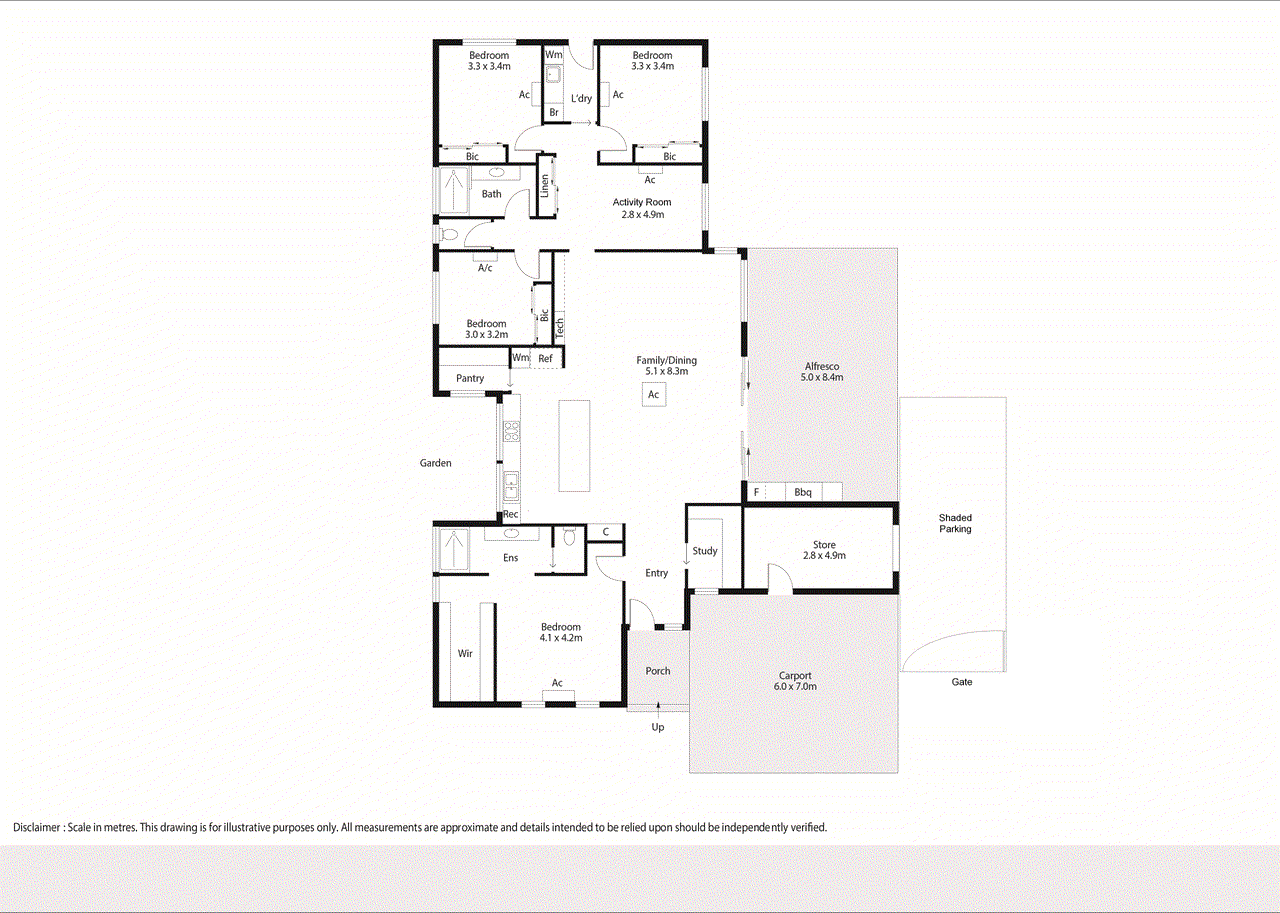
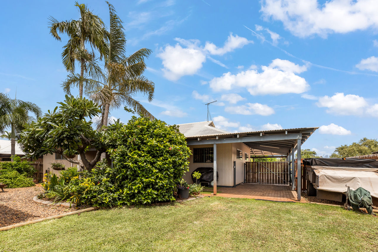
Stephen Cole is proud to present 46 Lapwing Loop, Djugun. Positioned in sought-after Roebuck Estate and built to an exceptional standard in 2025, this stunning 4 bedroom, 2 bathroom residence with a dedicated office and activity room showcases premium finishes, thoughtful design and an uncompromising level of quality throughout. Currently leased on a corporate tenancy at $1,650 per week until 5 February 2028, this outstanding home presents an exceptional investment opportunity or the perfect option for buyers planning ahead. From the moment you arrive, it's clear this is no ordinary home. Clean architectural lines, high-end finishes and meticulous attention to detail combine to create a residence that is both sophisticated and welcoming. Step inside and you'll immediately appreciate the sense of space, with oversized skirting boards, premium Knight Plank flooring and an abundance of natural light creating a bright and contemporary feel. Feature frosted glass panel doors, quality tiling, designer lighting and premium finishes throughout further elevate the home's luxurious appeal. At the heart of the home lies the expansive open-plan living, dining and kitchen area, perfectly designed for both everyday family living and entertaining on a grand scale. A cassette air-conditioning system ensures year-round comfort, while feature louvre windows invite in Broome's cooling breezes. The designer kitchen is truly a standout. Boasting expansive stone benchtops, a large breakfast bar highlighted by two striking pendant lights, premium cabinetry with drawers throughout, dual ovens, an integrated rangehood, a 90cm cooktop, window splashback allowing natural light to flood the space, and a cleverly designed walk-in pantry complete with appliance power points, it's a kitchen that will impress even the most discerning home chef. Glass sliding doors create a seamless connection to the spacious undercover alfresco, complete with ceiling fans and downlights, making it the perfect setting for entertaining family and friends all year round. Privately positioned at the front of the home, the luxurious Master retreat provides the ultimate parents' sanctuary. Featuring a spacious walk-in robe and a beautifully appointed ensuite with stone benchtops, feature pendant lighting, wall-mounted tapware, floating cabinetry and a separate toilet, every detail has been carefully considered to create a truly premium space. The remaining three bedrooms are all generously proportioned, each complete with built-in robes, split-system air-conditioning and ceiling fans. They are thoughtfully positioned around a versatile activity room and serviced by a stylish family bathroom with a separate toilet, making this home perfectly suited to growing families. Adding even more flexibility is the dedicated home office, ideal for those working remotely or requiring a quiet study space. Outside, practicality is every bit as impressive as the interior. Side access provides ample space for boats, caravans and trailers beneath fitted shade sails, while the oversized roller-door storeroom offers exceptional storage for tools, camping gear and everything in between. Every finish throughout this remarkable home has been selected with quality in mind. From the premium stone benchtops and designer cabinetry to the luxurious bathrooms, feature lighting and high-end fixtures, this is a residence that truly stands apart from the rest. Positioned close to schools, parks, shopping and all of Broome's everyday conveniences, this exceptional home offers the perfect combination of luxury, functionality and investment security. Whether you're looking to secure a premium corporate investment or your future forever home, opportunities of this calibre are exceptionally rare. For further property details, or to arrange a private inspection, please contact Team Cole on 0490 460 334 or at stephen.cole@raywhite.com. • Shire rates approx. $TBApa • Water rates approx. $1650pa • 2025 Built • 748sqm • Corporately Tenanted at $1650pw until 5/2/2028 Disclaimer: *The above information is provided for general information purposes only and may be subject to change. No warranty or representation is made as to the accuracy of the information and all interested parties should make their own independent enquiries relating to the information provided and place no reliance on it. Any chattels depicted or described in the information are not included in the sale unless specified in the Offer and Acceptance. **ADVERTISING PHOTOGRAPHY INCLUDES DIGITAL FURNITURE FOR GUIDANCE PURPOSES ONLY**
Property history
A breakdown of how regularly this property entered and exited the market for sale or lease.
Offers Above $1,195,000
$305,000
Median house price trends
Comparing the price trend of houses in Djugun against the state of Western Australia over the last 4 years. Source: Cotality


Market activity
A snapshot of how quickly properties are selling in the area and how many are currently available.

13 Days
House median days on market
N/A
Unit median days on market

83 Properties
Sold in last 12 months

17 Properties
Available in the last month
Djugun residents
Key characteristics of the residents in the area, view the full breakdown of the suburb here.

Under 18
Is the most common age range

Renters
Most common occupant type

Families
Most common household profile

Professionals
Most common occupation

Detached Houses
Most common property type

Nearby education
Schooling and educational options in the area, for all ages.
Roebuck Primary School
K - Yr 6
Government
Get a wider view
Widen your research to learn about the suburb, council or state that this property belongs to.
Explore surrounding suburbs
Learn about neighbouring suburbs to see if they are better suited to your budget or lifestyle.
Median House: $881,253
Median Unit: $516,451
Median House: $618,397
Median Unit: $442,804
Median House: $700,557
Median Unit: $409,634
Median House: $1,047,602
Median Unit: N/A
Frequently asked questions
46 Lapwing Loop is a House built in 2025 in Djugun, Western Australia. Review photos and floor plans for more detail on the construction and condition of the property.
The property at 46 Lapwing Loop includes 4 bedrooms, 2 bathrooms and no assigned parking spaces.
46 Lapwing Loop in Djugun has a land size of approximately 748 square metres and an internal floor area of around 196 square metres.
46 Lapwing Loop in Djugun, Western Australia includes a range of local schools, shops, public transport options and community facilities that support day to day living.
As of 7/1/2026, the property at 46 Lapwing Loop is not available in our data at this time.
