10 Saunders Street, East Perth WA 6004


View floor plan
Review the contract of sale using AI
From $1,599,000
10 Saunders Street, East Perth, WA 6004
3
2
1
248m²
234m²
•
apartment - unit: townhouse/villa

Property Description
Listed on 20 Aug 2026
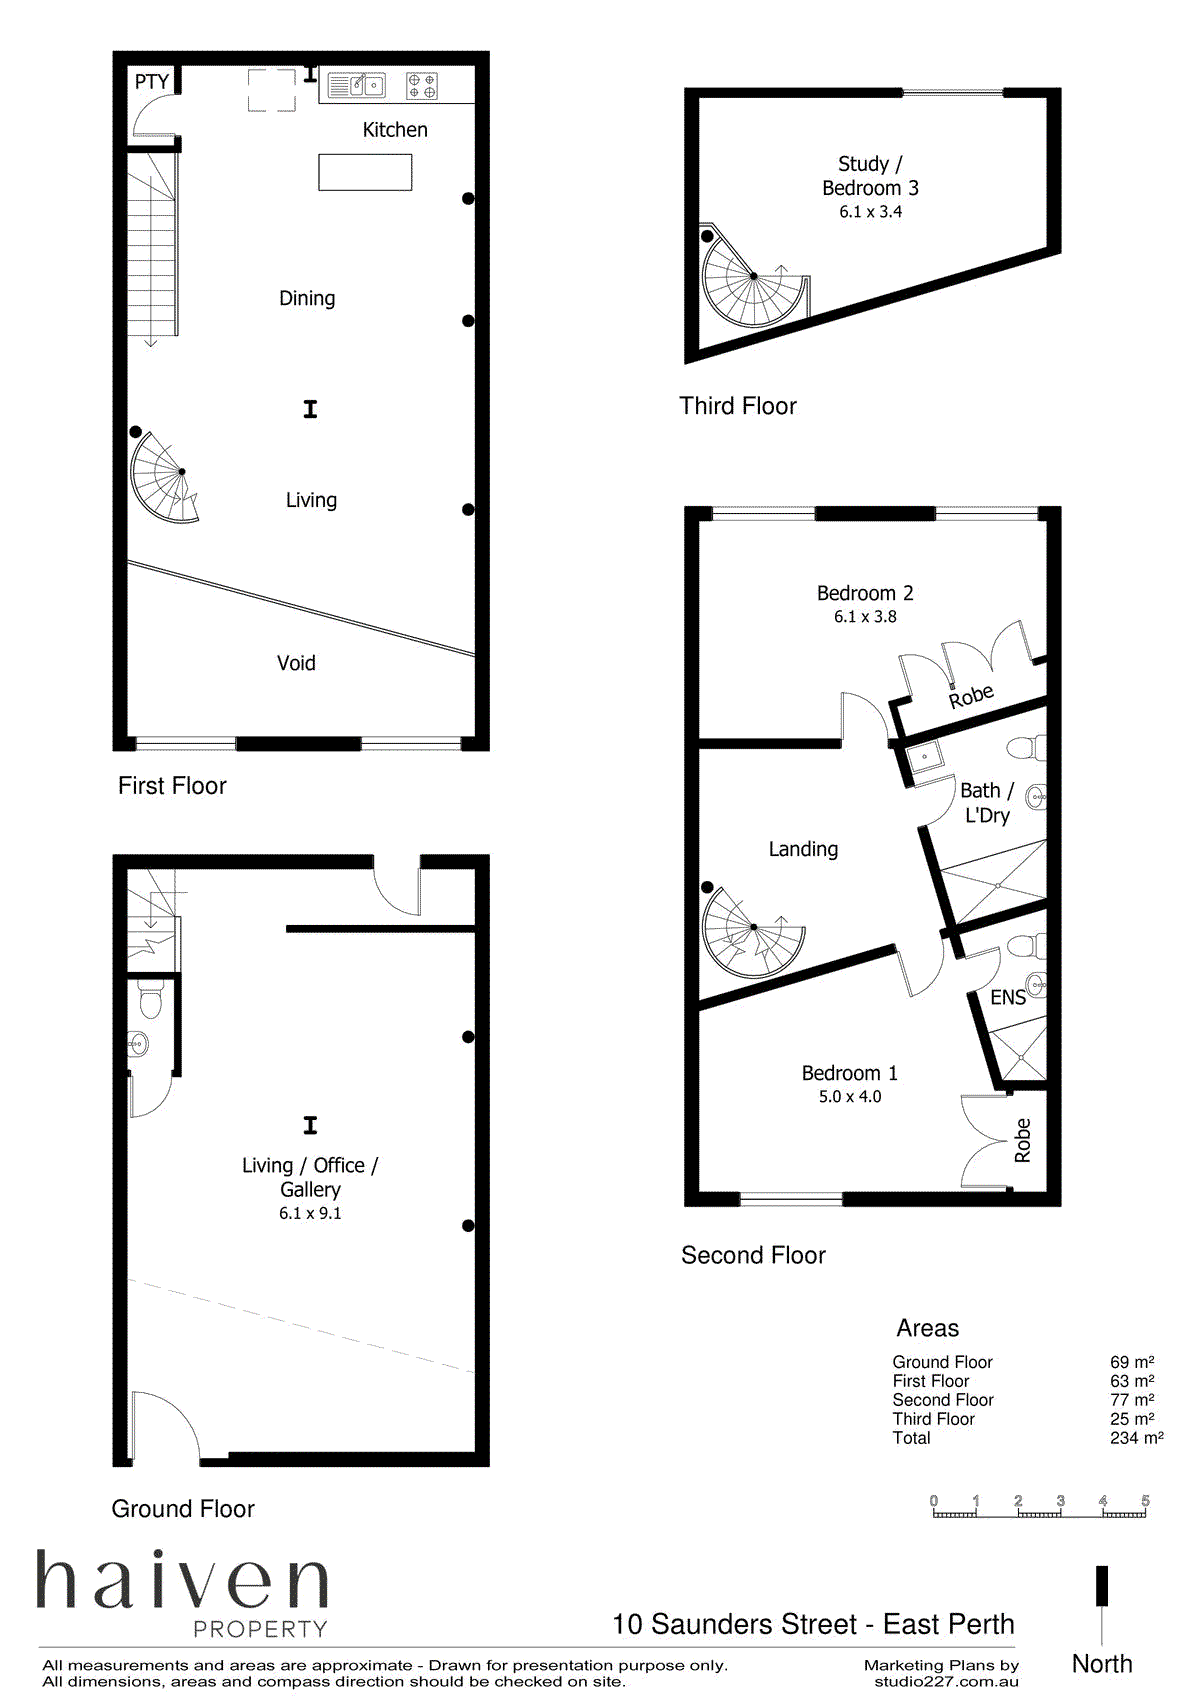
SPACE, CHARACTER & POSSIBILITIES ACROSS FOUR LEVELS Reasons To Call This Home Forget everything you know about apartment living. Set within the iconic Boans Warehouse, this extraordinary residence delivers an entirely different proposition - approximately 234sqm of living space, soaring warehouse proportions and four remarkable levels of character, versatility and possibility. With its distinctive industrial-inspired architecture, polished timber floors, exposed beams, wonderfully flexible floorplan and dual residential and commercial zoning, this is a home that offers the freedom to live, work, entertain and unwind in a way few inner-city properties can match. Large warehouse-style windows look out towards established greenery and trees, bringing an unexpected sense of openness and connection to nature into this remarkable inner-city setting. The Details Spread across four thoughtfully separated levels, this substantial warehouse conversion offers a world of opportunity for those who appreciate space, individuality and something a little out of the ordinary. As a genuine blank canvas in parts, there is also scope to add your own final touches and personalise the residence to your taste, whether that means refreshing flooring, lighting or simply putting your own stamp on the existing spaces. The Boans Warehouse is a heritage building that is professionally managed, with a long-term maintenance plan and established sinking fund providing peace of mind for owners while preserving the character and integrity of this landmark building. Whether you need room to work from home, space to entertain, separate retreats for family and guests, or simply the luxury of having room to move, the versatile layout allows you to make the space your own. And when its time to step outside, East Perths inner-city lifestyle is right at your door. Enjoy easy access to the Perth CBD, Claisebrook Cove, Optus Stadium, cafés, restaurants, bars, shopping, public transport and everyday amenities. The free public transport zone makes getting into and around the CBD particularly convenient, while many of East Perths best lifestyle destinations are within easy walking distance. Four Levels. Endless Possibilities. - Ground Level - Work, Create & Entertain: A versatile space ideal for a home office, business, gallery, creative studio, playroom or additional entertaining zone. - Level Two - The Heart of the Home: A welcoming central hub for everyday living, dining and entertaining. - Level Three - Private & Practical: Two oversized bedrooms, bathrooms, a study nook or a dedicated library zone. - Level Four - Your Own Private Retreat: A loft-style third bedroom or an inviting escape for reading, relaxing or simply enjoying a little time out. Main Features - A rare opportunity within the iconic Boans Warehouse conversion. - Dual residential and commercial zoning, offering genuine flexibility for the owner-occupier, professional or business-minded buyer. - Approximately 234sqm of internal living across four levels. - Distinctive warehouse character, exposed beams and polished timber floors. - Large windows with leafy outlooks towards established trees. - A highly versatile floorplan with multiple living, working and entertaining zones. - Significant wow factor and a residence unlike the conventional townhouse or apartment. - Two oversized bedrooms with built-in wardrobes, including one with an ensuite. - Second bathroom incorporating laundry facilities. - Well-appointed kitchen with quality appliances. - Split-system air conditioning to both bedrooms, the living and meals area, and the ground floor. - One secure car bay. - Remote-controlled main gate access to the car parking area. - Resident and visitor parking permits available through the local council, subject to eligibility and council requirements. - Heritage building with established long-term maintenance planning and sinking fund. - Walking distance to bars, restaurants, cafés, parks and East Perths lifestyle precinct. - Free public transport zone access into and around the Perth CBD. - Minutes from the Perth CBD, Optus Stadium and Claisebrook Cove. - Built in 1997. - Total internal living area: approximately 234sqm. - Total strata area: approximately 248sqm, as per title. Outgoings - Council rates: $2,714.90/pa (approx) - Water rates: $1,742.59/pa (approx) - Strata levies: $1,530.62 per quarter, plus reserve fund levy $537.37 per quarter (approx) A Residence With a Difference Some homes are defined by their location. Others by their design. This one delivers both - with an exceptional amount of space thrown into the mix. Offering the scale of a much larger home, the character of a converted warehouse, the flexibility of dual residential and commercial zoning and the convenience of an inner-city address, 10 Saunders Street is an opportunity to secure something genuinely different. From the moment you enter, the scale, architecture and separation of spaces create an immediate wow factor that is increasingly difficult to find in contemporary apartment living. Whether youre searching for a distinctive Perth base, a flexible work-from-home environment, an entertainer with room to move or a home that breaks away from the ordinary, this is warehouse living with personality, presence and possibility. If youre looking for something beyond the conventional, this is one worth exploring. Get in Touch For further information or to arrange your inspection, contact Paul DiLanzo on 0418 899 985 or email dilanzogroup@haivenproperty.com.au This listing description has been prepared to the best of our knowledge. Interested buyers should undertake their own independent enquiries and due diligence before entering into a contract of sale.
Property history
A breakdown of how regularly this property entered and exited the market for sale or lease.
From $1,599,000
OFFERS FROM $750.00 PER WEEK
$650.00 PER WEEK
$38,500 PA + GST
$250.00 PER SQM
$695
$250 PER SQUARE METRE
$905,000
Median unit price trends
Comparing the price trend of units in East Perth against the state of Western Australia over the last 4 years. Source: Cotality


Market activity
A snapshot of how quickly properties are selling in the area and how many are currently available.

12 Days
House median days on market
14 Days
Unit median days on market

592 Properties
Sold in last 12 months

159 Properties
Available in the last month
East Perth residents
Key characteristics of the residents in the area, view the full breakdown of the suburb here.

19-30
Is the most common age range

Renters
Most common occupant type

Other
Most common household profile

Professionals
Most common occupation

Apartments
Most common property type

Nearby education
Schooling and educational options in the area, for all ages.
Trinity College
K - Yr 12
Catholic
Get a wider view
Widen your research to learn about the suburb, council or state that this property belongs to.
East Perth
View the suburb data
Perth
View the council data
Western Australia
Get a view of the whole state
Explore surrounding suburbs
Learn about neighbouring suburbs to see if they are better suited to your budget or lifestyle.
Median House: $2,093,000
Median Unit: $733,428
Median House: $1,463,487
Median Unit: $703,279
Frequently asked questions
10 Saunders Street is a Apartment built in 1997 in East Perth, Western Australia. Review photos and floor plans for more detail on the construction and condition of the property.
The property at 10 Saunders Street includes 3 bedrooms, 2 bathrooms and parking for 1 car.
10 Saunders Street in East Perth has a land size of approximately 248 square metres and an internal floor area of around 234 square metres.
10 Saunders Street in East Perth, Western Australia, is close to local schools such as Trinity College, SEDA College WA (East Perth) and Trinity College
As of 8/1/2026, the property at 10 Saunders Street is not available in our data at this time.