24 Hubbard Road, Haynes, Wa, 6112


View floor plan
Review the contract of sale using AI
Mid $800k's - 2nd Chance!!
24 Hubbard Road, Haynes, Wa 6112
4
2
2
375m²
170m²
•
house - house

Property Description
Listed on 22 June 2026
Do you want to make an offer or just Observe & Track the status of the Sale campaign LIVE? Simply, follow the link:- https://anz.openn.com/app/l/7cxk
Alternatively, SCAN the QR Code in one of the photos to submit your offer or track the status of the Sale Process!
Note - **All Offers are Taken Via Openn Negotiation Platform. The sale Campaign is a Private Treaty & NOT an Auction, so the seller reserves the right to sell the property to any buyers of their choice.**
**PRICE GUIDE - Mid $800k's & offers are expected in/around/within that range**
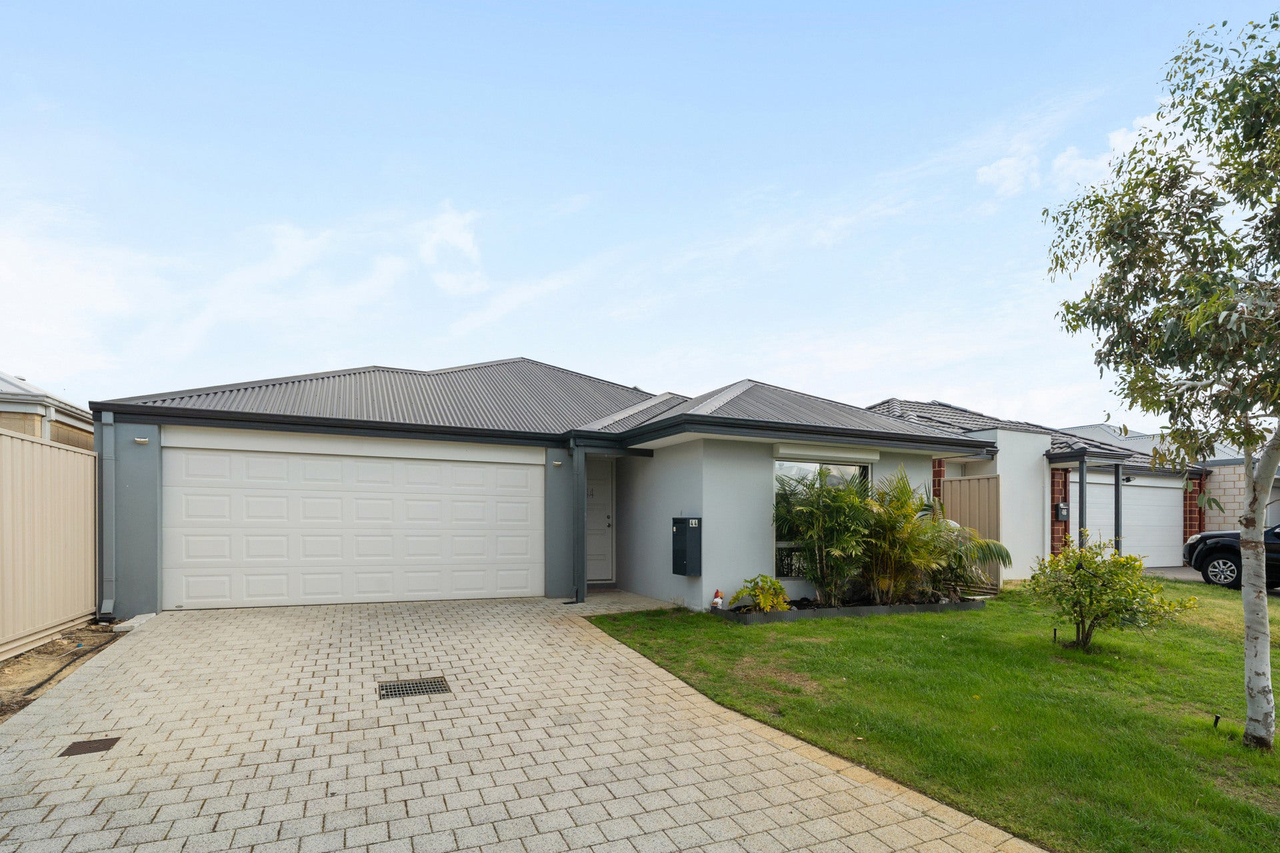
Aman Singh and The Best Realty Group are proud to present 24 Hubbard Road, Haynes. Built to an absolute masterclass standard in 2021, this sophisticated 4-bedroom, 2-bathroom family residence combines sleek architectural lines with a highly functional, family-centric layout. Boasting premium additions like a dedicated scullery and a seamless lock-and-leave backyard, this property is the ultimate find for first-home buyers, modern families, or discerning investors seeking a high-performing asset.
• The Culinary Masterpiece: Gourmet Kitchen & Scullery
- Chef's Dream Kitchen: The heart of the home features an expansive open-plan kitchen, dining, and living hub styled with a timeless, neutral colour palette that accentuates the natural light.
- Bonus Private Scullery: Elevate your cooking and entertaining experience with a dedicated scullery, providing extra bench space, hidden storage, and a separate zone to keep the main kitchen pristine.
• Sophisticated Family Living & Accommodation
- Enclosed Family Theatre: Enjoy an authentic cinema experience at home in the separate theatre room, perfect for weekend movie marathons or a quiet secondary lounge zone.
- Luxurious Master Suite: The primary bedroom serves as a voluminous parents' sanctuary, beautifully finished with plush carpets, a generous walk-in robe, and a sleek, modern ensuite.
- Three Additional Generous Bedrooms: The minor bedroom wing is thoughtfully zoned for privacy, offering spacious rooms with premium carpets and built-in storage to easily handle a growing family.
- Easy-Care Main Flooring: The high-traffic family living zones feature high-quality, ultra-durable, and low-maintenance flooring that effortlessly resists the wear and tear of daily family life.
• Seamless Entertaining & Lock-and-Leave Exterior
- Under-Main-Roof Alfresco: Open up the sliding glass doors to transition into a sheltered alfresco area. Built under the main roof line, this space acts as a seamless extension of the interior for year-round dining and hosting family BBQs.
- Premium Synthetic Turf: Reclaim your weekends with a beautifully manicured backyard featuring high-quality synthetic grass. Enjoy a flawless green view every day of the year with zero mowing, weeding, or watering required.
- Secure Parking & Storage: A spacious double lock-up garage provides secure parking for two vehicles with internal access to the home and additional driveway space for guests.
• An Unbeatable Haynes Location
- Parks & Recreation: Situated just a short walk from beautifully maintained local parklands, playgrounds, and walking trails, perfect for evening strolls or walking the dog.
- Education Close By: Located within easy reach of highly regarded local primary and secondary schools, keeping your morning drop-offs quick and stress-free.
- Everyday Convenience: Benefit from rapid access to the bustling Haynes Shopping Centre, local transport links, and major arterial roads for a smooth commute to the Perth CBD.
With its contemporary 2021 build, specialised chef's scullery, separate theatre, and pristine lock-and-leave backyard, 24 Hubbard Road represents premium living without the building delays. Contact Aman Singh today to secure your future here!
DISCLAIMER:-
**Photos from previous Sales/Rental listings may have been used to protect the tenant/seller's privacy. The actual property condition may be different in reality.**
**Virtual Furniture Staging has been used in the photos. The images of the furniture at the property have been digitally altered or enhanced.**
**This information is provided for general information purposes only and is based on information provided by the Seller and may be subject to change. No warranty or representation is made as to its accuracy, and interested parties should place no reliance on it and should make their own independent inquiries.
**The Best Realty Group have endeavoured to ensure the information is true and accurate, but accepts no responsibility and disclaims all liability concerning any errors, omissions, inaccuracies or misstatements.
**Reference to a school does not guarantee the availability of that particular school.
**ALL distances are estimated using Google Maps. Prospective purchasers should enquire with the relevant authorities to verify the information in this advert.
**ALL boundary lines and sizes on imagery are APPROX only.**
Property history
A breakdown of how regularly this property entered and exited the market for sale or lease.
Mid $800k's - 2nd Chance!!
$186,500
Median house price trends
Comparing the price trend of houses in Haynes against the state of Western Australia over the last 4 years. Source: Cotality



Market activity
A snapshot of how quickly properties are selling in the area and how many are currently available.

11 Days
House median days on market
N/A
Unit median days on market

N/A
Sold in last 12 months

N/A
Available in the last month
Haynes residents
Key characteristics of the residents in the area, view the full breakdown of the suburb here.

Under 18
Is the most common age range

Mortgaged Owners
Most common occupant type

Families
Most common household profile

Professionals
Most common occupation

Detached Houses
Most common property type

Get a wider view
Widen your research to learn about the suburb, council or state that this property belongs to.
Haynes
View the suburb data
Armadale
View the council data
Western Australia
Get a view of the whole state
Explore surrounding suburbs
Learn about neighbouring suburbs to see if they are better suited to your budget or lifestyle.
Median House: $752,073
Median Unit: $639,889
Median House: $1,056,300
Median Unit: $903,293
Median House: $829,772
Median Unit: $865,972
Median House: $860,230
Median Unit: $693,698
Frequently asked questions
24 Hubbard Road is a House built in 2021 in Haynes, Western Australia. Review photos and floor plans for more detail on the construction and condition of the property.
The property at 24 Hubbard Road includes 4 bedrooms, 2 bathrooms and parking for 2 cars.
24 Hubbard Road in Haynes has a land size of approximately 375 square metres and an internal floor area of around 170 square metres.
24 Hubbard Road in Haynes, Western Australia includes a range of local schools, shops, public transport options and community facilities that support day to day living.
As of 6/1/2026, the property at 24 Hubbard Road is not available in our data at this time.
