44 Avalanche Loop, Haynes WA 6112
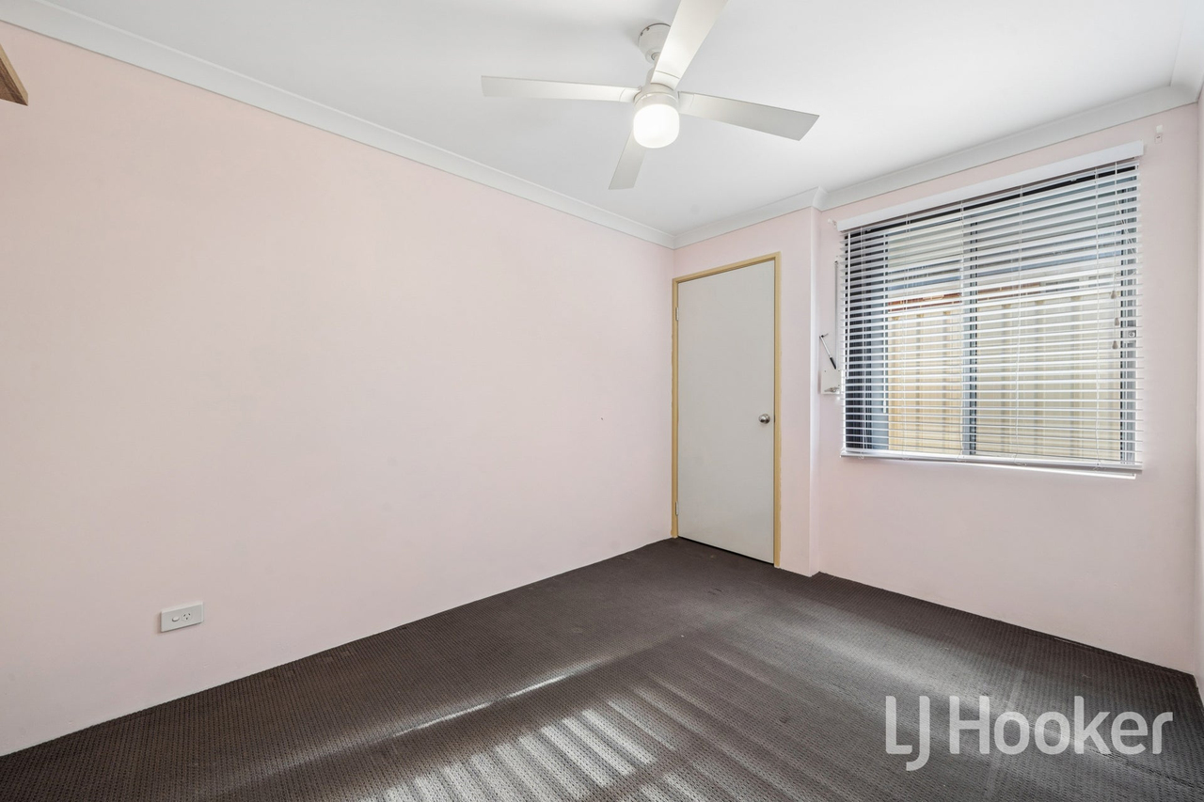
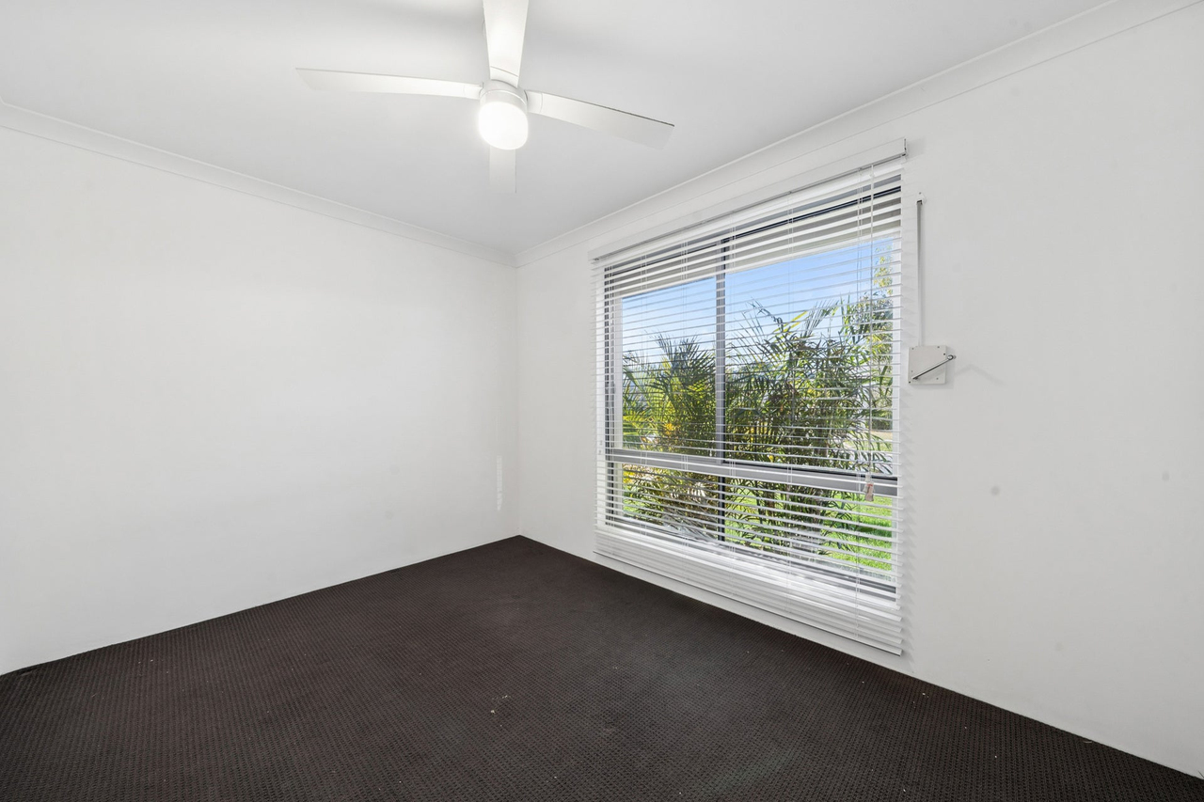

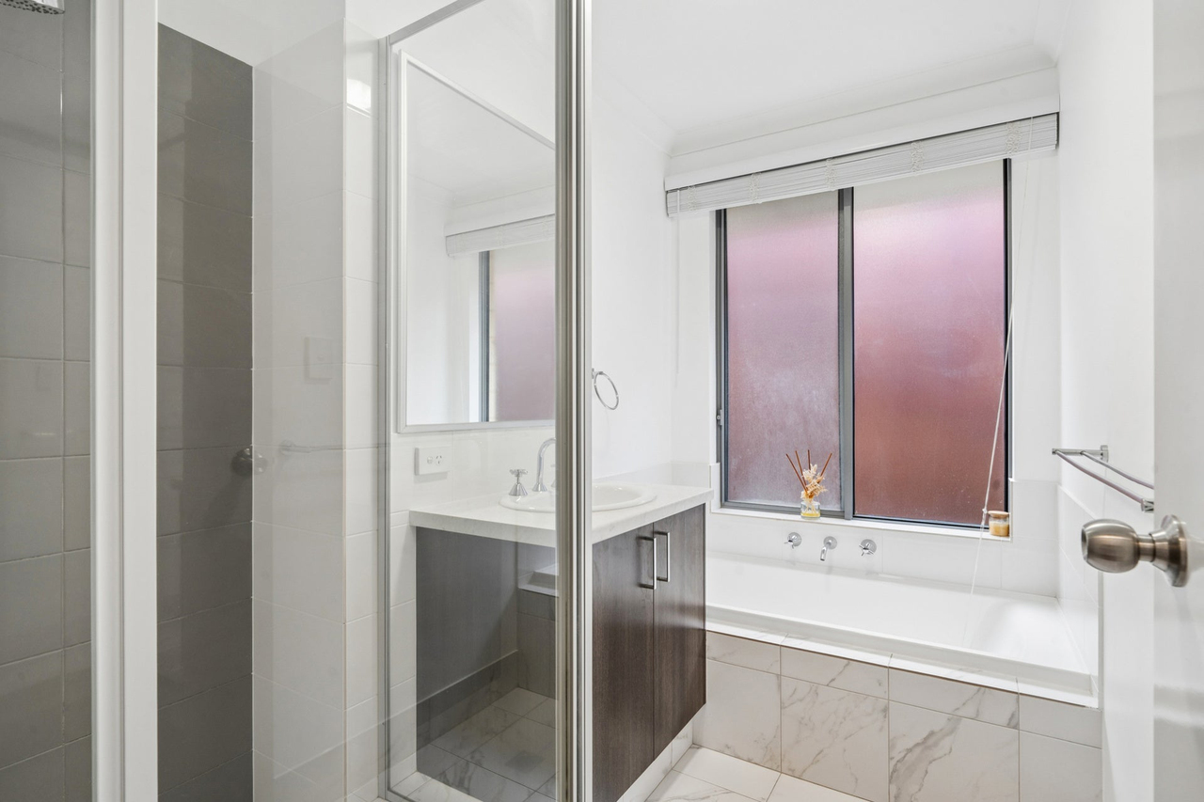


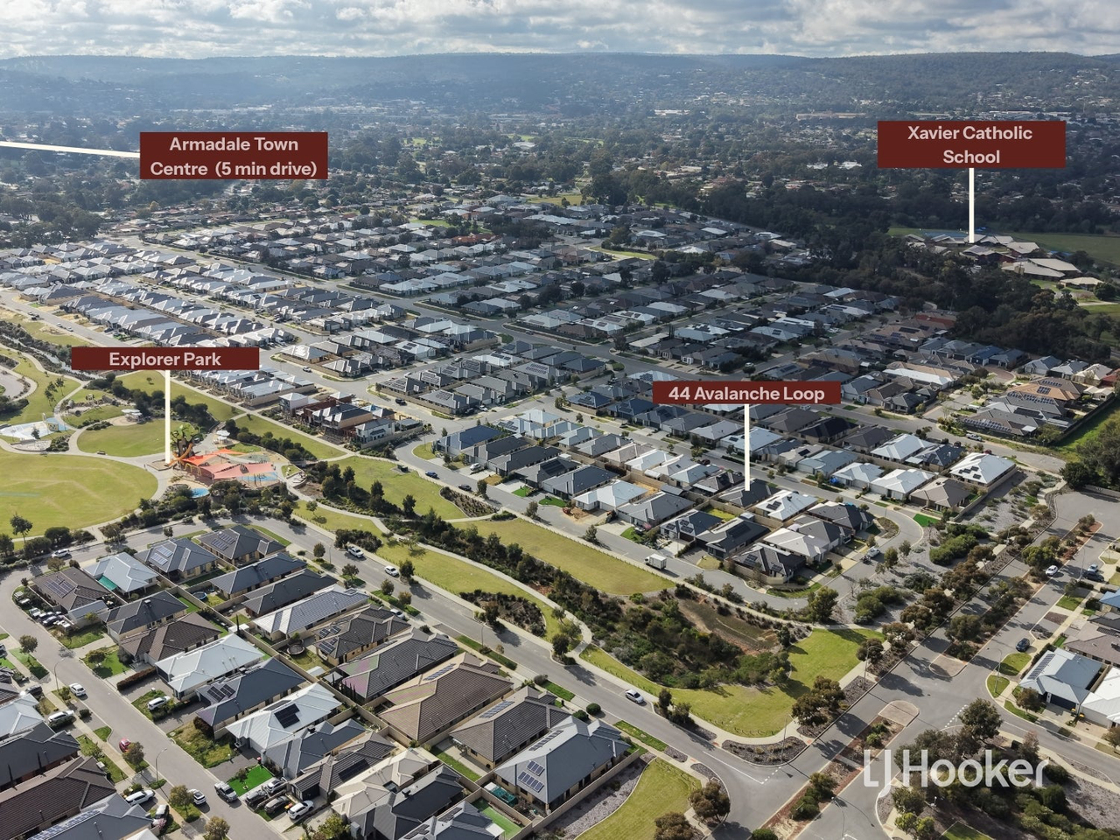

View floor plan
Review the contract of sale using AI
From $765,000
44 Avalanche Loop, Haynes, WA 6112
4
2
2
313m²
149m²
•
house - house: one storey / lowset

Property Description
Listed on 2 Sept 2026
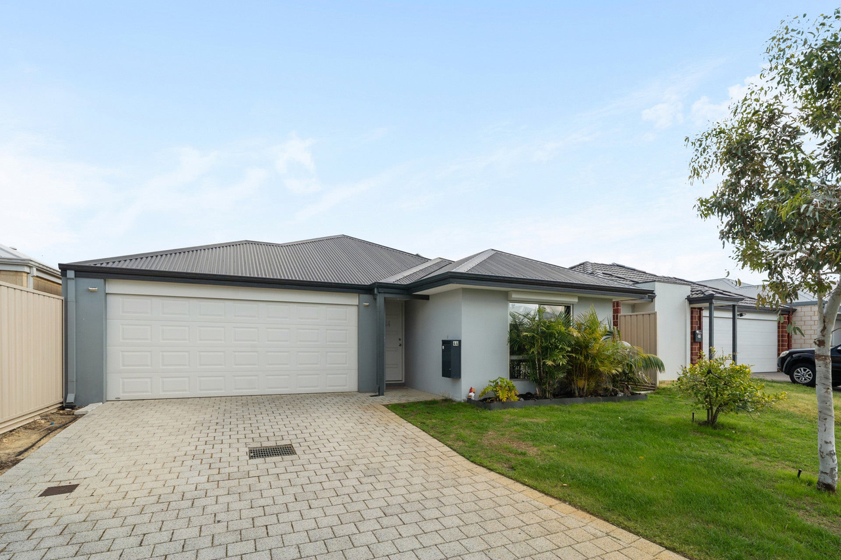
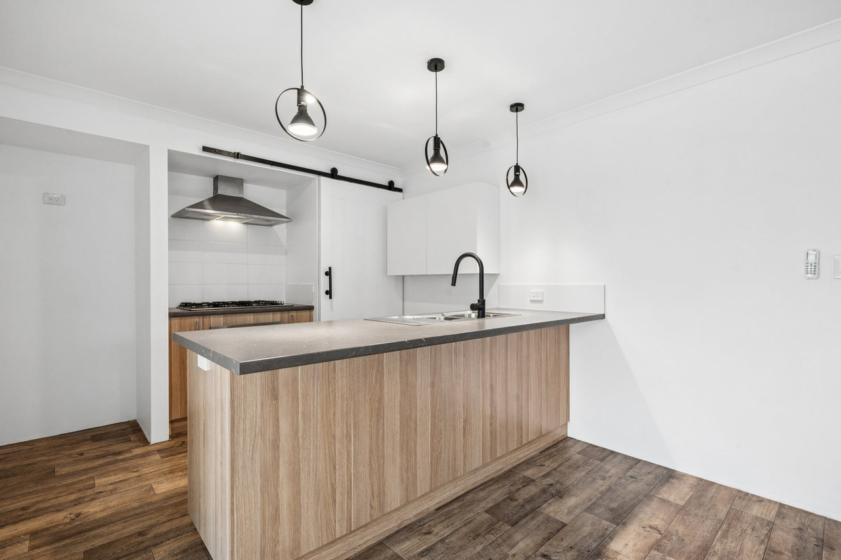
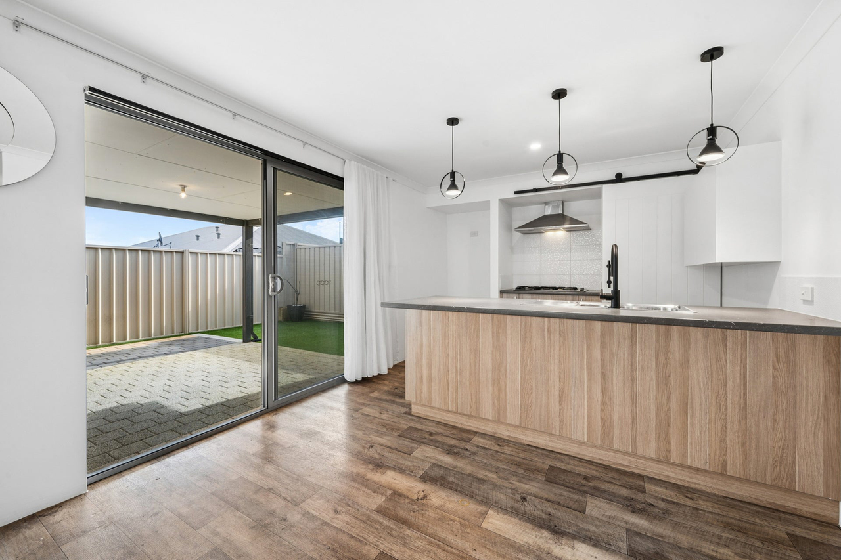
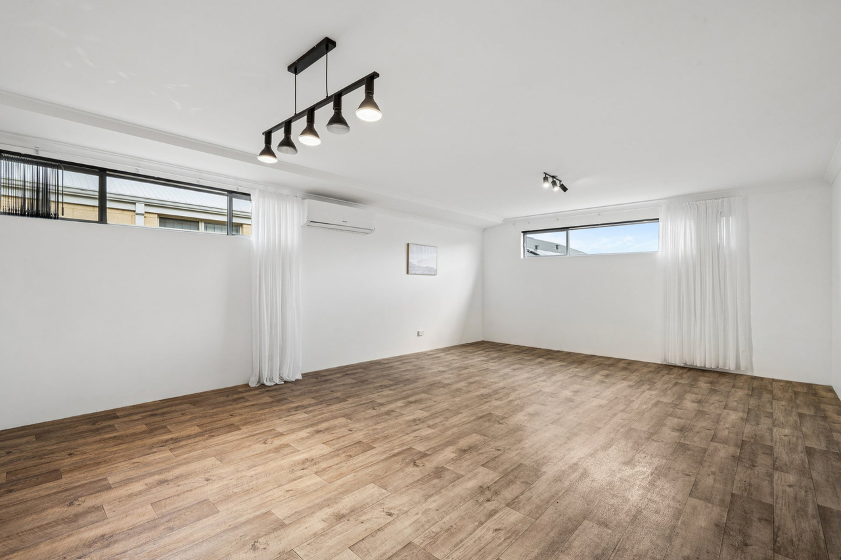
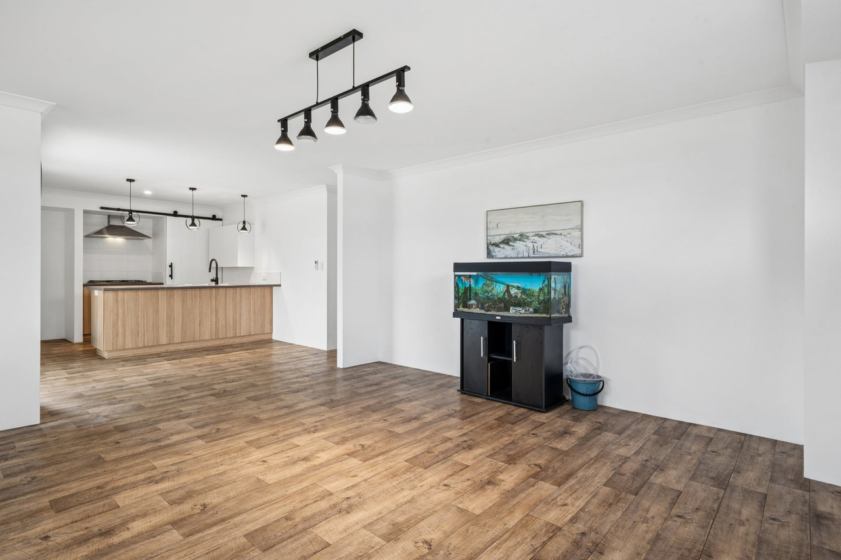
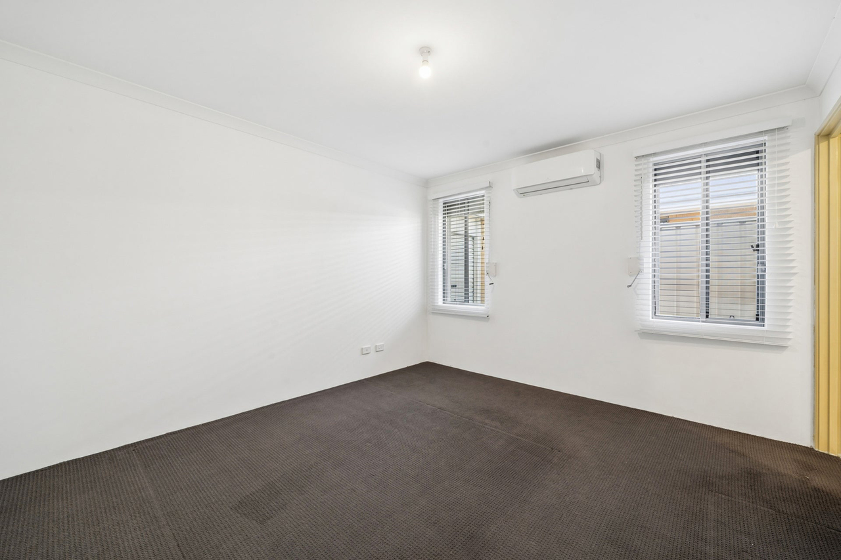
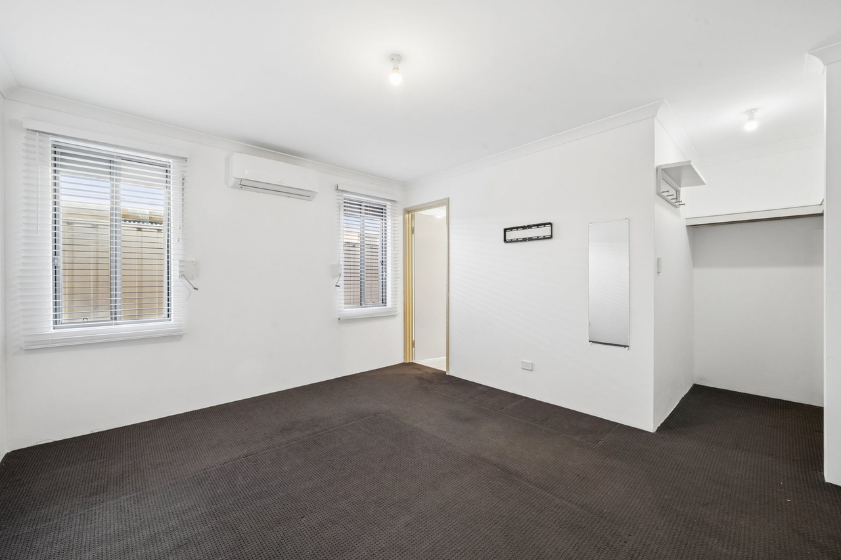
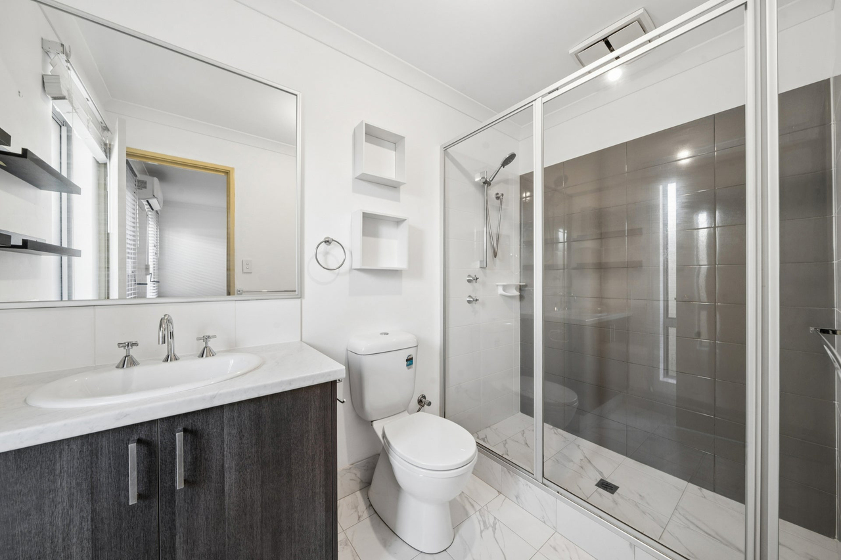
If you've been searching for the perfect place to step onto the property ladder, this modern and low-maintenance four-bedroom, two-bathroom home could be exactly what you've been waiting for. Designed for easy everyday living, the heart of the home is the open-plan family and meals area, complete with split-system air conditioning and plenty of space to relax or entertain. The well-appointed kitchen features stylish feature lighting, a gas cooktop, stainless steel rangehood, fridge recess and a built-in pantry with a feature barn door, combining practicality with a stylish finish. The spacious master bedroom offers a private retreat with its own split-system air conditioning, walk-in robe and ensuite featuring a generous shower. Ceiling fans provide added comfort throughout the home, while attic storage offers valuable additional space for keeping household items neatly tucked away. Outside, the paved alfresco area creates an easy entertaining zone, while artificial turf to the backyard and a low-maintenance front garden mean you can spend more time enjoying your home and less time maintaining it. Set on an easy-care 313sqm block and conveniently located close to Explorer Park, Haynes Shopping Centre and local schools, this is an ideal opportunity for first home buyers, young couples or anyone seeking modern, low-maintenance living. Features include: 4 bedrooms 2 bathrooms Spacious master suite with walk-in robe and ensuite Large ensuite shower Split-system air conditioning to master bedroom Open-plan family and meals area Split-system air conditioning to living area Kitchen with feature lighting Gas cooktop Stainless steel rangehood Built-in pantry with barn door Fridge recess Attic storage Ceiling fans Roller shutters Paved alfresco entertaining area Artificial turf to backyard Low-maintenance front garden 313sqm block Close to Explorer Park Close to Haynes Shopping Centre Convenient to local schools With its modern design, practical layout, excellent storage and easy-care outdoor spaces, this home offers comfortable living in a convenient location. ** Please note the Aerial Photos to be used as a guide only with approximate boundaries and distances. Disclaimer: All information contained therein is gathered from relevant third parties sources. We cannot guarantee or give any warranty about the information provided. Interested parties must rely solely on their own enquiries.
Property history
A breakdown of how regularly this property entered and exited the market for sale or lease.
From $799,000
$164,000
Median house price trends
Comparing the price trend of houses in Haynes against the state of Western Australia over the last 4 years. Source: Cotality


Market activity
A snapshot of how quickly properties are selling in the area and how many are currently available.

11 Days
House median days on market
N/A
Unit median days on market

N/A
Sold in last 12 months

N/A
Available in the last month
Haynes residents
Key characteristics of the residents in the area, view the full breakdown of the suburb here.

Under 18
Is the most common age range

Mortgaged Owners
Most common occupant type

Families
Most common household profile

Professionals
Most common occupation

Detached Houses
Most common property type

Get a wider view
Widen your research to learn about the suburb, council or state that this property belongs to.
Haynes
View the suburb data
Armadale
View the council data
Western Australia
Get a view of the whole state
Explore surrounding suburbs
Learn about neighbouring suburbs to see if they are better suited to your budget or lifestyle.
Median House: $752,073
Median Unit: $639,889
Median House: $1,056,300
Median Unit: $903,293
Median House: $829,772
Median Unit: $865,972
Median House: $860,230
Median Unit: $693,698
Frequently asked questions
44 Avalanche Loop is a House built in 2019 in Haynes, Western Australia. Review photos and floor plans for more detail on the construction and condition of the property.
The property at 44 Avalanche Loop includes 4 bedrooms, 2 bathrooms and parking for 2 cars.
44 Avalanche Loop in Haynes has a land size of approximately 313 square metres and an internal floor area of around 149 square metres.
44 Avalanche Loop in Haynes, Western Australia includes a range of local schools, shops, public transport options and community facilities that support day to day living.
As of 9/1/2026, the property at 44 Avalanche Loop is not available in our data at this time.
