4 Firebush Court, Heathridge WA 6027


Review the contract of sale using AI
Expression of Interest
4 Firebush Court, Heathridge, WA 6027
3
1
1
830m²
90m²
•
house - house: one storey / lowset

Property Description
Listed on 15 July 2026
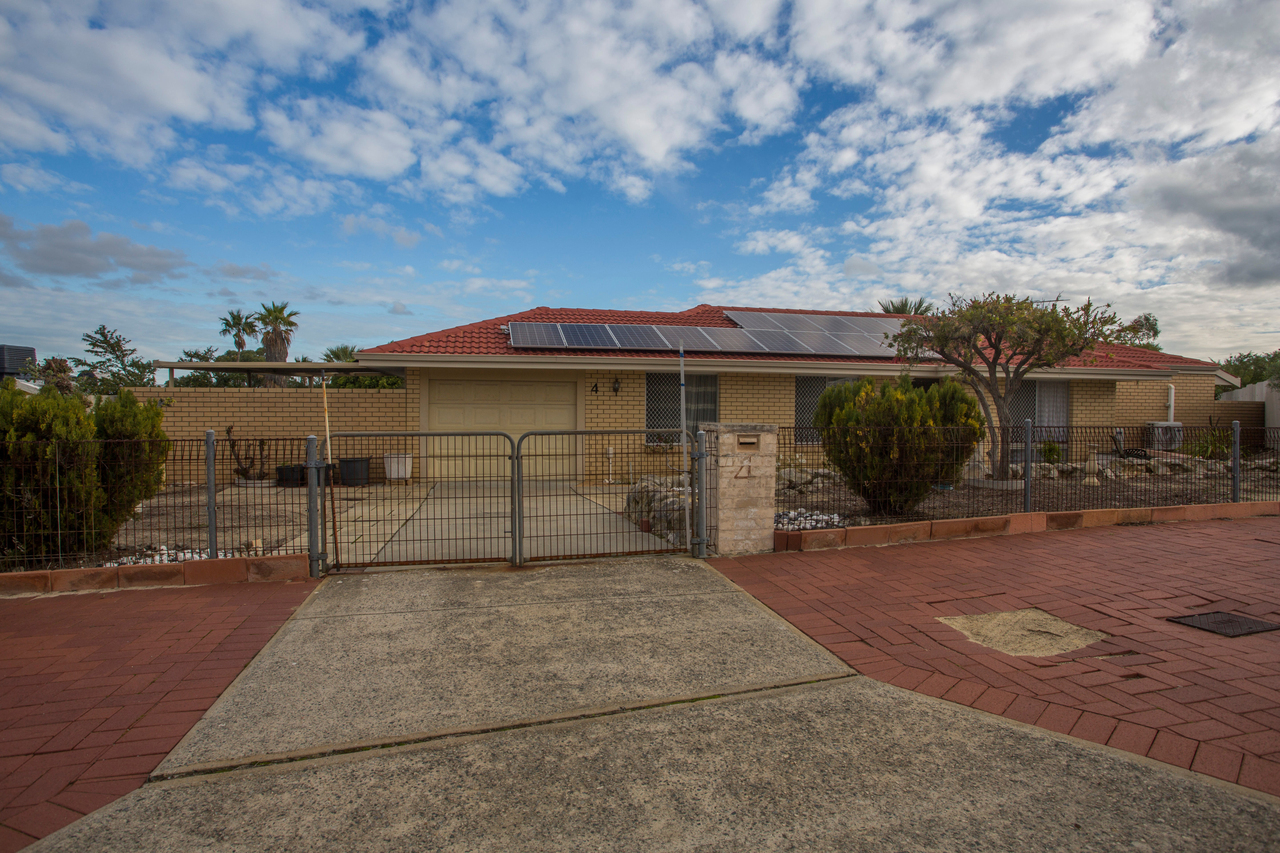
Positioned on a substantial 830sqm block in a cul de sac , this solid 3-bedroom plus study, 1-bathroom brick and tile home presents an outstanding opportunity for families, investors and developers alike. Offering spacious living areas ( formal lounge, games and meals area) , comforts, a huge backyard and exciting future subdivision potential (subject to approvals), this property combines comfortable living with exceptional long-term value. Step inside to discover a welcoming formal lounge, complete with a ceiling fan and split system air conditioner, creating the perfect space to relax all year round. A separate activity room provides additional living space for a growing family, children's retreat or games room, while the study offers the flexibility to work from home or easily convert into a fourth bedroom if desired. The functional kitchen is equipped with a gas cooktop making family living and entertaining effortless. The centrally located bathroom features both a bath and shower, while the separate laundry adds everyday convenience. Outside, you'll love the covered patio, ideal for entertaining family and friends, overlooking the expansive backyard with plenty of room for children, pets or future improvements. Two garden sheds provide excellent storage, while the secure front fence offers added privacy and peace of mind. Adding further value are solar panels, helping to reduce electricity costs, together with a lock-up garage with automatic door providing secure parking for two vehicles in tandem. Property Features Solid brick and tile home 3 bedrooms plus study room 1 bathroom with bath and shower Formal lounge with ceiling fan and split system air conditioning and gas bayonette Family Room with fan, air conditioner and gas bayonette Functional kitchen with gas cooktop and fan Separate laundry Covered outdoor entertaining patio Solar panel system Automatic lock-up garage with tandem parking for two cars Gas Hot Water System Secure front fence Two garden sheds Huge backyard Generous 830sqm block Built: 1979 by Abode Builders Exciting Development Opportunity This property also offers outstanding future potential. The Western Australian Government has proposed significant changes to the Residential Design Codes (R-Codes) that could make properties like this even more valuable. Under the proposed reforms, the average lot size requirement for R20 zoning and below will be removed, allowing blocks of 700sqm or more to be considered for subdivision, subject to the final legislation and all relevant approvals. With its generous 830sqm landholding, this property represents an exciting opportunity to secure a comfortable family home today while potentially benefiting from future development opportunities tomorrow. Whether you're looking for your next family home, a quality investment, or a property with future subdivision potential, this is an opportunity not to be missed. Built: 1979 Blocks size: 830sqm Frontage : 17m Sides: 35.19 and 36.16m Rear: 33m Contact Licia Santoriello on +61 416 195 602 to arrange your inspection today. Please note some rooms have virtual furniture and altered to show how it could be made modern without changing the structure.
Property history
A breakdown of how regularly this property entered and exited the market for sale or lease.
Expression of Interest
Median house price trends
Comparing the price trend of houses in Heathridge against the state of Western Australia over the last 4 years. Source: Cotality
Comparable properties
See what similar properties in the area are selling and listed for.

Market activity
A snapshot of how quickly properties are selling in the area and how many are currently available.

9 Days
House median days on market
N/A
Unit median days on market

125 Properties
Sold in last 12 months

20 Properties
Available in the last month
Heathridge residents
Key characteristics of the residents in the area, view the full breakdown of the suburb here.

Under 18
Is the most common age range

Mortgaged Owners
Most common occupant type

Families
Most common household profile

Technicians and Trades Workers
Most common occupation

Detached Houses
Most common property type

Nearby education
Schooling and educational options in the area, for all ages.
Eddystone Primary School
K - Yr 6
Government
Heathridge Primary School
K - Yr 6
Government
Poseidon Primary School
K - Yr 6
Government
Get a wider view
Widen your research to learn about the suburb, council or state that this property belongs to.
Heathridge
View the suburb data
Joondalup
View the council data
Western Australia
Get a view of the whole state
Explore surrounding suburbs
Learn about neighbouring suburbs to see if they are better suited to your budget or lifestyle.
Median House: $1,082,174
Median Unit: $483,694
Median House: $1,306,064
Median Unit: $819,830
Median House: $1,060,529
Median Unit: $788,300
Median House: $1,212,728
Median Unit: $722,517
Median House: $1,125,563
Median Unit: $686,280
Median House: $1,660,080
Median Unit: $742,953
Frequently asked questions
4 Firebush Court is a House built in 1979 in Heathridge, Western Australia. Review photos and floor plans for more detail on the construction and condition of the property.
The property at 4 Firebush Court includes 3 bedrooms, 1 bathroom and parking for 1 car.
4 Firebush Court in Heathridge has a land size of approximately 830 square metres and an internal floor area of around 90 square metres.
4 Firebush Court in Heathridge, Western Australia, is close to local schools such as Eddystone Primary School, Heathridge Primary School and Poseidon Primary School
As of 7/1/2026, the property at 4 Firebush Court is not available in our data at this time.