15 Darile Street, Hillman WA 6168


Review the contract of sale using AI
Offers from $699,000
15 Darile Street, Hillman, WA 6168
3
1
683m²
101m²
•
house - house: one storey / lowset

Property Description
Listed on 24 Mar 2026
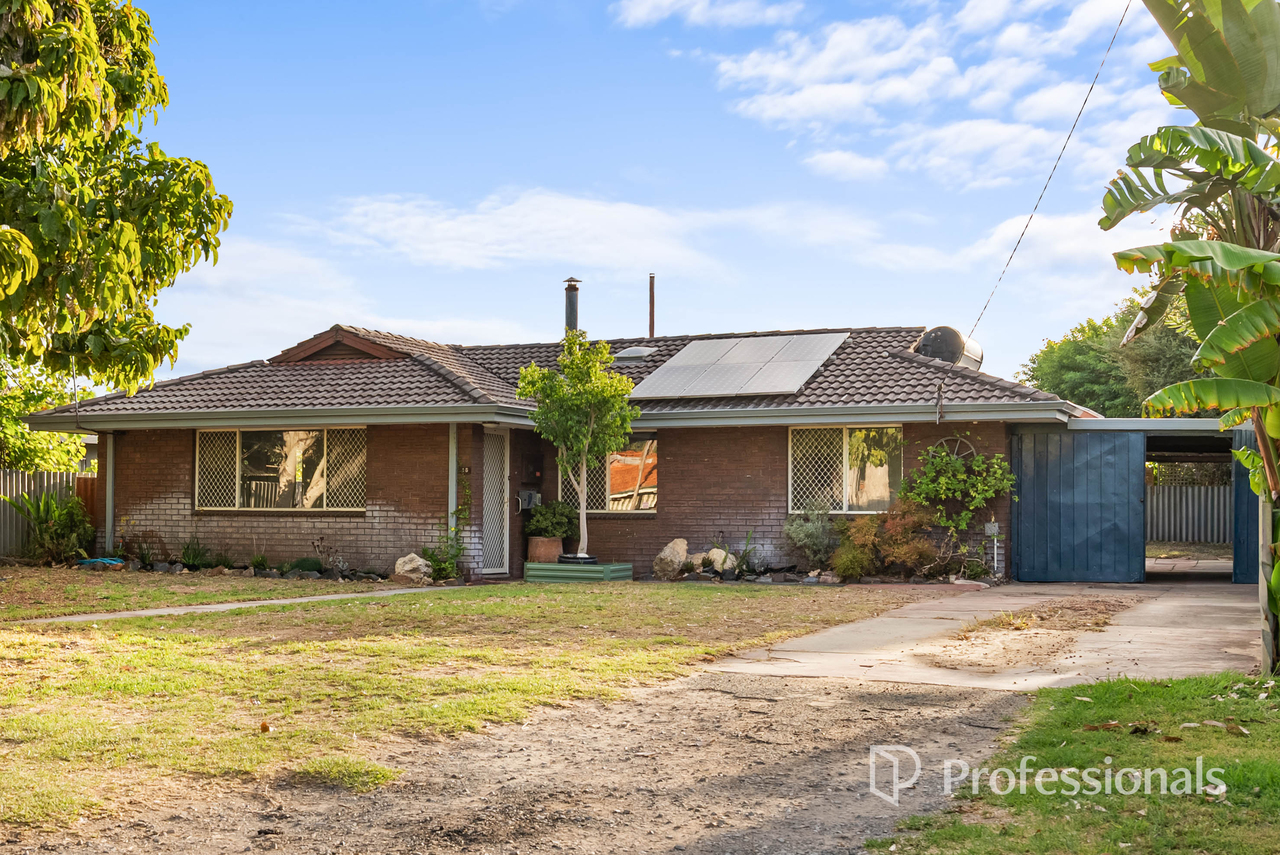
WELL PLACED PROPERTY WITH SPACIOUS GARDENS, A POWERED WORKSHOP AND DRIVE THROUGH ACCESS Peacefully located upon a 683sqm block, this light and inviting residence offers a choice of contemporary upgrades, with a neutral modern colour scheme for comfortable living throughout. The three bedrooms are all well-spaced, with the master benefitting from semi-ensuite access to the renovated bathroom, while your living options include a spacious lounge, a central dining area and a semi-separate kitchen. Side gate access allows sheltered parking within the carport and a drive through option, with a huge, workshop within the backyard for added storage or a workspace as desired. While shady trees and lawn span the generous rear garden, with a choice of patio for relaxation or entertaining including options to both the home and workshop. Located with vast green reserves to the surrounds and the popular Long Park within walking distance, this well-placed property offers extensive recreational appeal, with Rockingham, its foreshore and beaches all within easy reach. The local primary school is also nearby for a laid back family focus, with a variety of educational facilities on hand, including TAFE and childcare options. And a range of retail and dining options are all equally close by, with the train station, road and bus links providing a central and convenient position for those with a daily commute. Features of the property include: - Spacious master suite, with soft carpet to the floor and a ceiling fan for comfort, plus a sliding door for semi-ensuite access to the bathroom - Two further good sized bedrooms, both carpeted with ceiling fans for well-being - Updated bathroom with modern tiling, a glass shower enclosure and vanity with storage - Separate WC for convenience - Dedicated laundry with direct exterior access - Centrally placed kitchen, with a freestanding oven, under bench cabinetry and a bar height benchtop for gathering around, with a stainless-steel sink and views to the front garden - Light and bright lounge in entry, with timber effect flooring, a cooling ceiling fan and a large window for natural lighting, with plenty of room for relaxation - Dining area adjacent to both the lounge and kitchen, with a continuation of that timber effect flooring and a feature pendant light - Security screening to the front door with a foyer on entry within - Sheltered patio to the rear of the residence, with a secluded setting nestled beyond a planted garden bed - Substantial workshop to the rear garden, with both a patio and hardstand to the front for added appeal or relaxation - Fully fenced backyard with shaded trees, greenery and lawn throughout - Lawned front garden with mature trees for appeal and driveway access to the gated carport - Extended carport for vehicle parking and access to the backyard - Bore for ease of upkeep Built in 1980, this fantastic residence has undergone some careful updates, whilst still retaining plenty of its original charm to ensure a comfortable and carefree property for laid back living. The gardens provide a multi-functional appeal, with drive through access, that huge workshop and spacious surrounds, while the location ensures complete convenience whether for the family, professional or investor. Contact Giles New today on 0426 277 914 to arrange your viewing. Disclaimer: This information is provided for general information purposes only and is based on information provided by the Seller and may be subject to change. No warranty or representation is made as to its accuracy and interested parties should place no reliance on it and should make their own independent enquiries.
Property history
A breakdown of how regularly this property entered and exited the market for sale or lease.
Offers from $699,000
$730,000
Price undisclosed
$295,000
Median house price trends
Comparing the price trend of houses in Hillman against the state of Western Australia over the last 4 years. Source: Cotality
Comparable properties
See what similar properties in the area are selling and listed for.

Market activity
A snapshot of how quickly properties are selling in the area and how many are currently available.

8 Days
House median days on market
N/A
Unit median days on market

N/A
Sold in last 12 months

N/A
Available in the last month
Hillman residents
Key characteristics of the residents in the area, view the full breakdown of the suburb here.

60+
Is the most common age range

Mortgaged Owners
Most common occupant type

Couples
Most common household profile

Technicians and Trades Workers
Most common occupation

Detached Houses
Most common property type

Nearby education
Schooling and educational options in the area, for all ages.
Hillman Primary School
K - Yr 6
Government
Get a wider view
Widen your research to learn about the suburb, council or state that this property belongs to.
Hillman
View the suburb data
Rockingham
View the council data
Western Australia
Get a view of the whole state
Explore surrounding suburbs
Learn about neighbouring suburbs to see if they are better suited to your budget or lifestyle.
Median House: $810,164
Median Unit: $597,358
Median House: $926,693
Median Unit: $634,504
Frequently asked questions
15 Darile Street is a House built in 1980 in Hillman, Western Australia. Review photos and floor plans for more detail on the construction and condition of the property.
The property at 15 Darile Street includes 3 bedrooms, 1 bathroom and no assigned parking spaces.
15 Darile Street in Hillman has a land size of approximately 683 square metres and an internal floor area of around 101 square metres.
15 Darile Street in Hillman, Western Australia includes a range of local schools, shops, public transport options and community facilities that support day to day living.
As of 3/1/2026, the property at 15 Darile Street is not available in our data at this time.