44 Venice Entrance, Iluka WA 6028


View floor plan
Review the contract of sale using AI
UNDER CONTRACT
44 Venice Entrance, Iluka, WA 6028
4
3
2
580m²
0m²
•
house - house

Property Description
Listed on 6 Aug 2026
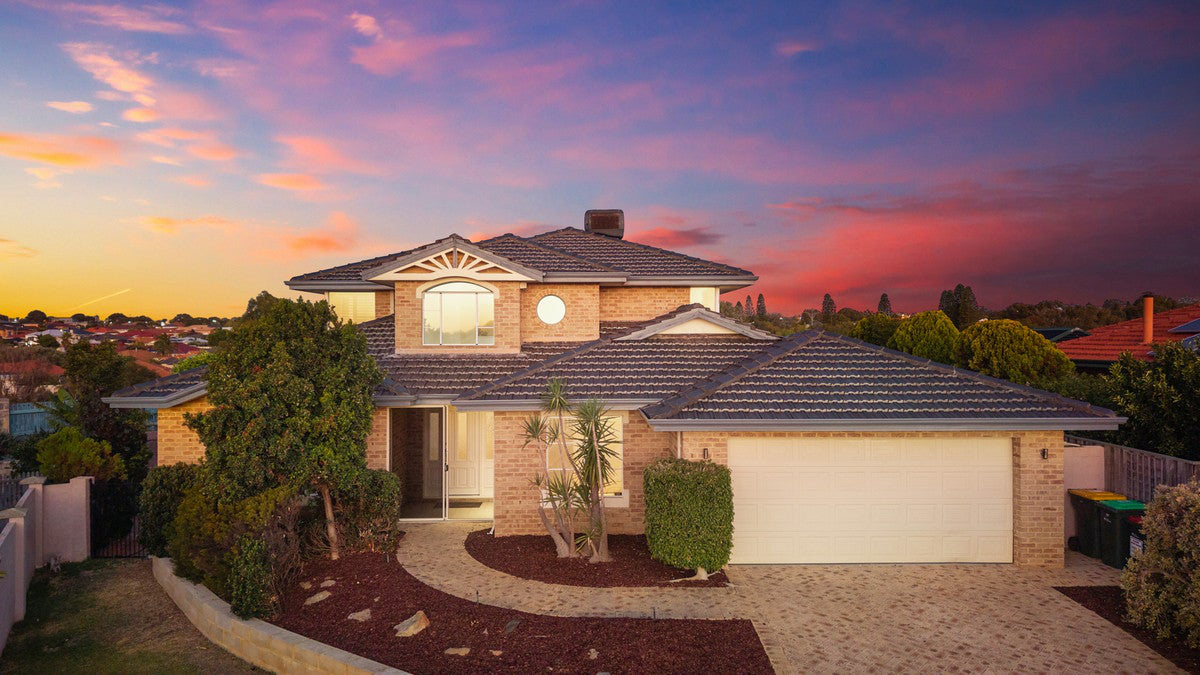
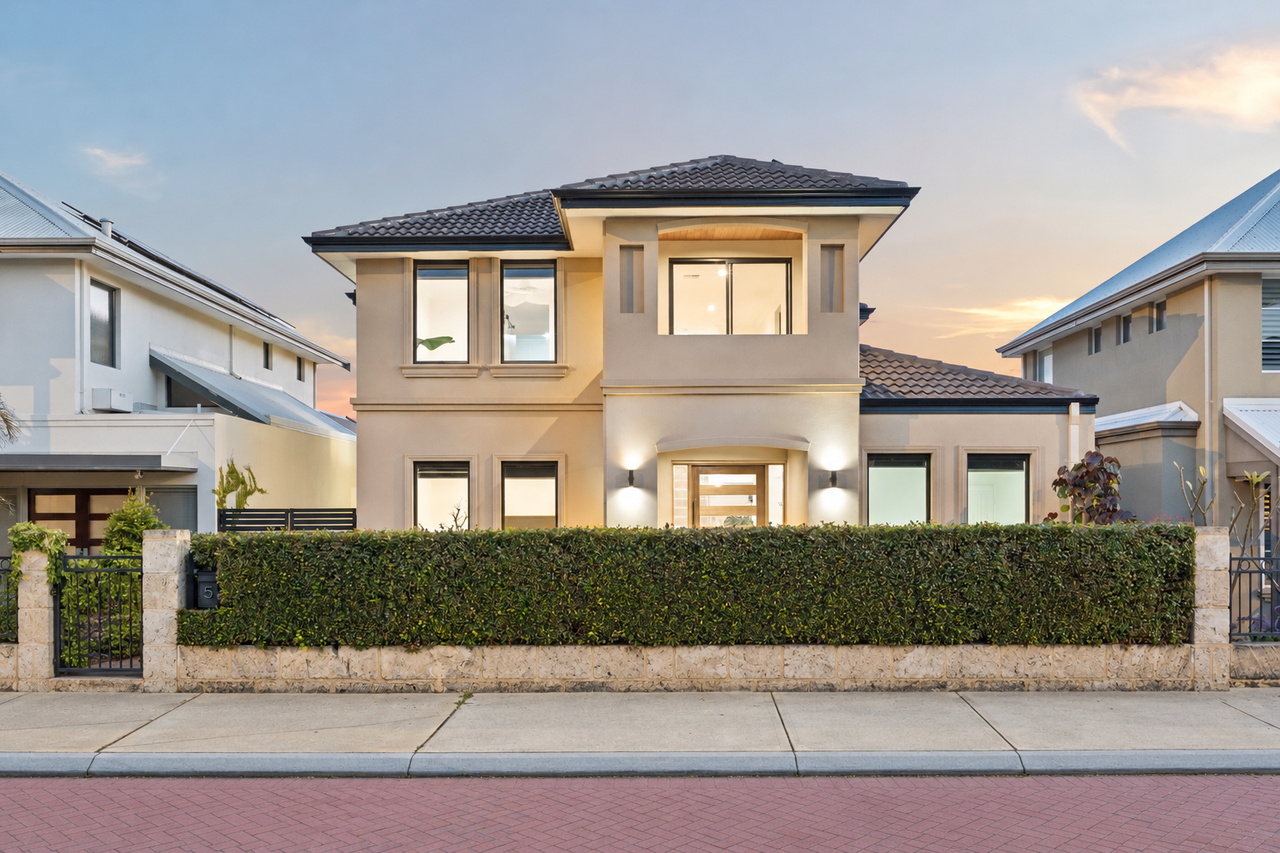
Crafted to an exceptional standard and presented in near-new condition, this stunning coastal residence is a showcase of great design, impressive quality and effortless luxury. High ceilings bathe the home in natural light, with every space thoughtfully created to deliver both style and functionality, while the decor compliments its coastal surrounds and provides soothing tones for the lucky inhabitants. Its features include an expansive open plan living area that flows seamlessly to a resort-inspired outdoor entertaining area where a designer pool and fully equipped alfresco pavilion provide the perfect setting for family living and unforgettable gatherings. Upstairs, the spectacular master retreat enjoys breathtaking ocean views, creating a private sanctuary complete with a luxurious hotel-inspired ensuite, dressing room and its own living space. A magnificent cinema like home theatre, multiple living zones, premium designer kitchen and beautifully appointed bedrooms further enhance this remarkable home. Perfectly positioned just moments from the beach, cafés, restaurants, shopping and picturesque parklands, and surrounded by quality homes, this is an outstanding opportunity to secure an elegant coastal lifestyle where every detail has already been perfected. Make it yours, with The Utleys! FEATURES: Light filled entry foyer with elevated void ceiling, modern chandelier lighting and sleek glass staircase with timber treads Fabulous cinema like home theatre with tiered seating, screen & projector, ceiling speakers, bar area, and black out curtains – an authentic movie experience! Generous guest bedroom with ensuite (3rd bathroom) and walk in robe – ideal as a secondary ground floor master bedroom Sun filled open plan living room that opens out to the alfresco via streamlined stacking doors Banquet sized dining room with built in buffet cabinetry and views over the swimming pool Designer galley style kitchen with integrated fridge/freezer, integrated dishwasher, double ovens, combi microwave oven, double sink, induction cooktop and rangehood, beautiful stone island benches under pendant lighting and an enormous amount of sleek cabinetry storage Discrete guest powder room, 4th WC Laundry with ample storage and handy laundry chute UPSTAIRS: Enormous studio style master bedroom which includes spectacular ocean views through floor to ceiling windows, extended living area, handy kitchenette, hotel style ensuite and huge walk in, fully fitted dressing room Ensuite bathroom is designed to perfection, with relaxing bath tub, his and hers vanities, no glass shower and separate WC Superb and versatile separate living/entertaining/hobby room with feature ceilings, handy kitchenette and balcony access Good sized entertaining balcony with ocean views Queen sized bedrooms 3 & 4 with mirrored built in robes Family bathroom with bath tub, frameless glass shower and vanity Separate powder room OUTDOORS: Entertaining pavilion with attractive eco-decking and protective blinds includes a built in barbeque, cabinetry and bar fridge Ultra stylish heated swimming pool bordered in Bluestone pavers and glass fencing Easy care artificial turf area for kids and pets Double remote garage with extra height and shopper's entry to the home EXTRAS: 21 solar panels with 9.9KW inverter and 10KW battery 2 x reverse cycle air conditioners – ducted and zoned All bedroom built in robes are fully fitted Upstairs and downstairs linen cupboards Instantaneous hot water system Quality tiled and Bamboo flooring throughout main living areas High ceilings for extra light and space Arctic white window louvres throughout Ceiling speakers in master bedroom (incl ensuite and dressing room), living/dining area, theatre and upstairs entertainment room Walk to beach, shops, restaurants and parklands Surrounded by high quality homes Built in 2017 by Highbury Homes on a 580m2 block THE SELLER RESERVES THE RIGHT TO ACCEPT AN OFFER PRIOR TO THE END DATE SALE FOR FURTHER INFORMATION ON THIS PROPERTY OR FOR AN HONEST AND ACCURATE APPRAISAL ON YOUR OWN HOME CALL THE UTLEYS TODAY! Disclaimer: This information is provided for general information purposes only and is based on information provided by the Seller and may be subject to change. No warranty or representation is made as to its accuracy and interested parties should place no reliance on it and should make their own independent enquiries.
Property history
A breakdown of how regularly this property entered and exited the market for sale or lease.
UNDER CONTRACT
$1,550,000
Median house price trends
Comparing the price trend of houses in Iluka against the state of Western Australia over the last 4 years. Source: Cotality

Market activity
A snapshot of how quickly properties are selling in the area and how many are currently available.

8 Days
House median days on market
N/A
Unit median days on market

84 Properties
Sold in last 12 months

N/A
Available in the last month
Iluka residents
Key characteristics of the residents in the area, view the full breakdown of the suburb here.

Under 18
Is the most common age range

Mortgaged Owners
Most common occupant type

Families
Most common household profile

Professionals
Most common occupation

Detached Houses
Most common property type

Get a wider view
Widen your research to learn about the suburb, council or state that this property belongs to.
Iluka
View the suburb data
Joondalup
View the council data
Western Australia
Get a view of the whole state
Explore surrounding suburbs
Learn about neighbouring suburbs to see if they are better suited to your budget or lifestyle.
Median House: $1,692,369
Median Unit: $1,188,207
Median House: $1,274,436
Median Unit: $798,312
Median House: $1,169,075
Median Unit: $639,250
Median House: $1,144,948
Median Unit: $743,825
Median House: $1,632,733
Median Unit: $888,397
Frequently asked questions
44 Venice Entrance is a House built in 2016 in Iluka, Western Australia. Review photos and floor plans for more detail on the construction and condition of the property.
The property at 44 Venice Entrance includes 4 bedrooms, 3 bathrooms and parking for 2 cars.
The land size for 44 Venice Entrance in Iluka is approximately 580 square metres. This figure is useful for understanding the outdoor space, development potential and overall scale of the property.
44 Venice Entrance in Iluka, Western Australia includes a range of local schools, shops, public transport options and community facilities that support day to day living.
As of 8/1/2026, the property at 44 Venice Entrance is not available in our data at this time.
