9 The Fairway, Jandakot WA 6164


View floor plan
Review the contract of sale using AI
Offers From $879,000
9 The Fairway, Jandakot, WA 6164
3
2
2
361m²
205m²
•
house - unit: standard

Property Description
Listed on 19 June 2026
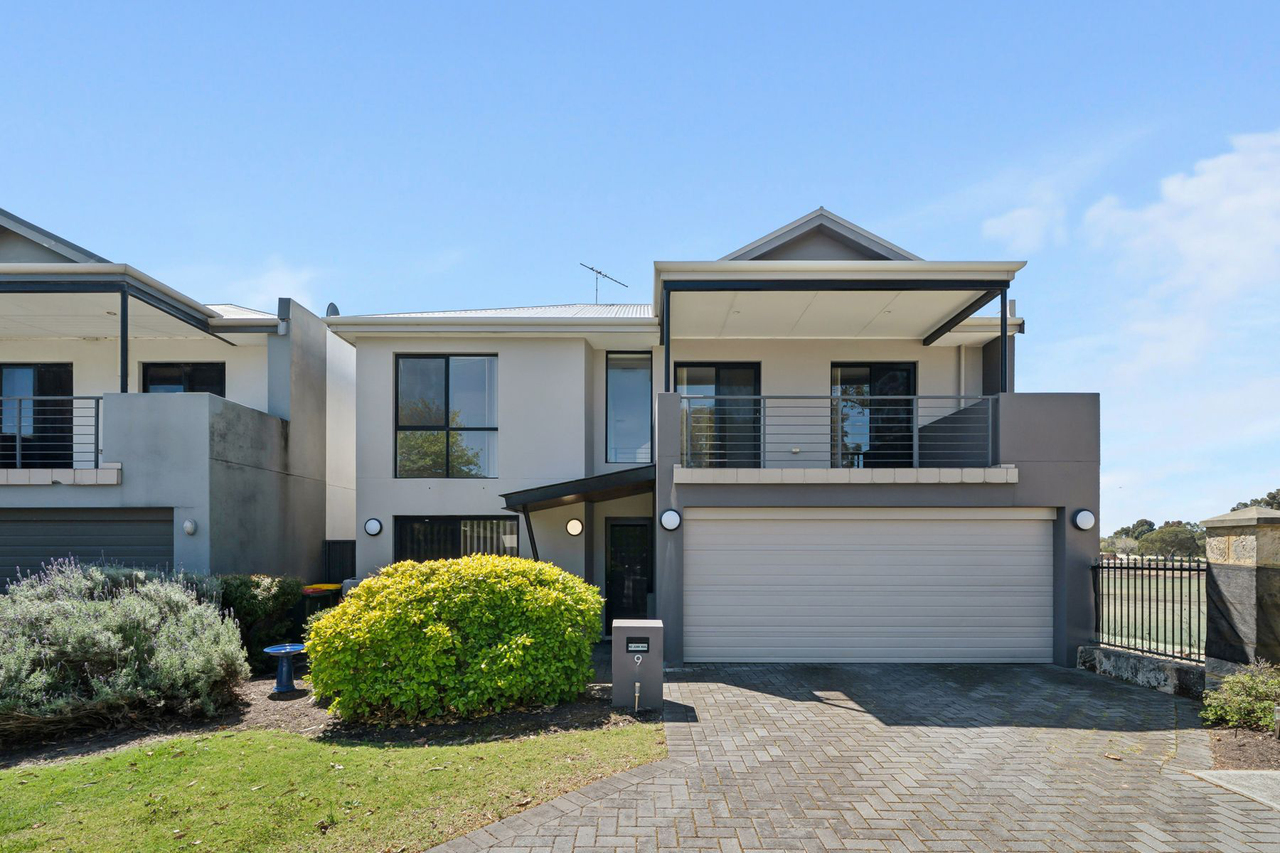
End date sale via Open Negotiation: Date TBA. Contact David to register your bid. Positioned within the prestigious Glen Iris Estate, on a quiet street, this quality designed residence presents an exceptional opportunity to secure a sophisticated home with strong investment credentials. A striking sense of scale welcomes you upon entry, where soaring voids and a dramatic gallery-style mezzanine create an impressive visual centrepiece. Natural light filters throughout the home, enhancing the feeling of openness and connection between the living spaces. Designed with modern living in mind, the floorplan offers multiple zones for both relaxation and entertaining. The expansive open-plan living and dining area seamlessly extends to a private alfresco courtyard, while a separate retreat provides versatility as a lounge, theatre room, home office or family living space. The gourmet kitchen forms the heart of the home, featuring quality appliances, a freestanding range cooker, generous preparation areas and abundant storage, creating a space that is both functional and inviting. Accommodation is thoughtfully positioned upstairs, highlighted by an oversized master suite complete with a walk-in robe, private ensuite and elevated balcony overlooking the surrounding greenery. Two additional bedrooms are generously proportioned and serviced by a well-appointed family bathroom. Further enhancing the homes practicality is a spacious dedicated laundry with extensive storage, a feature rarely found in residences of this calibre. Property Highlights: - Impressive architectural void with gallery-style mezzanine - Multiple living zones offering exceptional flexibility - Luxurious master retreat with ensuite, walk-in robe and private balcony - Two additional well sized bedrooms with built-in robes - Second bathroom with vanity, shower, bath - Ground floor and first floor powder room - Light-filled open-plan living and dining - Private, low-maintenance courtyard - Well-appointed kitchen with freestanding cooker, and ample storage - Spacious family-sized laundry - Ducted reverse-cycle air conditioning throughout - Secure double garage with room for additional 2 cars on the driveway Nestled within one of the areas most desirable estates, residents enjoy a peaceful setting while remaining moments from Fiona Stanley Hospital, Murdoch University, Cockburn Central and major transport connections. Approximate Annual Outgoings: - Council Rates: $2,200/yr - Strata Levies: $2,800/yr - Water Rates: $1,300/yr *** The Seller reserves the right to accept an offer at any time and the property may be sold prior to the advertised closing date, without further notice. Interested parties are encouraged to make their enquiries and submit their offer promptly. *** Disclaimer: The particulars contained in this advertisement are supplied for general information only and shall not be taken as a representation in any respect on the part of the seller or the agent. Interested parties should make their own independent enquiries and obtain their own professional advice, including but not limited to building, structural, financial and legal investigations. The seller and agent do not give any warranty as to the accuracy of the information provided and expressly disclaim any liability for any loss or damage that may arise from reliance on it. All measurements, specifications and details are approximate and subject to change without notice.
Property history
A breakdown of how regularly this property entered and exited the market for sale or lease.
$1,050,000
UNDER APPLICATION
Best Offer Over $570,000
$620,000
UNDER OFFER!
Median house price trends
Comparing the price trend of houses in Jandakot against the state of Western Australia over the last 4 years. Source: Cotality
Comparable properties
See what similar properties in the area are selling and listed for.

Market activity
A snapshot of how quickly properties are selling in the area and how many are currently available.

20 Days
House median days on market
N/A
Unit median days on market

N/A
Sold in last 12 months

15 Properties
Available in the last month
Jandakot residents
Key characteristics of the residents in the area, view the full breakdown of the suburb here.

60+
Is the most common age range

Mortgaged Owners
Most common occupant type

Families
Most common household profile

Professionals
Most common occupation

Detached Houses
Most common property type

Get a wider view
Widen your research to learn about the suburb, council or state that this property belongs to.
Jandakot
View the suburb data
Cockburn
View the council data
Western Australia
Get a view of the whole state
Explore surrounding suburbs
Learn about neighbouring suburbs to see if they are better suited to your budget or lifestyle.
Median House: $1,176,183
Median Unit: $668,023
Median House: $1,601,970
Median Unit: $799,840
Median House: $1,174,913
Median Unit: $533,872
Median House: $1,227,226
Median Unit: $781,554
Median House: $995,256
Median Unit: $621,351
Median House: $1,469,854
Median Unit: $656,695
Median House: $1,029,757
Median Unit: $570,669
Median House: $1,112,721
Median Unit: $658,944
Median House: $1,167,927
Median Unit: $767,731
Frequently asked questions
9 The Fairway is a House built in 2005 in Jandakot, Western Australia. Review photos and floor plans for more detail on the construction and condition of the property.
The property at 9 The Fairway includes 3 bedrooms, 2 bathrooms and parking for 2 cars.
9 The Fairway in Jandakot has a land size of approximately 361 square metres and an internal floor area of around 205 square metres.
9 The Fairway in Jandakot, Western Australia includes a range of local schools, shops, public transport options and community facilities that support day to day living.
As of 4/1/2026, the property at 9 The Fairway is not available in our data at this time.