27 Bourke View, Jane Brook WA 6056





View floor plan
Review the contract of sale using AI
From $1.2m
27 Bourke View, Jane Brook, WA 6056
5
2
2
851m²
240m²
•
house - house

Property Description
Listed on 11 Aug 2026
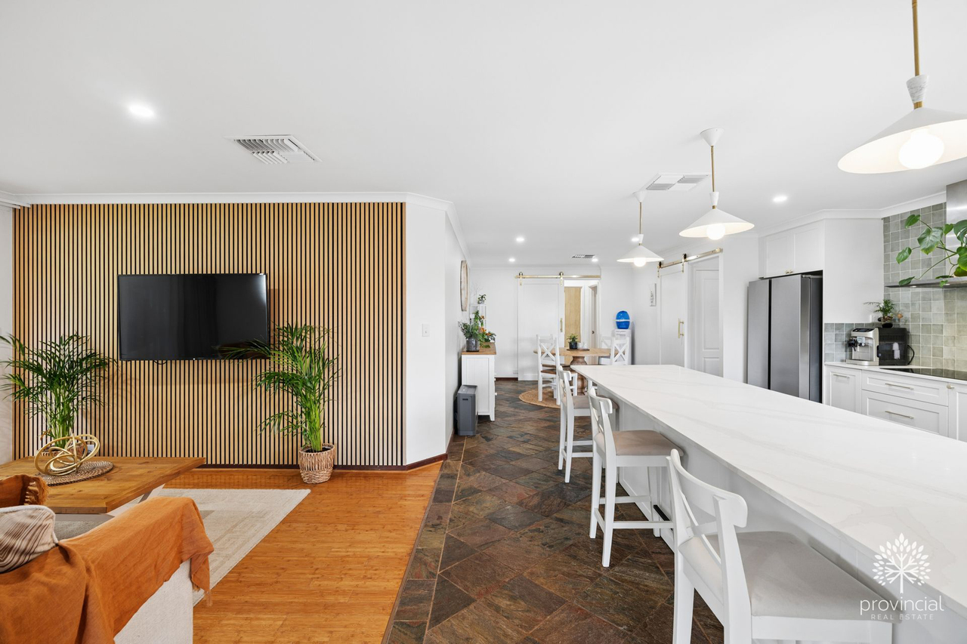
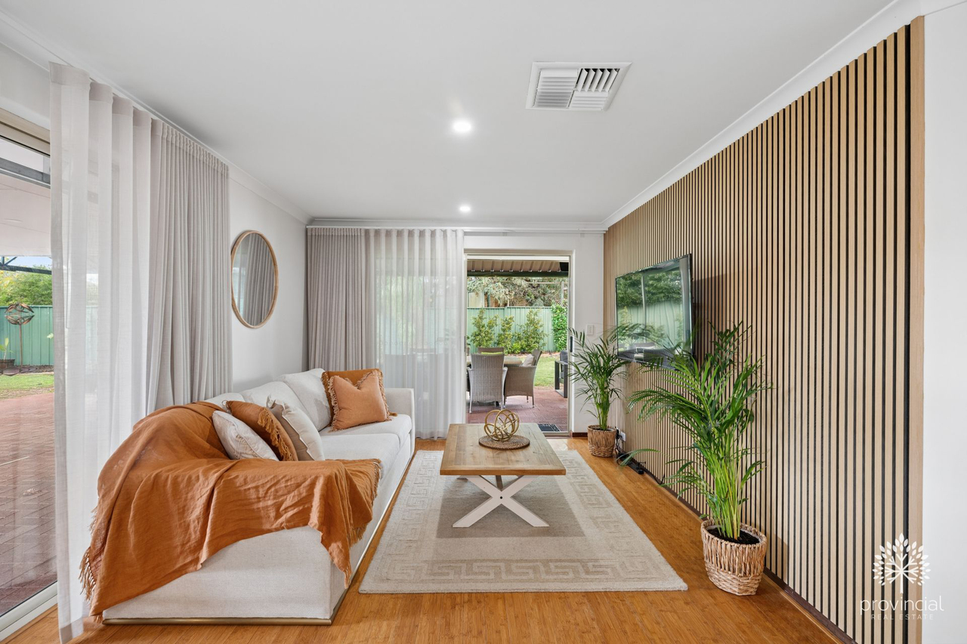
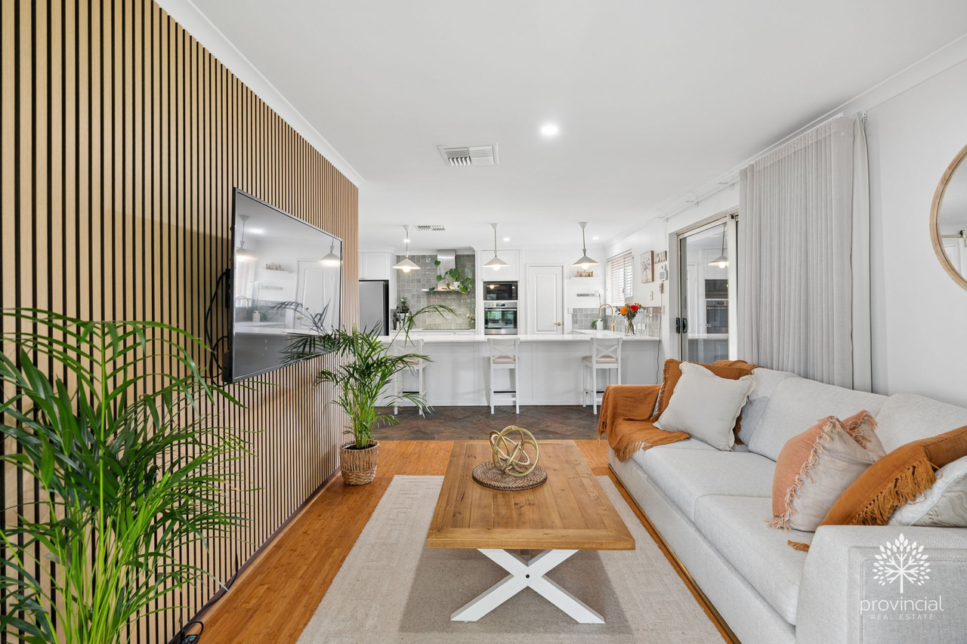
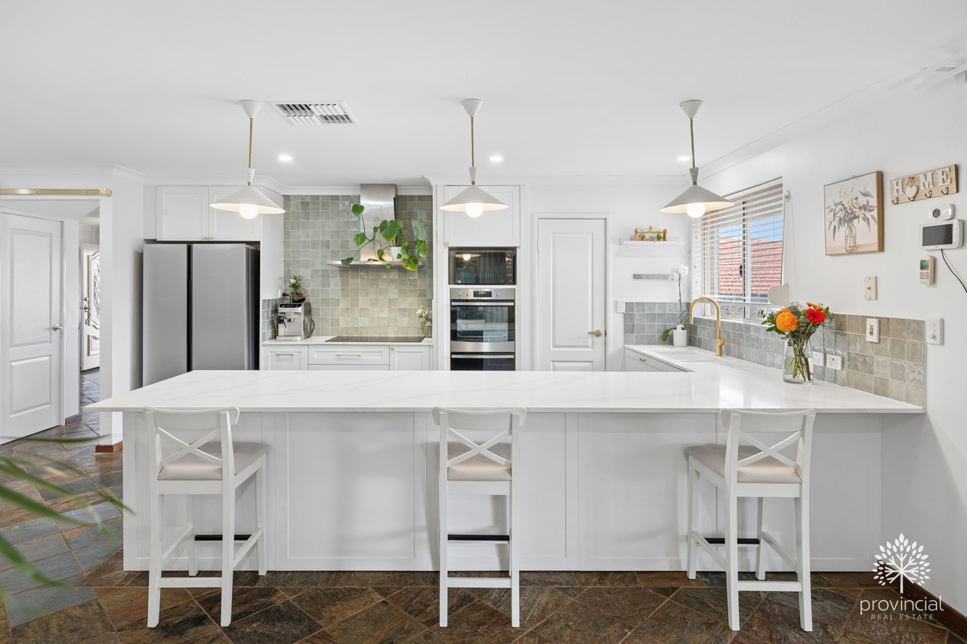
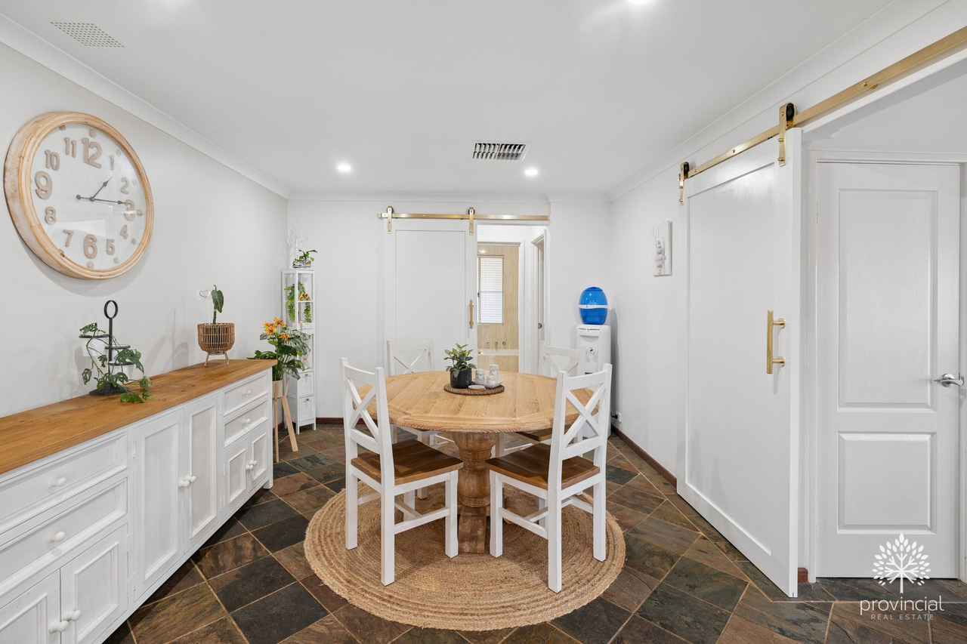
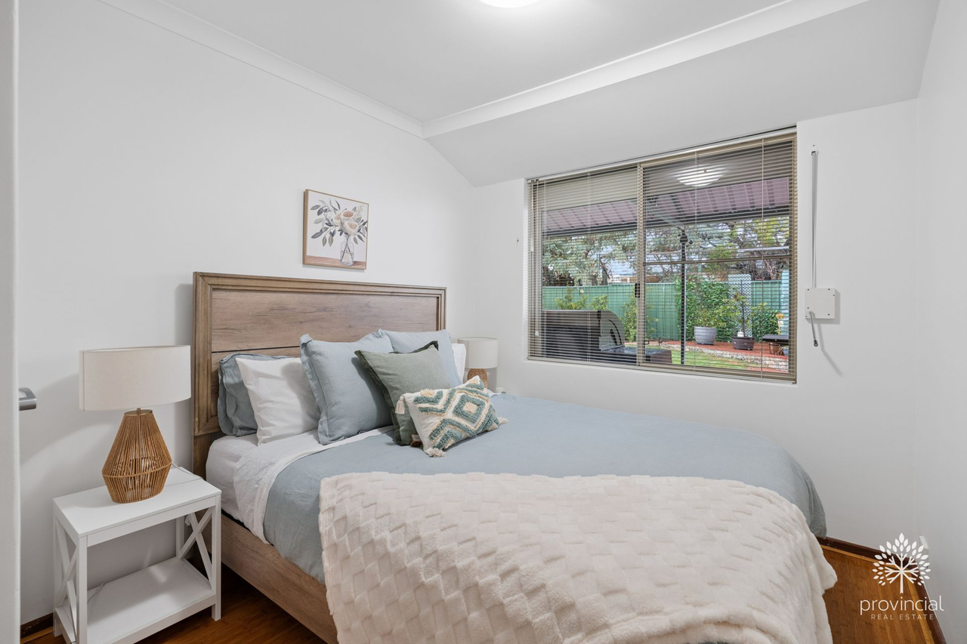
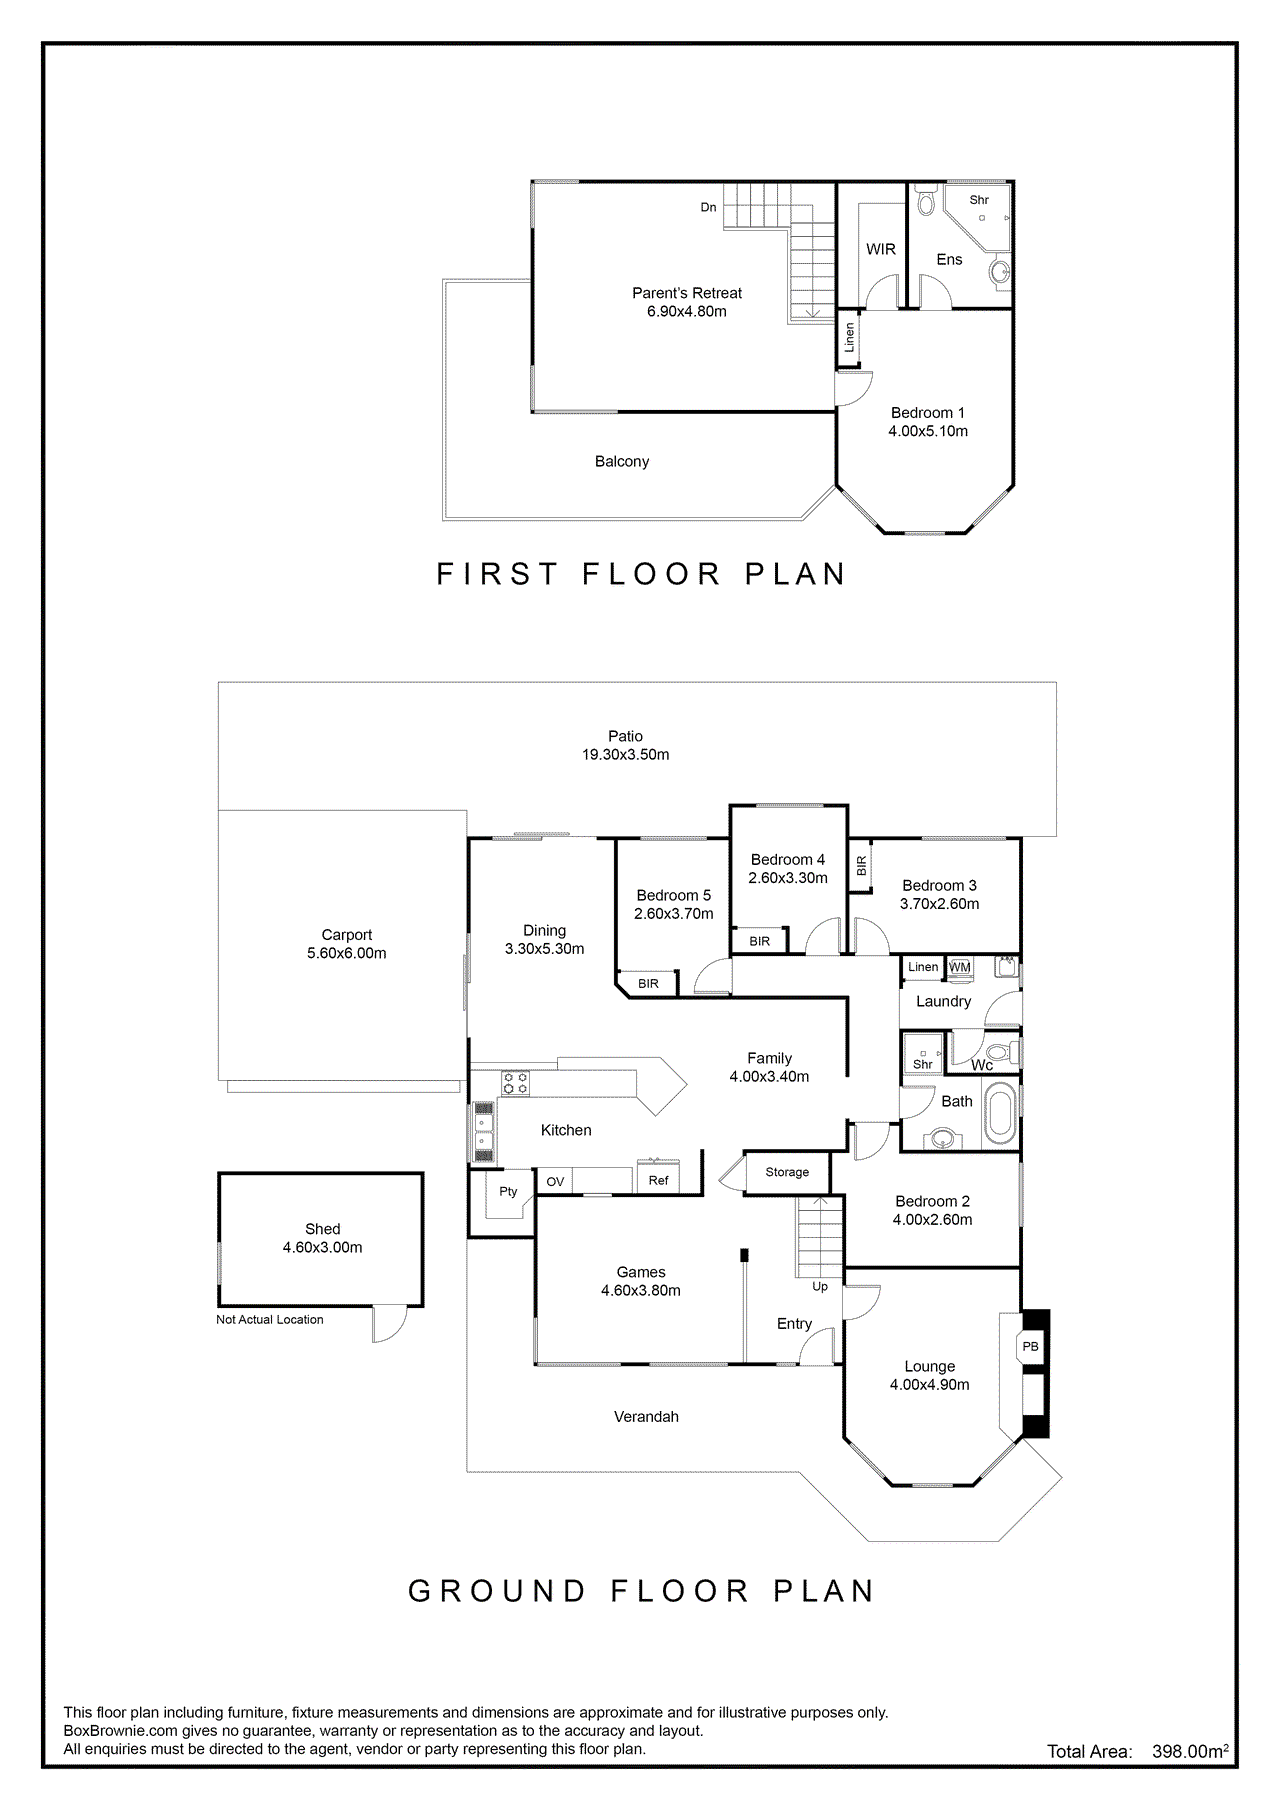
Space, Style & Views in the Heart of Jane Brook Set at the end of a quiet cul-de-sac in one of Jane Brook's sought-after pockets, this impressive two-storey home delivers the space, flexibility and lifestyle that growing families are looking for. Set on a generous 851sqm block, the home offers five bedrooms, two bathrooms and multiple living areas, with the fifth bedroom currently utilised as a home office and easily converted back when needed. What really sets this home apart is the way it has been designed to give everyone their own space. Downstairs is centred around everyday family living, with the renovated kitchen, dining and main living area creating a natural hub for the home, while additional living zones and the junior bedroom wing provide plenty of separation. Upstairs offers a more private retreat, with a spacious main bedroom, parents' retreat and access to a covered balcony overlooking the Darling Range. It is the kind of outlook that encourages you to slow down. Start the morning with a coffee as the sun comes up or finish the day with a glass of wine while taking in the sweeping views across the ranges -a rare feature that gives this home an elevated sense of space and tranquillity. At the heart of the home, the renovated kitchen combines style and functionality, with stone-look benchtops, quality appliances, generous storage and a breakfast bar overlooking the main living area. Whether it is the centre of busy family mornings or the place where everyone gathers when entertaining, it is a space designed to work beautifully. The owners have also made thoughtful improvements over time, adding features that enhance both the look and functionality of the home. Barn doors allow the living spaces to be opened up or zoned off when required, while a new garage door and side gates have further improved the home's presentation and practicality. Outside is where this property really comes into its own. The expansive covered alfresco creates a genuine extension of the living space, with plenty of room to host family and friends, set up an outdoor dining area or simply enjoy long afternoons surrounded by the established gardens. The gardens have been thoughtfully maintained to remain relatively easy-care, while still offering plenty of opportunity for those with a green thumb. Established fruit trees, raised vegetable gardens and generous planting areas provide the perfect foundation for a garden enthusiast to take it even further. Fully fenced and secure, the backyard offers plenty of room for children and pets, complemented by automatic reticulation and an electronic front gate. It is a private outdoor setting that can be enjoyed exactly as it is or transformed into something truly special over time. The location completes the package. Bourke View Park is just a stone's throw away, with its near-new play equipment providing an easy destination for the kids. The surrounding streets and elevated position also showcase the natural beauty that makes Jane Brook such a sought-after place to call home. Practical family comforts have also been well considered, with multiple air-conditioning systems, ceiling fans, a traditional wood fireplace, 5kW solar panels, security screens, roller shutters, a two-car carport and garden shed. With its generous proportions, versatile floorplan, elevated outlook and exceptional outdoor entertaining potential, this is a home that offers far more than just space. Ideally positioned in Jane Brook, you'll enjoy easy access to a selection of quality private and public schools, while being conveniently located close to the airport, hospitals, medical centres, shops and everyday amenities. It is a location that makes family life easy, while still offering the peace, space and lifestyle that makes Jane Brook such a special place to call home. Property Features 5 bedrooms, 2 bathrooms Fifth bedroom currently used as a home office Multiple living areas across two levels Generous 851sqm block Renovated kitchen with stone-look benchtops Quality appliances and excellent storage Breakfast bar Barn doors creating flexible living zones Spacious upstairs parents' retreat Main bedroom with bay windows, WIR and ensuite Four additional bedrooms with built-in robes Covered upstairs balcony with Darling Range outlook Large covered alfresco entertaining area Landscaped gardens, established fruit trees and veggie garden Automatic reticulation Fully fenced Colourbond yard Electronic front gate New garage door Multiple air-conditioning systems and ceiling fans Traditional wood fireplace 5kW solar panels Gas storage hot water Security screens and roller shutters Two-car carport and garden shed Quiet cul-de-sac location There's nothing left to do but move straight in, make this beautiful home your own, and start enjoying the wonderful lifestyle both the home and Jane Brook have to offer. Contact Allia Khanbhai on 0404 819 132 to find out about inspection times. Please note that while we take great care in preparing and collating the information contained in our advertisements, we cannot warrant the accuracy or completeness of this information. We recommend prospective buyers make their own independent enquiries to verify the information contained in this advertisement, as it cannot be relied upon and does not form part of any contract for sale.
Property history
A breakdown of how regularly this property entered and exited the market for sale or lease.
From $1.2m
$1,175,000
$650 PER WEEK
$650 PER WEEK ### UNDER APPLICATION ###
Median house price trends
Comparing the price trend of houses in Jane Brook against the state of Western Australia over the last 4 years. Source: Cotality
Comparable properties
See what similar properties in the area are selling and listed for.

Market activity
A snapshot of how quickly properties are selling in the area and how many are currently available.

9 Days
House median days on market
N/A
Unit median days on market

64 Properties
Sold in last 12 months

N/A
Available in the last month
Jane Brook residents
Key characteristics of the residents in the area, view the full breakdown of the suburb here.

Under 18
Is the most common age range

Mortgaged Owners
Most common occupant type

Families
Most common household profile

Professionals
Most common occupation

Detached Houses
Most common property type

Get a wider view
Widen your research to learn about the suburb, council or state that this property belongs to.
Jane Brook
View the suburb data
Swan
View the council data
Western Australia
Get a view of the whole state
Explore surrounding suburbs
Learn about neighbouring suburbs to see if they are better suited to your budget or lifestyle.
Median House: $1,629,499
Median Unit: $747,500
Median House: $857,645
Median Unit: $574,729
Median House: $1,601,740
Median Unit: N/A
Median House: $827,220
Median Unit: $557,155
Median House: $815,357
Median Unit: $515,538
Frequently asked questions
27 Bourke View is a House built in 1995 in Jane Brook, Western Australia. Review photos and floor plans for more detail on the construction and condition of the property.
The property at 27 Bourke View includes 5 bedrooms, 2 bathrooms and parking for 2 cars.
27 Bourke View in Jane Brook has a land size of approximately 851 square metres and an internal floor area of around 240 square metres.
27 Bourke View in Jane Brook, Western Australia includes a range of local schools, shops, public transport options and community facilities that support day to day living.
As of 8/1/2026, the property at 27 Bourke View is not available in our data at this time.