43 Otisco Crescent, Joondalup WA 6027




Review the contract of sale using AI
From $1,079,000
43 Otisco Crescent, Joondalup, WA 6027
4
2
2
722m²
157m²
•
house - house

Property Description
Listed on 29 June 2026
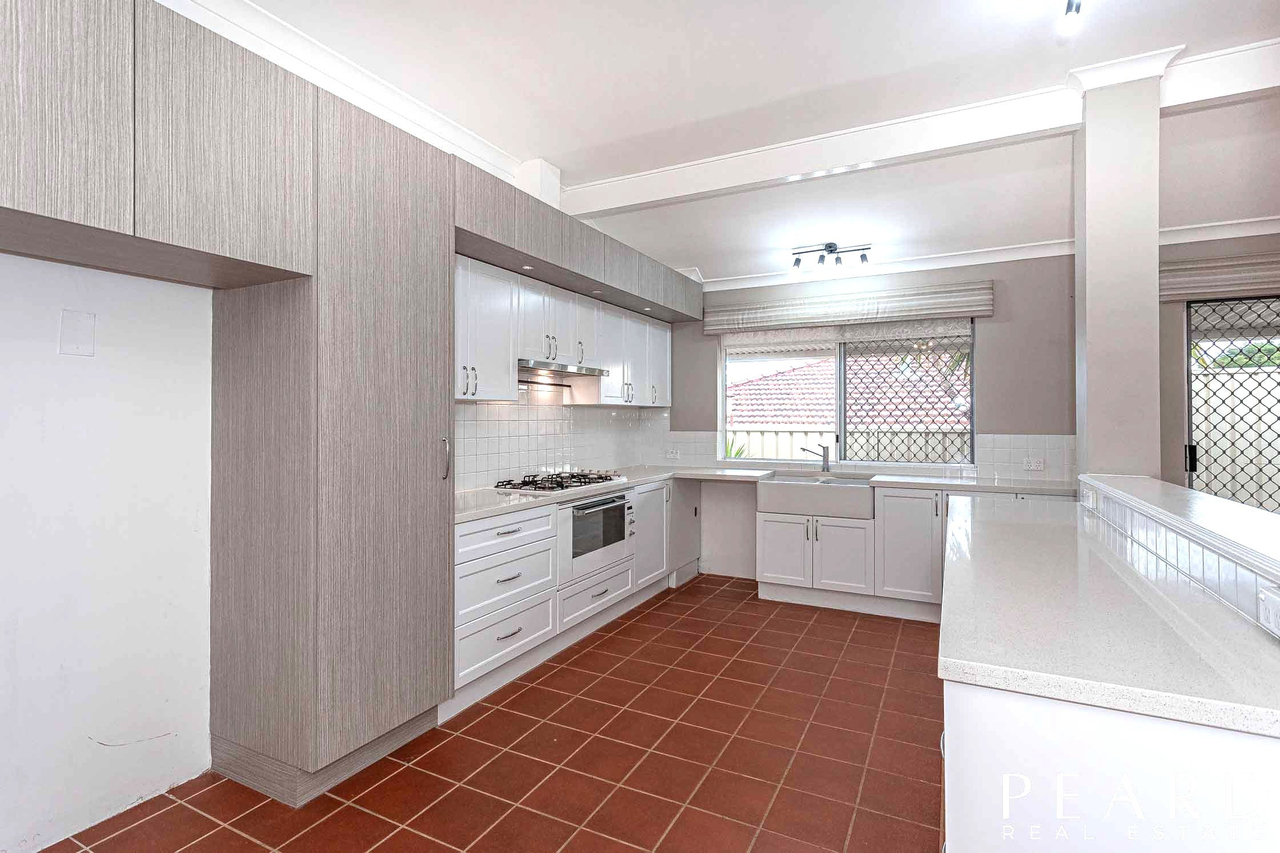
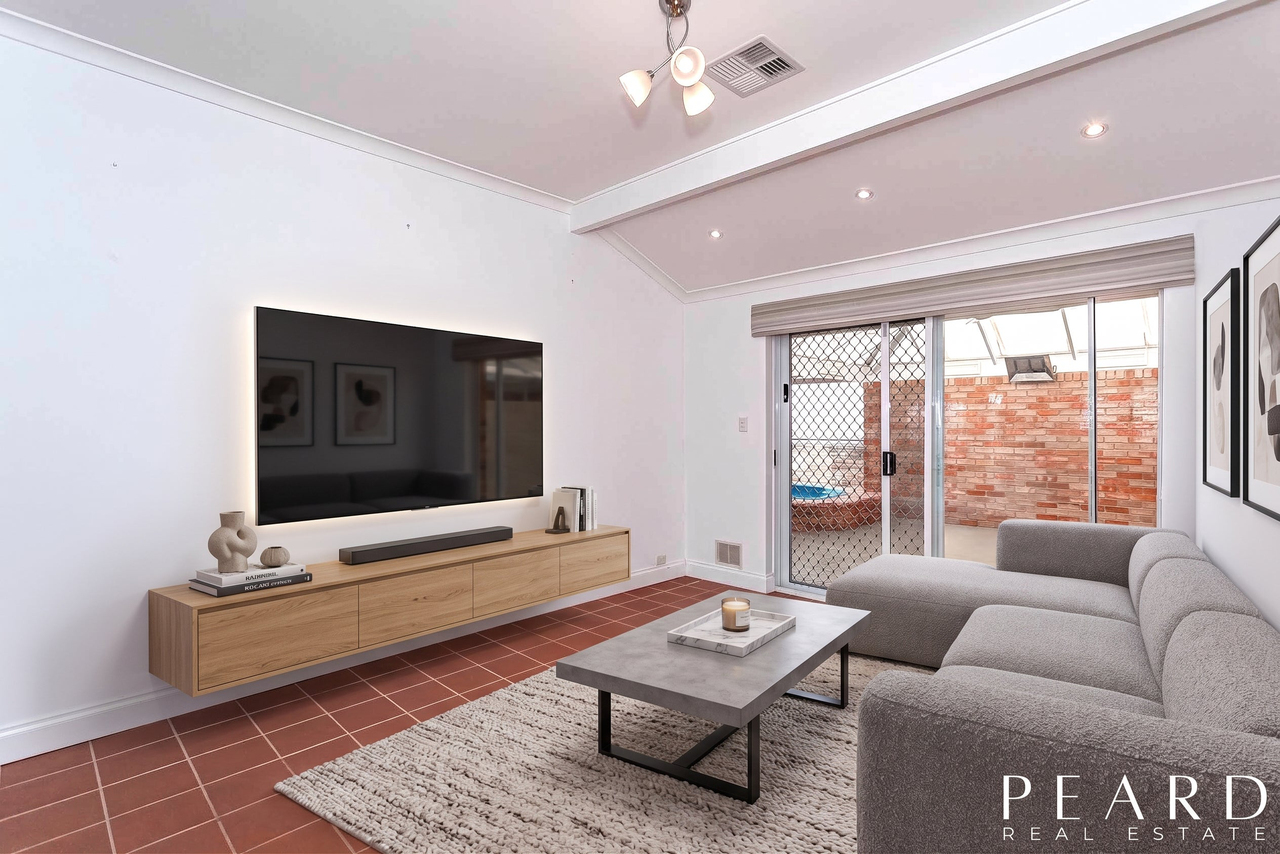
Beautifully presented and renovated throughout – this gorgeous home offers an elevated ocean view, high ceilings, renovated kitchen, bathrooms & laundry and a superb master suite. There are two spacious living areas – an enormous open kitchen, family and dining area leading to an awesome outdoors, and double French doors opening to a generous lounge/theatre room – all on an enormous 722sqm block that may benefit from the proposed government rezoning & subdivision changes in July 2027*. The fully renovated kitchen has stone bench tops, 750mm oven, gas stop & range hood, masses of bench space, stacks of overhead cupboards, twin sink, dishwasher space, large fridge space, and centre island with breakfast bar & rows of drawers. An incredible master suite offers a renovated ensuite with floor to ceiling tiling, stone bench top, clear glass shower screens, twin shower heads & a WC. There is a fitted walk in dressing room for her and a separate, fully fitted walk in robe for him, and a sliding glass door to a small courtyard. The 3 minor bedrooms are serviced by the fully renovated 2nd bathroom. Great outdoor entertaining under the pitched roof patio with extensive paving, built in gas heater, ceiling fan & heated spa. Plus, a below ground pool, pool cabana, easy care gardens, feature limestone, and plenty of space for the kids & pets to play, with room for a workshop or granny flat – or while away the hours under the spacious front verandah watching the world go by with an elevated treetop outlook. The double garage has additional storage space and dual entry access to the front door and also to the rear sliding door – there is a paved hardstand for a caravan, boat or extra vehicles. Plus, ducted reverse cycle air conditioning, gas point, 6kw solar panel system, security window & door screens, cctv, garden shed & so much more! All in a fantastic location in a beautiful tree-lined street – stroll to Joondalup Primary School, Lake Joondalup Baptist College, Joondalup Arena sports centre or the Candlewood Village shopping centre, and just moments in the car to the heart of the Joondalup shopping & entertainment precincts, Joondalup train station, Lake Joondalup & freeway entries. INVESTORS – Please note, our senior property manager has appraised the rental value at $850 to $880 per week if rented out in the current market. Call Shane for a private inspection or further information on 0410339499. Block size 722 sqm Built 1991 (99157) *PLEASE NOTE while every effort has been made to ensure this information is correct at the time of listing, this information is provided for reference only and is subject to further buyer enquiry. Any subdivision changes will be subject to proposed government rezoning changes & WAPC approval. Please note that all furniture pictures have been created with AI using virtual furniture. Disclaimer: This information is provided for general information purposes only and is based on information provided by the Seller and may be subject to change. No warranty or representation is made as to its accuracy and interested parties should place no reliance on it and should make their own independent enquiries.
Property history
A breakdown of how regularly this property entered and exited the market for sale or lease.
From $1,079,000
$500,000
Median house price trends
Comparing the price trend of houses in Joondalup against the state of Western Australia over the last 4 years. Source: Cotality


Market activity
A snapshot of how quickly properties are selling in the area and how many are currently available.

9 Days
House median days on market
9 Days
Unit median days on market

233 Properties
Sold in last 12 months

42 Properties
Available in the last month
Joondalup residents
Key characteristics of the residents in the area, view the full breakdown of the suburb here.

60+
Is the most common age range

Renters
Most common occupant type

Couples
Most common household profile

Professionals
Most common occupation

Detached Houses
Most common property type

Nearby education
Schooling and educational options in the area, for all ages.
Joondalup Primary School
K - Yr 6
Government
Lake Joondalup Baptist College
K - Yr 12
Independent
Get a wider view
Widen your research to learn about the suburb, council or state that this property belongs to.
Joondalup
View the suburb data
Joondalup
View the council data
Western Australia
Get a view of the whole state
Explore surrounding suburbs
Learn about neighbouring suburbs to see if they are better suited to your budget or lifestyle.
Median House: $1,306,064
Median Unit: $819,830
Median House: $1,191,652
Median Unit: $695,528
Median House: $1,212,728
Median Unit: $722,517
Median House: $1,070,685
Median Unit: $682,529
Median House: $1,163,296
Median Unit: $765,558
Median House: $975,857
Median Unit: $875,035
Median House: $1,033,464
Median Unit: $692,766
Frequently asked questions
43 Otisco Crescent is a House built in 1991 in Joondalup, Western Australia. Review photos and floor plans for more detail on the construction and condition of the property.
The property at 43 Otisco Crescent includes 4 bedrooms, 2 bathrooms and parking for 2 cars.
43 Otisco Crescent in Joondalup has a land size of approximately 722 square metres and an internal floor area of around 157 square metres.
43 Otisco Crescent in Joondalup, Western Australia, is close to local schools such as Joondalup Primary School, Lake Joondalup Baptist College, Lake Joondalup Baptist College and Wanneroo Secondary College - Joondalup Campus
As of 6/1/2026, the property at 43 Otisco Crescent is not available in our data at this time.
