10 Aviemore Loop, Kingsley WA 6026









View floor plan
Review the contract of sale using AI
From $1,200,000
10 Aviemore Loop, Kingsley, WA 6026
4
2
2
721m²
186m²
•
house - house

Property Description
Listed on 10 Sept 2026
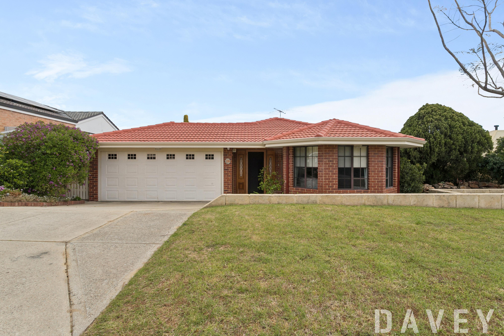
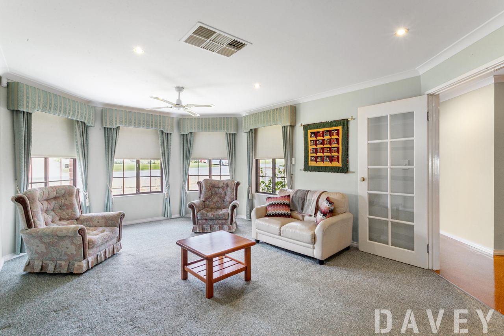
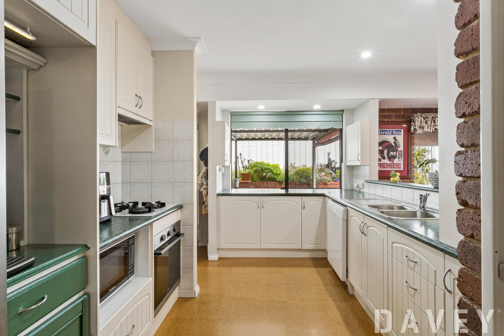
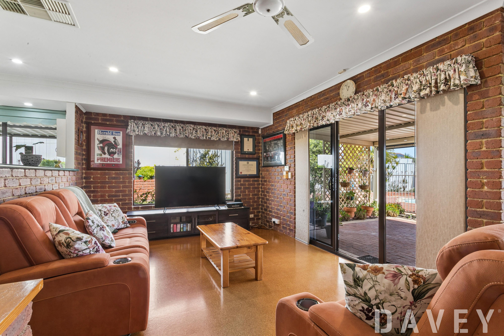
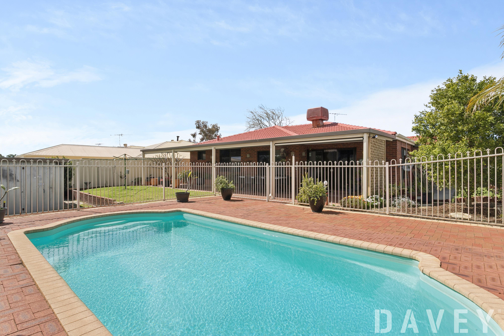
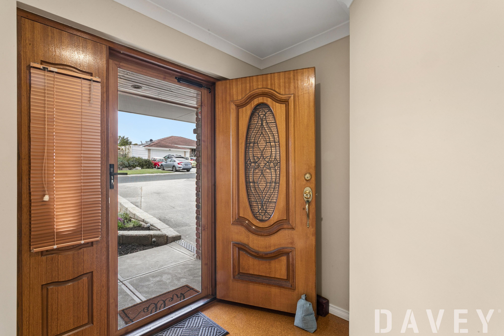
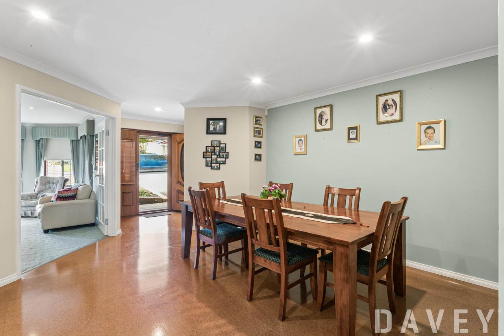
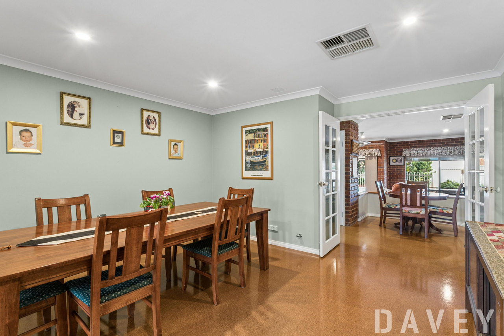
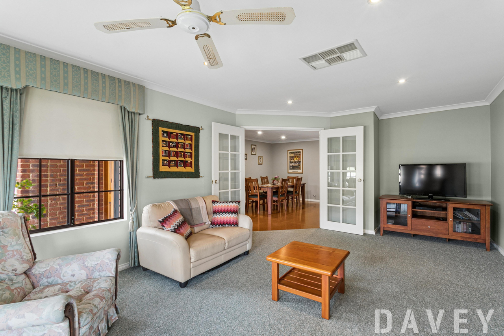
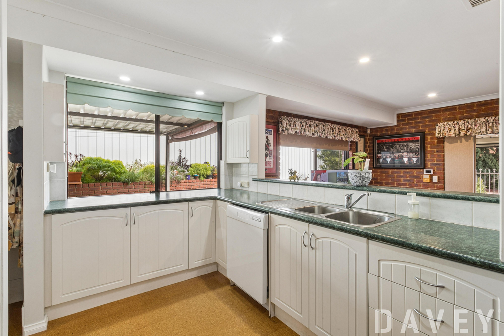
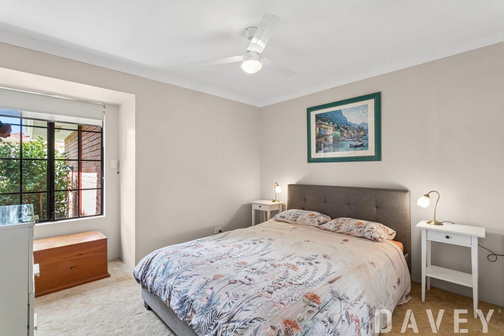
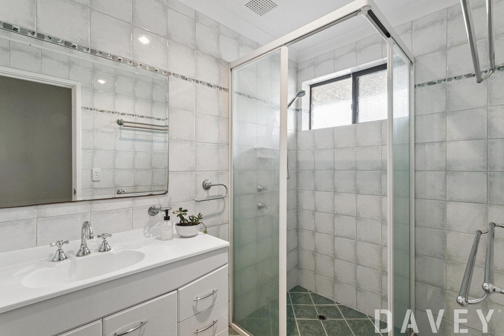
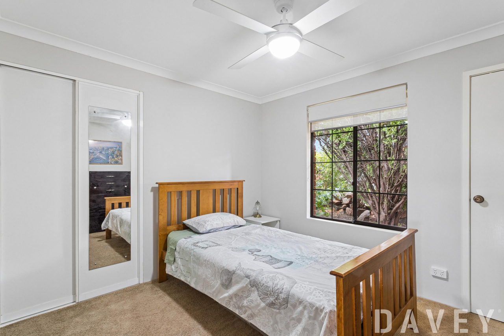
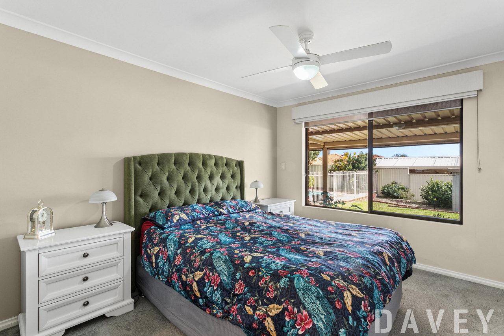
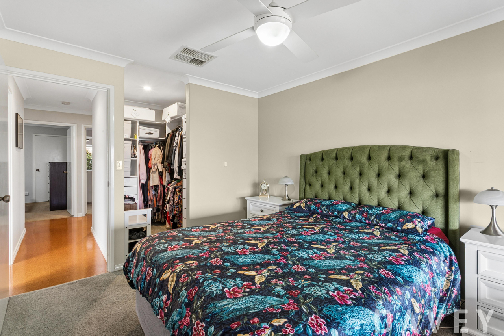
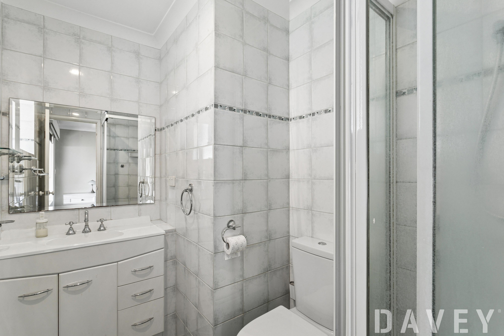
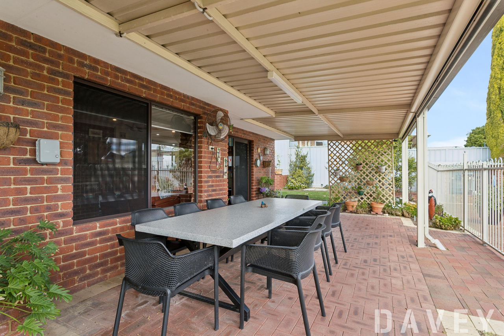
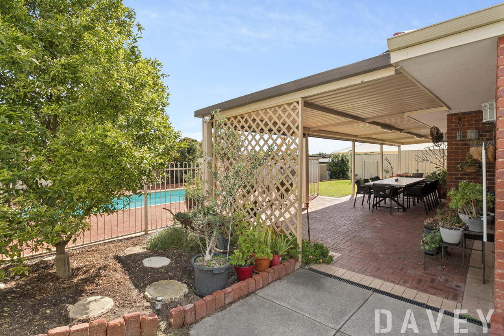
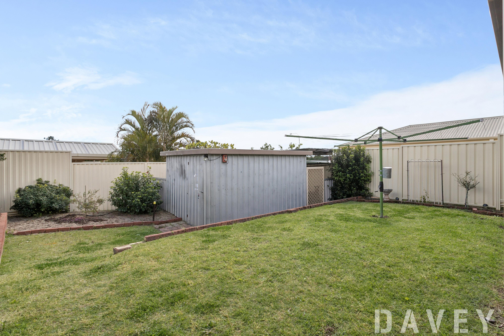
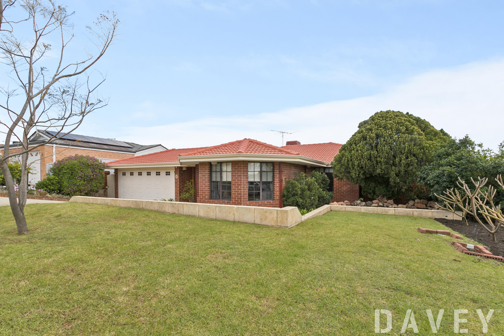
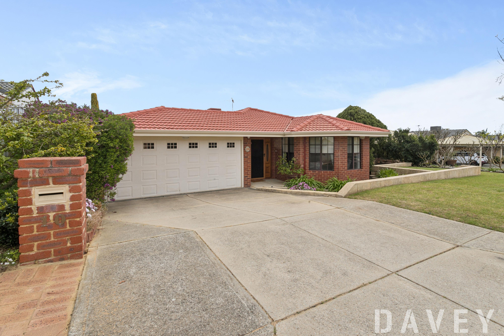
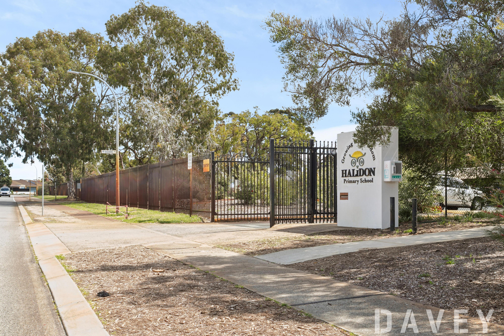
Tucked away within the privacy of a quiet looped locale perched around the corner from Halidon Primary School and situated within the sought-after Woodvale College catchment zone, this charming 4 bedroom 2 bathroom family haven may sit calmly on the map, but there's certainly nothing sleepy about what lies beyond its front door. Warm, welcoming and packed with plenty to offer, the home blends timeless comfort with generous functionality and those little extras that make family life feel that little bit easier. With ducted evaporative air conditioning throughout, there's room to gather as one, space to escape and an unmistakable sense of character tying everything beautifully together. Double French doors reveal a huge front living - or theatre - room that has a ceiling fan, a gas bayonet for heating, a splendid bay window and can be set up any which way you like. It all sits off a spacious formal dining room with its own gas bayonet, greeting you upon entry. Separate double French doors extend living into an open-plan casual-meals and kitchen area. The latter boasting a storage pantry, an appliance nook, a Fisher and Paykel range hood, a Westinghouse four-burner gas cooktop, an under-bench oven of the same brand and a sleek white Asko dishwasher. It all overlooks a massive sunken family room with space for a study nook, feature brickwork and ample power points. A single door shuts off the sleeping quarters that are headlined by a commodious master-bedroom suite with a ceiling fan, walk-in wardrobe, views out to a shimmering below-ground swimming pool and a fully-tiled ensuite bathroom with a shower, vanity, toilet and heat lamps. The second bedroom has a fan and full-height triple-sliding-door built-in robes, whilst the third bedroom has a ceiling fan and two sets of built-in robes. Both rooms look out to the front garden. The fourth bedroom boasts built-in double robes, plenty of power points and shelves - making for the ideal office or nursery, next door to the master retreat. A fully-tiled main family bathroom is made up of a shower, vanity and heat lamps, whilst the separate toilet is also fully tiled. Off the kitchen sits a separate laundry with even more storage options. Accessible from the family room is a huge rear patio for year-round outdoor entertaining, enhanced by four pull-down café/shade blinds. Beside the expansive pool - with room around it for further entertaining, a blissful backyard-lawn area will keep the kids and pets happy, with a large powered workshop shed (with a storage lean-to) ready to handle your tools and toys. A family-sized clothesline puts a full stop on what is an enchanting garden setting. Completing things is a secure remote-controlled double garage with a lock-up storeroom, double rear gates for side-patio and under-cover clothesline access and handy shopper's entry via the laundry. Walk to bus stops, the majestic Shepherds Bush Reserve bushland and a fantastic children's playground and the Kingsley "Pump and Jump" Trail that is great for bikes and fun activities, with the residence also nestled within minutes of sprawling lakeside parklands, community sporting facilities, early-learning centres, The Kingsley Tavern and delightful cafes and restaurants at the local shopping village, the freeway, Whitfords Train Station, bushland walking tracks, more shopping at Woodvale Boulevard, Kingsway City and the excellent Westfield Whitford City complex, Craigie Leisure Centre, pristine beaches, Hillarys Marina, Hillarys Beach Club and more. Tranquil enough to retreat from the world yet designed to embrace the glorious chaos of family life, this is one exceptionally impressive package. A peaceful position, plenty of personality and far more than first meets the eye - consider the family box well and truly ticked, here! Other features include, but are not limited to; • Carpeted bedrooms and front living/theatre room • Low-maintenance flooring elsewhere • Ducted-evaporative air-conditioning • Monitored security-alarm system • Feature skirting boards • Security doors and screens • Instantaneous gas hot-water system • Reticulation • Side-gate access to the backyard • Spacious 721sqm (approx.) block Disclaimer - Whilst every care has been taken in the preparation of this advertisement, all information supplied by the seller and the seller's agent is provided in good faith. Prospective purchasers are encouraged to make their own enquiries to satisfy themselves on all pertinent matters.
Property history
A breakdown of how regularly this property entered and exited the market for sale or lease.
From $1,200,000
Median house price trends
Comparing the price trend of houses in Kingsley against the state of Western Australia over the last 4 years. Source: Cotality


Market activity
A snapshot of how quickly properties are selling in the area and how many are currently available.

8 Days
House median days on market
N/A
Unit median days on market

178 Properties
Sold in last 12 months

32 Properties
Available in the last month
Kingsley residents
Key characteristics of the residents in the area, view the full breakdown of the suburb here.

60+
Is the most common age range

Mortgaged Owners
Most common occupant type

Families
Most common household profile

Professionals
Most common occupation

Detached Houses
Most common property type

Nearby education
Schooling and educational options in the area, for all ages.
Creaney Primary School
K - Yr 6
Government
Dalmain Primary School
K - Yr 6
Government
Goollelal Primary School
K - Yr 6
Government
Halidon Primary School
K - Yr 6
Government
The Montessori School
K - Yr 12
Independent
Get a wider view
Widen your research to learn about the suburb, council or state that this property belongs to.
Kingsley
View the suburb data
Joondalup
View the council data
Western Australia
Get a view of the whole state
Explore surrounding suburbs
Learn about neighbouring suburbs to see if they are better suited to your budget or lifestyle.
Median House: $1,060,529
Median Unit: $788,300
Median House: $1,609,646
Median Unit: $802,660
Median House: $1,163,567
Median Unit: $828,402
Median House: $1,171,809
Median Unit: $830,316
Median House: $994,150
Median Unit: $697,981
Median House: $1,246,674
Median Unit: $820,890
Frequently asked questions
10 Aviemore Loop is a House built in 1988 in Kingsley, Western Australia. Review photos and floor plans for more detail on the construction and condition of the property.
The property at 10 Aviemore Loop includes 4 bedrooms, 2 bathrooms and parking for 2 cars.
10 Aviemore Loop in Kingsley has a land size of approximately 721 square metres and an internal floor area of around 186 square metres.
10 Aviemore Loop in Kingsley, Western Australia, is close to local schools such as Creaney Primary School, Dalmain Primary School, Goollelal Primary School, Halidon Primary School, The Montessori School and The Montessori School
As of 9/1/2026, the property at 10 Aviemore Loop is not available in our data at this time.