90 Moolanda Boulevard, Kingsley WA 6026






View floor plan
Review the contract of sale using AI
Best Offers Over $1.8m
90 Moolanda Boulevard, Kingsley, WA 6026
4
3
4
1002m²
203m²
•
other - house: one storey / lowset

Property Description
Listed on 1 Oct 2026
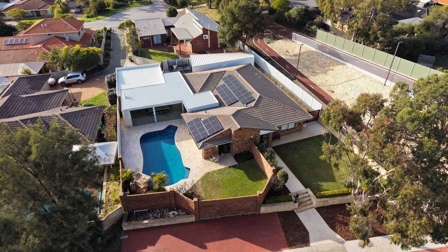
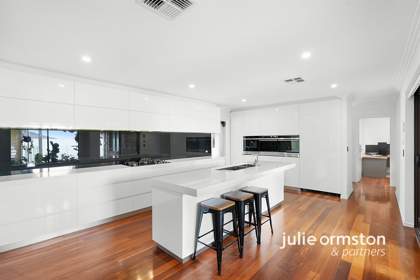
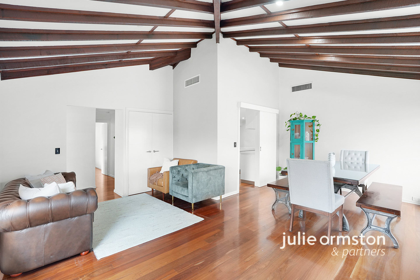
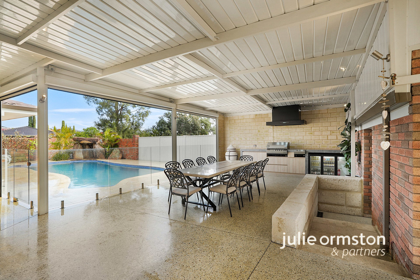
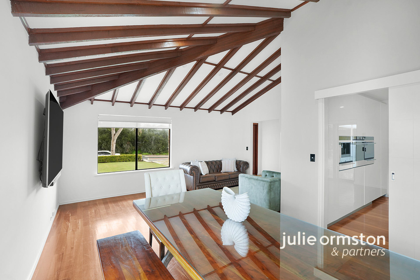
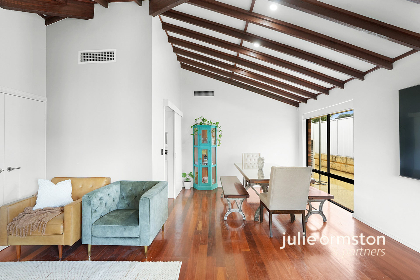
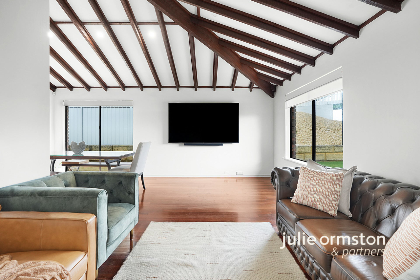
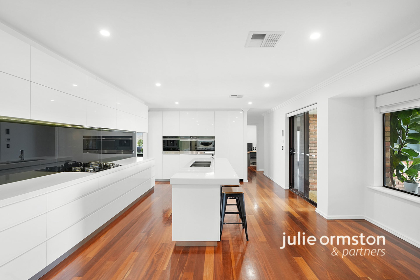
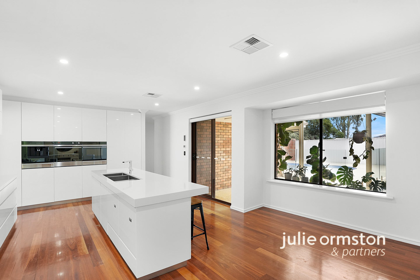
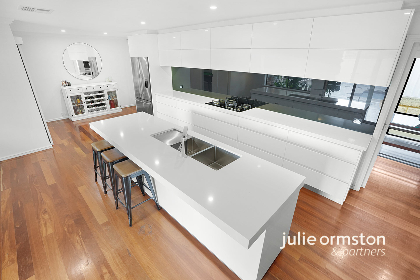
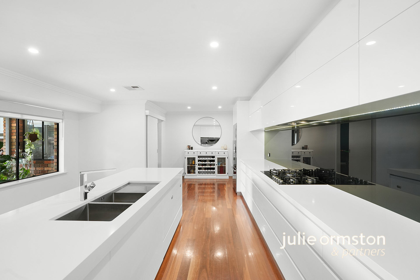
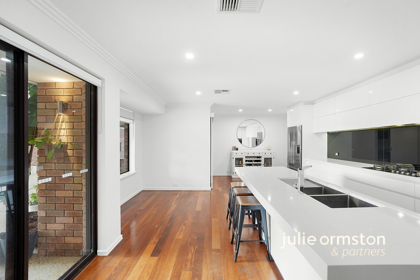
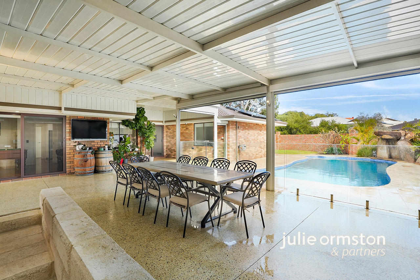
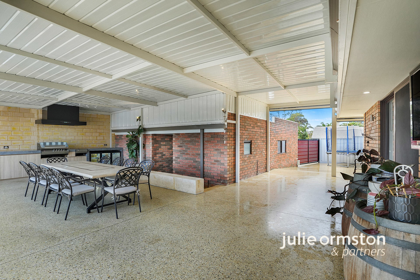
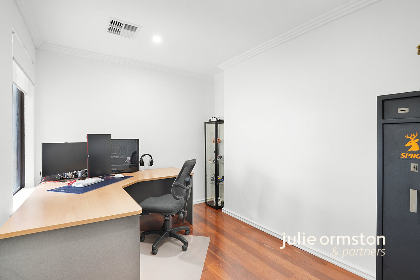
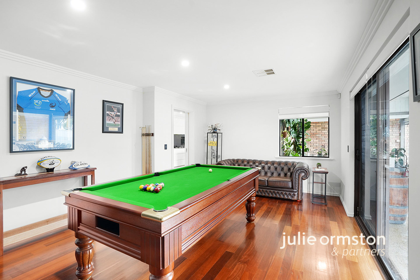
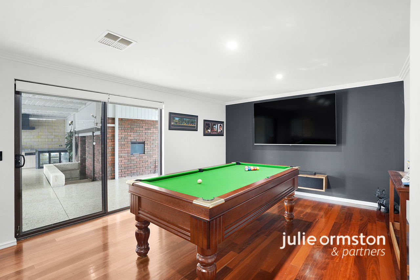
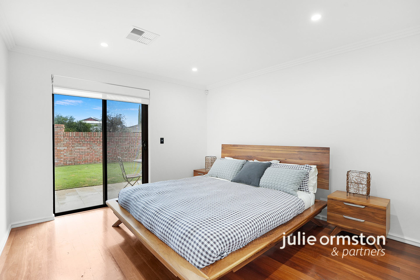
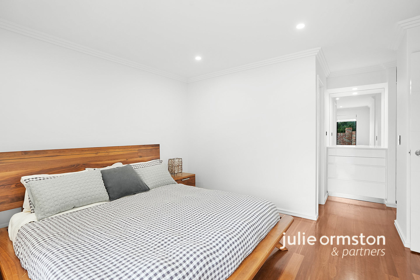
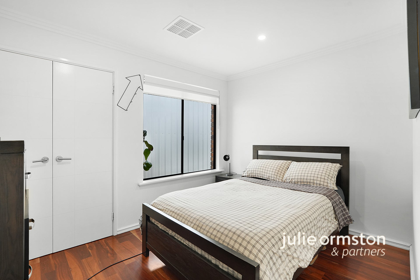
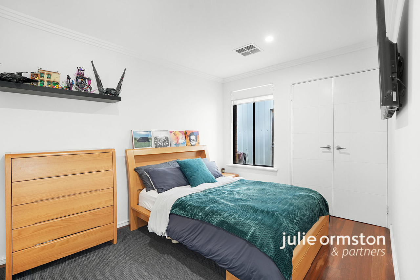
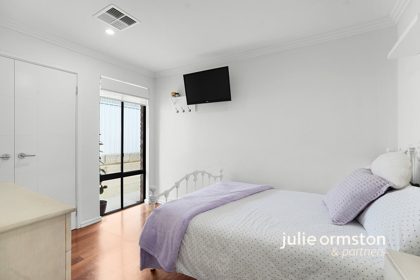
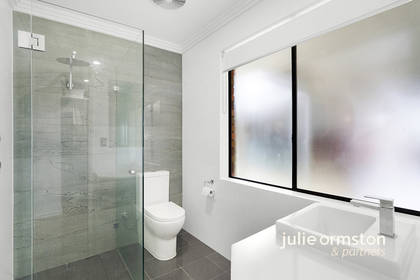
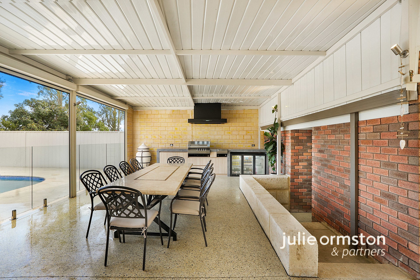
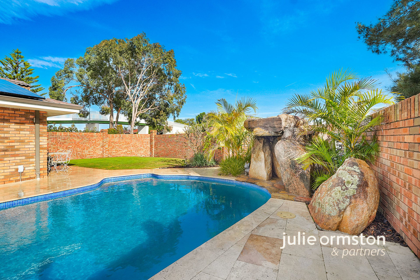
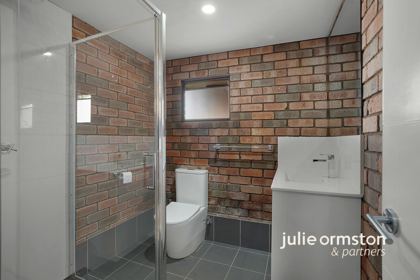
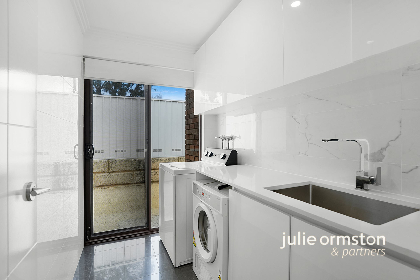
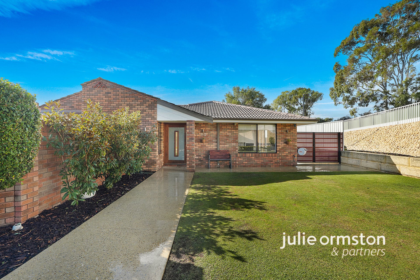
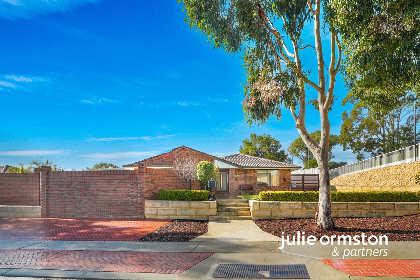
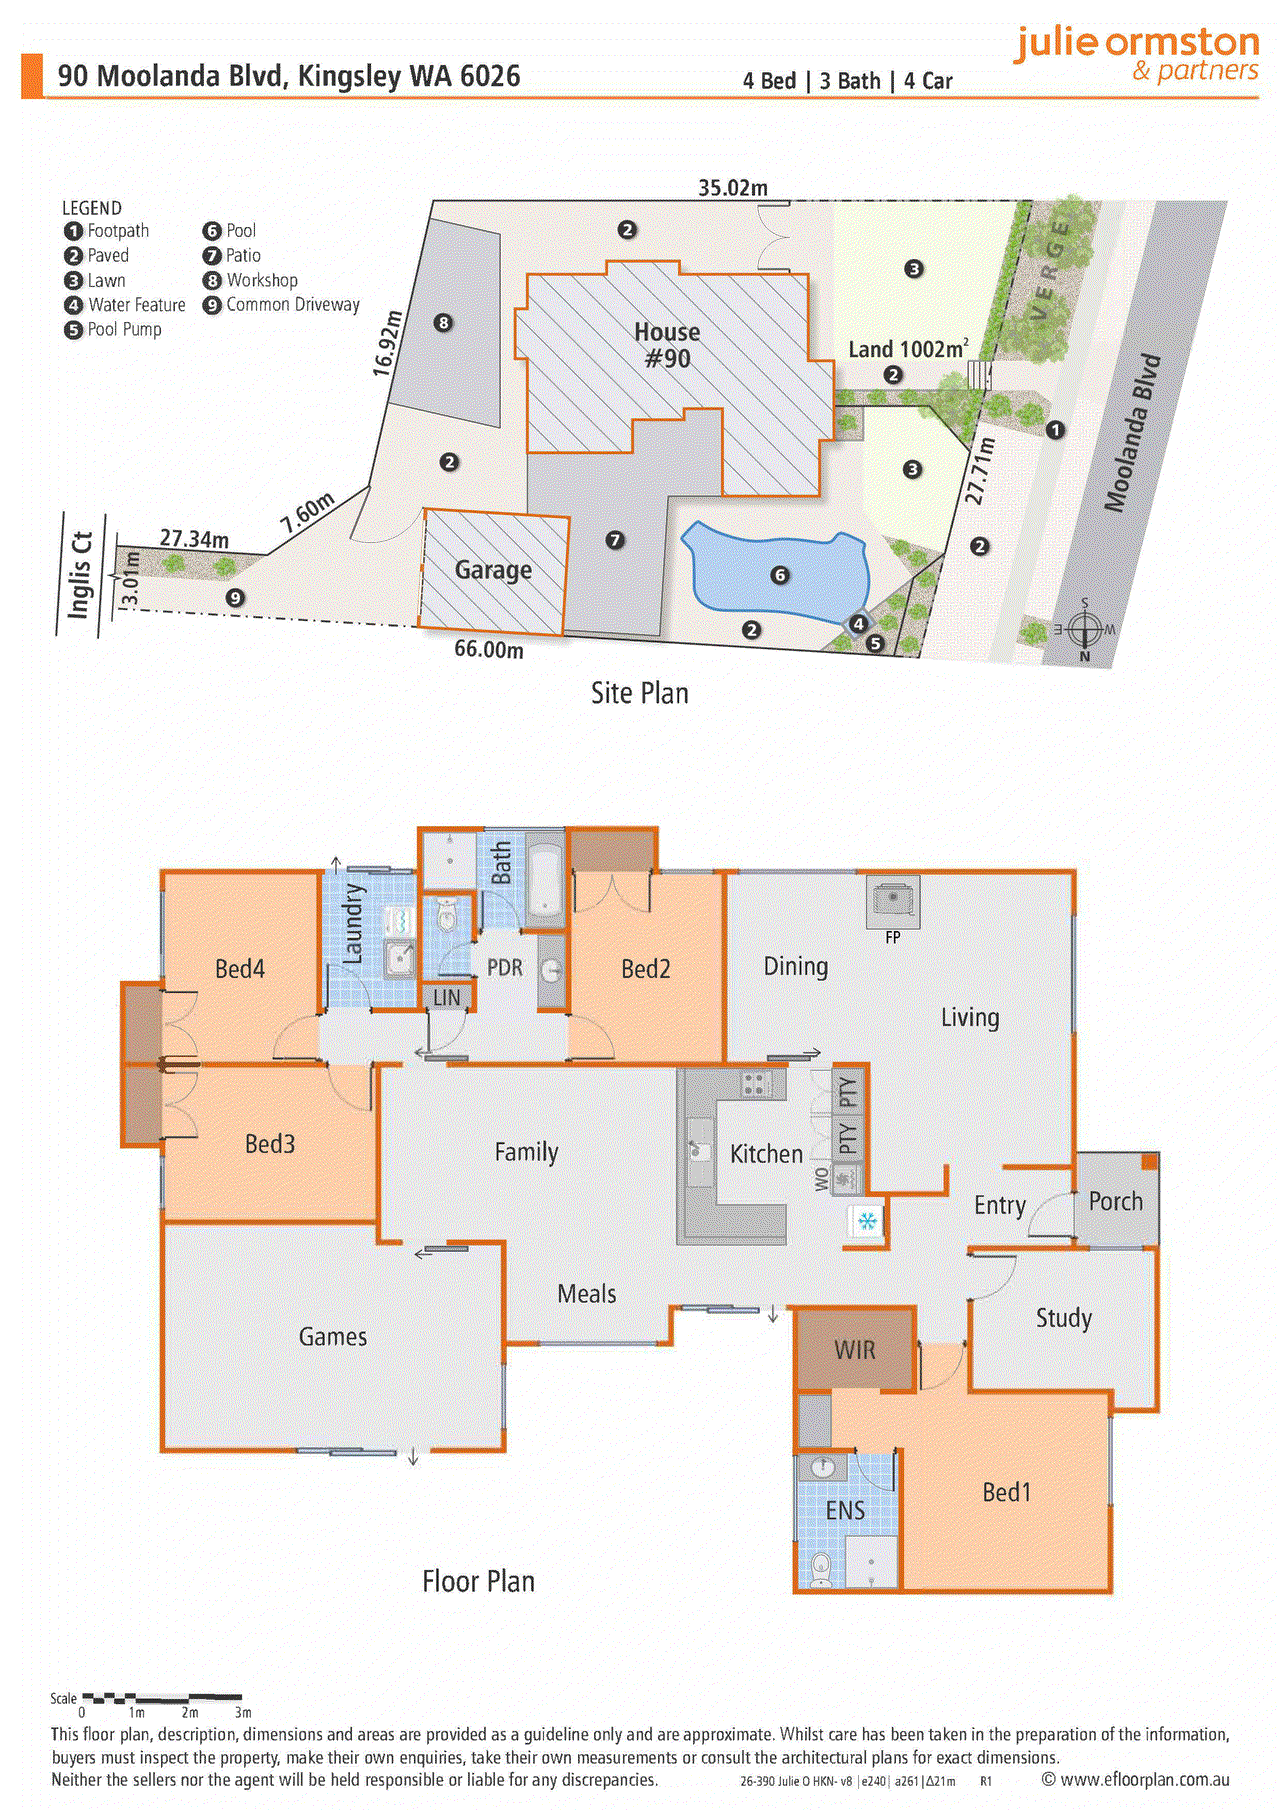
I've sold a lot of homes over the years and every now and then one comes along that makes you stop and think... "Well... that's a bit special." 90 Moolanda Boulevard is one of those homes. Beautifully renovated from front to back and positioned proudly on an elevated 1,002sqm block with the bonus of rear laneway access via Inglis Court, this is a property that's going to appeal to families, entertainers, tradies and car enthusiasts alike. Finding a beautifully renovated home is one thing. Finding one with workshops like these is something else entirely. 4 Bedrooms | 3 Bathrooms | Home Office/5th Bedroom | Lounge | Dining | Games/Theatre | Spectacular Skillion Alfresco | Salt Water Pool | Double Garage with Workshop | Automated Powered Three Car Workshop | Elevated 1,002sqm Block with Rear Laneway Access via 14 Inglis Court From the moment you step through the front door, there's an immediate sense of warmth and space. Rich jarrah flooring, freshly painted and impeccably presented, this is a home that's both welcoming and timeless. Beautifully renovated throughout, every detail has been thoughtfully considered, allowing you to simply move in and enjoy. The elegant lounge provides a vast and peaceful place to unwind. You will be immediately impressed by soaring cathedral ceilings with exposed timber beams and an abundance of natural light. The offset dining room is perfect for everything from family dinners to entertaining friends. At the heart of the home sits a stunning chef's kitchen designed for people who genuinely love to cook. A substantial stone island bench, dedicated coffee station, oven plus steam oven and provision for a plumbed fridge/freezer make this a kitchen where everyone naturally gathers. Flowing seamlessly from the main living area, the enclosed games room offers outstanding versatility. Whether you envision a home theatre, billiards room, teenagers' retreat, children's playroom or generous home office, this flexible space adapts effortlessly as your family's needs change. The accommodation has been equally well planned. The main bedroom provides a peaceful retreat, while the queen-sized secondary bedrooms all include double robes. The generous home office is a versatile space which would happily act as a fifth bedroom. The stylishly renovated three-way family bathroom is ideal for busy households, offering both practicality and style. Then come the spaces you'll remember long after your inspection. Throw open the doors and the home expands into an extraordinary outdoor entertaining area that's been designed to be enjoyed in every season. The spectacular gabled alfresco is finished with polished aggregate flooring, an outdoor kitchen complete with stone benchtops and commercial-grade rangehood, while electric café blinds allow you to entertain comfortably all year round. Overlooking the sparkling salt water concrete pool with waterfall and an expansive lawn where children and four-legged family members can run and play, it's easy to imagine summer barbecues, milestone celebrations and lazy Sunday afternoons spent with family and friends. Then there's the feature that truly sets this property apart. Electronic gates secure the aggregate driveway providing extensive off-street parking, with rear laneway access via Inglis Court offers additional flexibility for vehicles, trailers and easy workshop access. A separate automated powered workshop which can accommodate up to three vehicles. The extra height, extra length double garage incorporates its own workshop, and a third bathroom. Whether you're a tradie, restoring classic cars, collecting motorcycles, need secure storage for a caravan or boat, or simply appreciate having exceptional workspace, opportunities like this are becoming increasingly difficult to find. Everyday comfort has certainly not been overlooked either, with Daikin Wi-Fi controlled reverse cycle air conditioning delivering personalised comfort across nine individually controlled zones, while the 6.6kW solar system helps keep running costs in check. Homes offering this combination of quality renovation, exceptional entertaining and substantial workshop accommodation are genuinely few and far between. Some buyers will fall in love with the home. Others won't get past the workshops. Either way, I think you're going to remember this one. Call me, Julie, to book your look. I'd love to show you through. Julie Ormston - 0409 111 111. Disclaimers: - All distances and times are approximate and subject to traffic conditions. - Digital imagery may have been used, and floor plans may not be to scale – for reference only. - Buyers must conduct their own due diligence, as no warranty is given regarding the accuracy of the information provided. Whilst every care has been taken with the preparation of the details contained in the information supplied, believed to be correct, neither the Agent nor the client nor servants of both, guarantee their accuracy. Interested persons are advised to make their own enquiries and satisfy themselves in all respects. The particulars contained are not intended to form part of any contract.
Property history
A breakdown of how regularly this property entered and exited the market for sale or lease.
Best Offers Over $1.8m
$585,000
Median unit price trends
Comparing the price trend of units in Kingsley against the state of Western Australia over the last 4 years. Source: Cotality
Comparable properties
See what similar properties in the area are selling and listed for.

Market activity
A snapshot of how quickly properties are selling in the area and how many are currently available.

8 Days
House median days on market
N/A
Unit median days on market

178 Properties
Sold in last 12 months

32 Properties
Available in the last month
Kingsley residents
Key characteristics of the residents in the area, view the full breakdown of the suburb here.

60+
Is the most common age range

Mortgaged Owners
Most common occupant type

Families
Most common household profile

Professionals
Most common occupation

Detached Houses
Most common property type

Nearby education
Schooling and educational options in the area, for all ages.
Creaney Primary School
K - Yr 6
Government
Dalmain Primary School
K - Yr 6
Government
Goollelal Primary School
K - Yr 6
Government
Halidon Primary School
K - Yr 6
Government
The Montessori School
K - Yr 12
Independent
Get a wider view
Widen your research to learn about the suburb, council or state that this property belongs to.
Kingsley
View the suburb data
Joondalup
View the council data
Western Australia
Get a view of the whole state
Explore surrounding suburbs
Learn about neighbouring suburbs to see if they are better suited to your budget or lifestyle.
Median House: $1,060,529
Median Unit: $788,300
Median House: $1,609,646
Median Unit: $802,660
Median House: $1,163,567
Median Unit: $828,402
Median House: $1,171,809
Median Unit: $830,316
Median House: $994,150
Median Unit: $697,981
Median House: $1,246,674
Median Unit: $820,890
Frequently asked questions
90 Moolanda Boulevard is a Other built in 1983 in Kingsley, Western Australia. Review photos and floor plans for more detail on the construction and condition of the property.
The property at 90 Moolanda Boulevard includes 4 bedrooms, 3 bathrooms and parking for 4 cars.
90 Moolanda Boulevard in Kingsley has a land size of approximately 1002 square metres and an internal floor area of around 203 square metres.
90 Moolanda Boulevard in Kingsley, Western Australia, is close to local schools such as Creaney Primary School, Dalmain Primary School, Goollelal Primary School, Halidon Primary School, The Montessori School and The Montessori School
As of 7/1/2026, the property at 90 Moolanda Boulevard is not available in our data at this time.
