17 Caldera Close, Mindarie WA 6030




Review the contract of sale using AI
CONTACT AGENT
17 Caldera Close, Mindarie, WA 6030
5
3
4
1268m²
382m²
•
house - house

Property Description
Listed on 10 Sept 2026
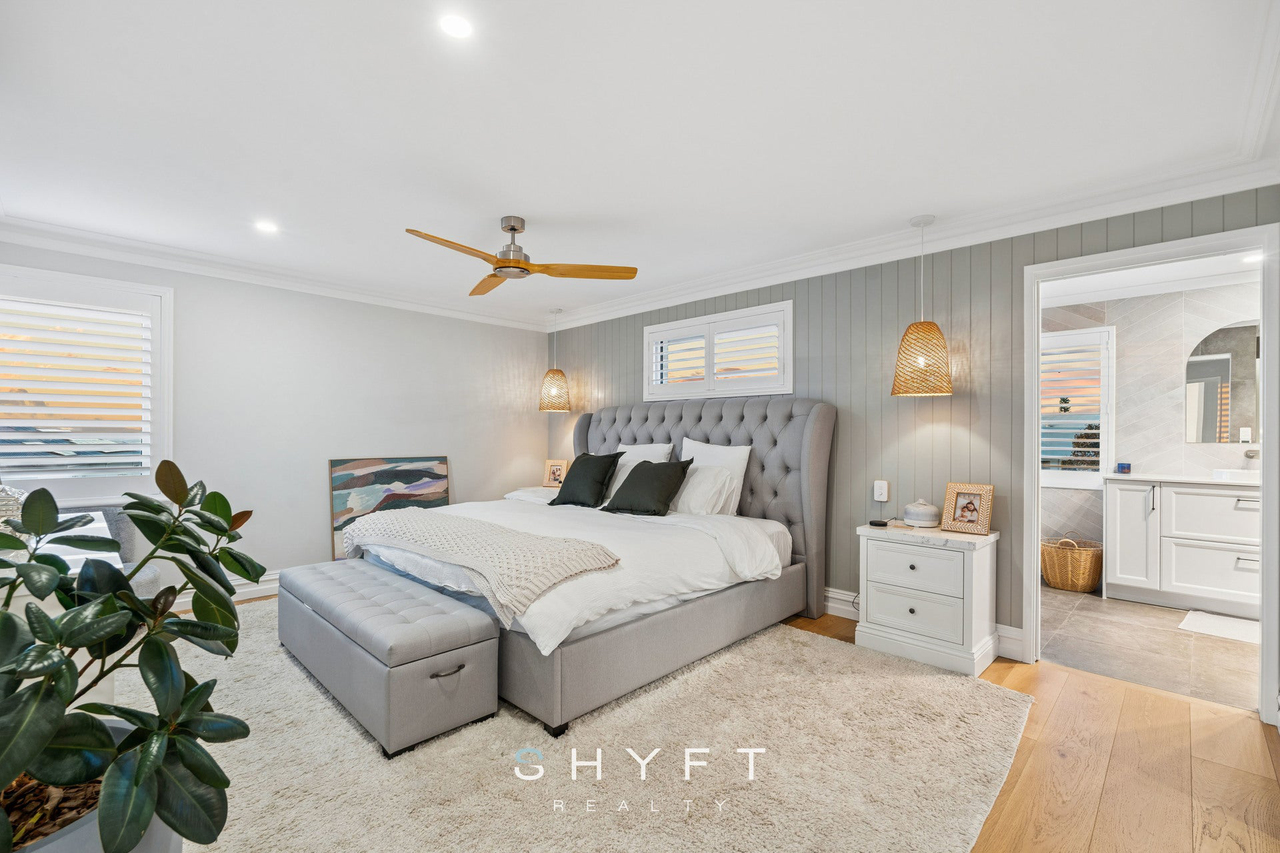
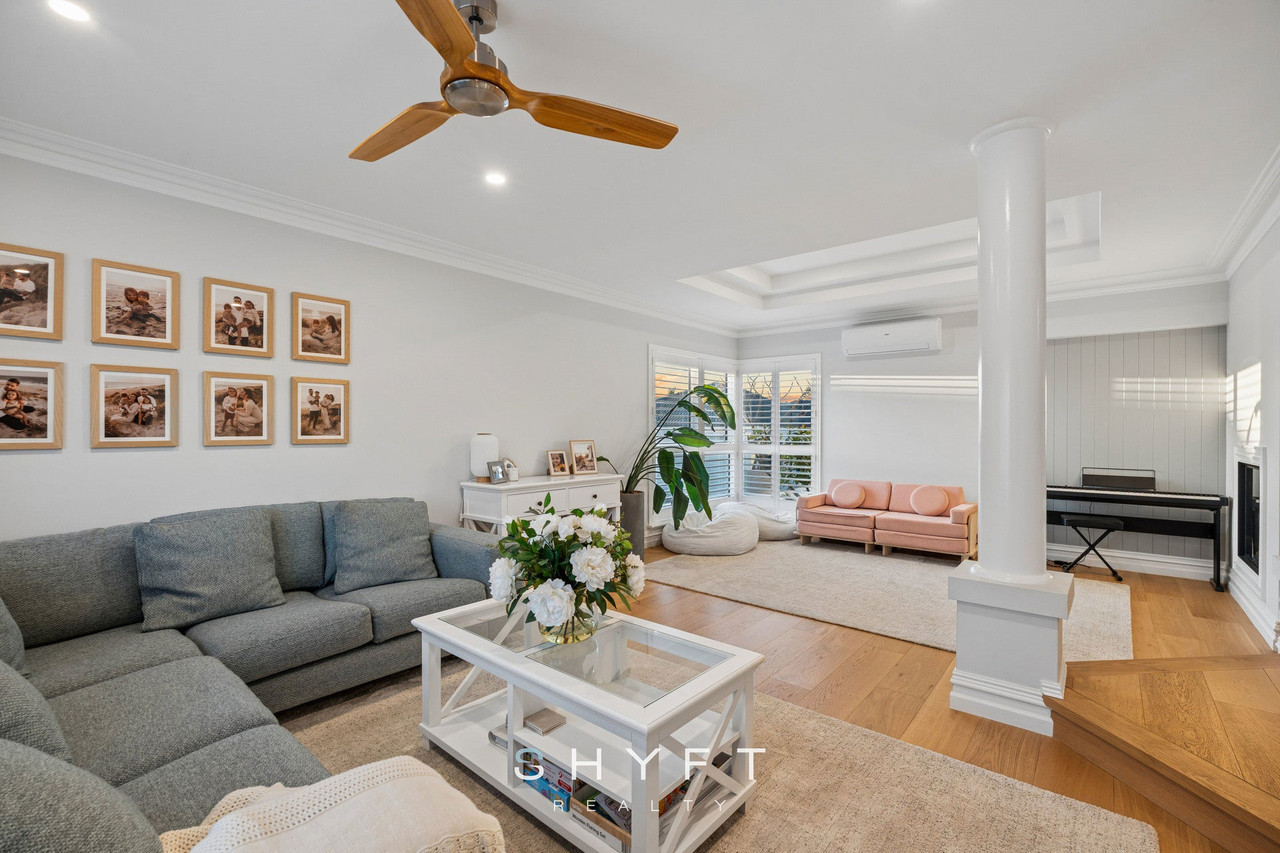
OPEN BY APPOINTMENT Commanding in scale and impressive in presentation, this magnificent two-level home brings together grand proportions, soaring ceilings, refined finishes and exceptional versatility to create an enviable coastal residence. Revealing something remarkable on each level, multiple living zones, extensive alfresco entertaining and a glistening pool provide an outstanding setting for relaxed family living, while a versatile, detached space adds another dimension to the property's remarkable offering. Positioned moments from Mindarie Marina and pristine beaches, popular cafés and everyday amenities, this is grand coastal living in a highly sought-after setting. Beyond the commanding façade, double timber doors open to soaring ceilings, rich timber flooring and a sweeping timber staircase with crisp white balustrading immediately establishing the home's remarkable sense of scale and character. Positioned at the front, the sunken formal lounge and dining area offers an inviting escape from the main living zones, enhanced by plantation shutters and an abundance of natural light, with a ceiling fan and split-system air conditioning providing year-round comfort. Adjacent, a generously sized bedroom with a built-in robe provides valuable flexibility as additional accommodation or a dedicated home office. As the home unfolds, the expansive open-plan kitchen, dining and living area form the heart of everyday life. Bathed in natural light, this striking domain offers plenty of space to gather, dine and unwind, while pendant lighting defines the dining zone. Taking centre stage, the grand kitchen makes an impressive statement with crisp shaker-style cabinetry, expansive stone benchtops, feature splashback tiling and an abundance of storage. Quality appliances including dual wall ovens, complemented by an oversized island bench offering room for casual seating and preparation, while corner windows draw in natural light and capture an outlook across the alfresco and glistening pool beyond. Double doors reveal a separate games room, offering yet another versatile living zone to adapt as family needs evolve. Currently enjoyed as a children's play area, the generous space is equally suited to a theatre, games room or additional lounge, complemented by feature wall panelling and a ceiling fan. Sliding doors extend the living outdoors to an expansive paved alfresco and substantial wraparound patio, creating an inviting entertaining domain with ample room to gather, dine and unwind. Beyond, a generous stretch of lush lawn provides plenty of room for children and pets to enjoy, while the glistening pool and surrounding paved area offer an ideal place to spend summer days. Framed by established, easy-care gardens, the backyard brings together entertaining and relaxation effortlessly. Adding another dimension to the property, an extended driveway leads to the versatile, detached space. Complete with its own bathroom, additional room and garage space, this unique addition provides exceptional flexibility for hobbies, storage or a variety of other lifestyle needs. Down the bedroom hallway reveals three generously sized bedrooms, each complete with built-in robes, ceiling fans and plantation shutters. Two are finished with plush carpeting, while the third features timber flooring and feature wall panelling. Centrally positioned, the beautifully appointed family bathroom features full-height tiling, a back-to-wall freestanding bath, semi-frameless shower and an extended vanity with ample storage, complemented by a feature arched mirror. A separate toilet provides added practicality, while the nearby laundry is equally well considered with an extended benchtop and overhead cabinetry. Ascending the staircase, the upper level opens to an expansive retreat, providing another inviting space to relax and unwind. Warm timber flooring and crisp white finishes continue the home's refined aesthetic, while plantation shutters, a ceiling fan and split-system air conditioning ensure year-round comfort. Beyond double doors, the luxurious master suite enjoys a wonderful sense of privacy and separation, with warm flooring, subtle panelled detailing and plantation shutters framing elevated ocean views. A generous walk-in robe provides excellent storage, while the ensuite brings a sophisticated finish. Showcasing a striking combination of textured and patterned tiling, an extended dual vanity, arched mirrors and statement pendant lighting. The back-to-wall freestanding bath sits beneath corner windows capturing the coastal outlook, creating a tranquil setting to unwind. From its remarkable scale and versatile living spaces to its expansive entertaining and enviable coastal setting, this is an exceptional family residence offering a lifestyle as impressive as the home itself. Additional features: • Plantation shutters • Glistening pool with heat pump and underground pool cover • Large solar system with battery storage • Water filtration system with softener • CCTV system • Split system A/C • Additional driveway with versatile space Location benefits: • 750m to Quinns Beach • 900m to Portofinos Bar & Kitchen • 2km to Mindarie Marina • 8min to Clarkson Station • Close to Mindarie Primary, Quinns Baptist, Peter Moyes Anglican and more. Disclaimer: The particulars of this listing have been prepared for general information and marketing purposes only and are based on information supplied by the Seller and third parties, which may be subject to change. Whilst every care has been taken in the preparation of the information provided, no warranty or representation is made as to its accuracy or completeness. Interested parties should not rely solely on this information and are encouraged to carry out their own independent enquiries and due diligence to satisfy themselves in all respects. The particulars contained herein are not intended to form part of any contract.
Property history
A breakdown of how regularly this property entered and exited the market for sale or lease.
CONTACT AGENT
$1,400,000
Median house price trends
Comparing the price trend of houses in Mindarie against the state of Western Australia over the last 4 years. Source: Cotality
Comparable properties
See what similar properties in the area are selling and listed for.

Market activity
A snapshot of how quickly properties are selling in the area and how many are currently available.

14 Days
House median days on market
14 Days
Unit median days on market

172 Properties
Sold in last 12 months

50 Properties
Available in the last month
Mindarie residents
Key characteristics of the residents in the area, view the full breakdown of the suburb here.

Under 18
Is the most common age range

Mortgaged Owners
Most common occupant type

Families
Most common household profile

Professionals
Most common occupation

Detached Houses
Most common property type

Nearby education
Schooling and educational options in the area, for all ages.
Mindarie Primary School
K - Yr 6
Government
Peter Moyes Anglican Community School
K - Yr 12
Independent
Quinns Baptist College
K - Yr 12
Independent
Get a wider view
Widen your research to learn about the suburb, council or state that this property belongs to.
Mindarie
View the suburb data
Wanneroo
View the council data
Western Australia
Get a view of the whole state
Explore surrounding suburbs
Learn about neighbouring suburbs to see if they are better suited to your budget or lifestyle.
Median House: $1,710,593
Median Unit: $1,195,083
Median House: $938,323
Median Unit: $667,953
Median House: $926,027
Median Unit: $655,075
Median House: $1,219,016
Median Unit: $797,180
Median House: N/A
Median Unit: N/A
Frequently asked questions
17 Caldera Close is a House built in 2000 in Mindarie, Western Australia. Review photos and floor plans for more detail on the construction and condition of the property.
The property at 17 Caldera Close includes 5 bedrooms, 3 bathrooms and parking for 4 cars.
17 Caldera Close in Mindarie has a land size of approximately 1268 square metres and an internal floor area of around 382 square metres.
17 Caldera Close in Mindarie, Western Australia, is close to local schools such as Mindarie Primary School, Peter Moyes Anglican Community School, Quinns Baptist College, Mindarie Senior College, Peter Moyes Anglican Community School and Quinns Baptist College
As of 9/1/2026, the property at 17 Caldera Close is not available in our data at this time.