4 Pimelea Parade, Quindalup WA 6281





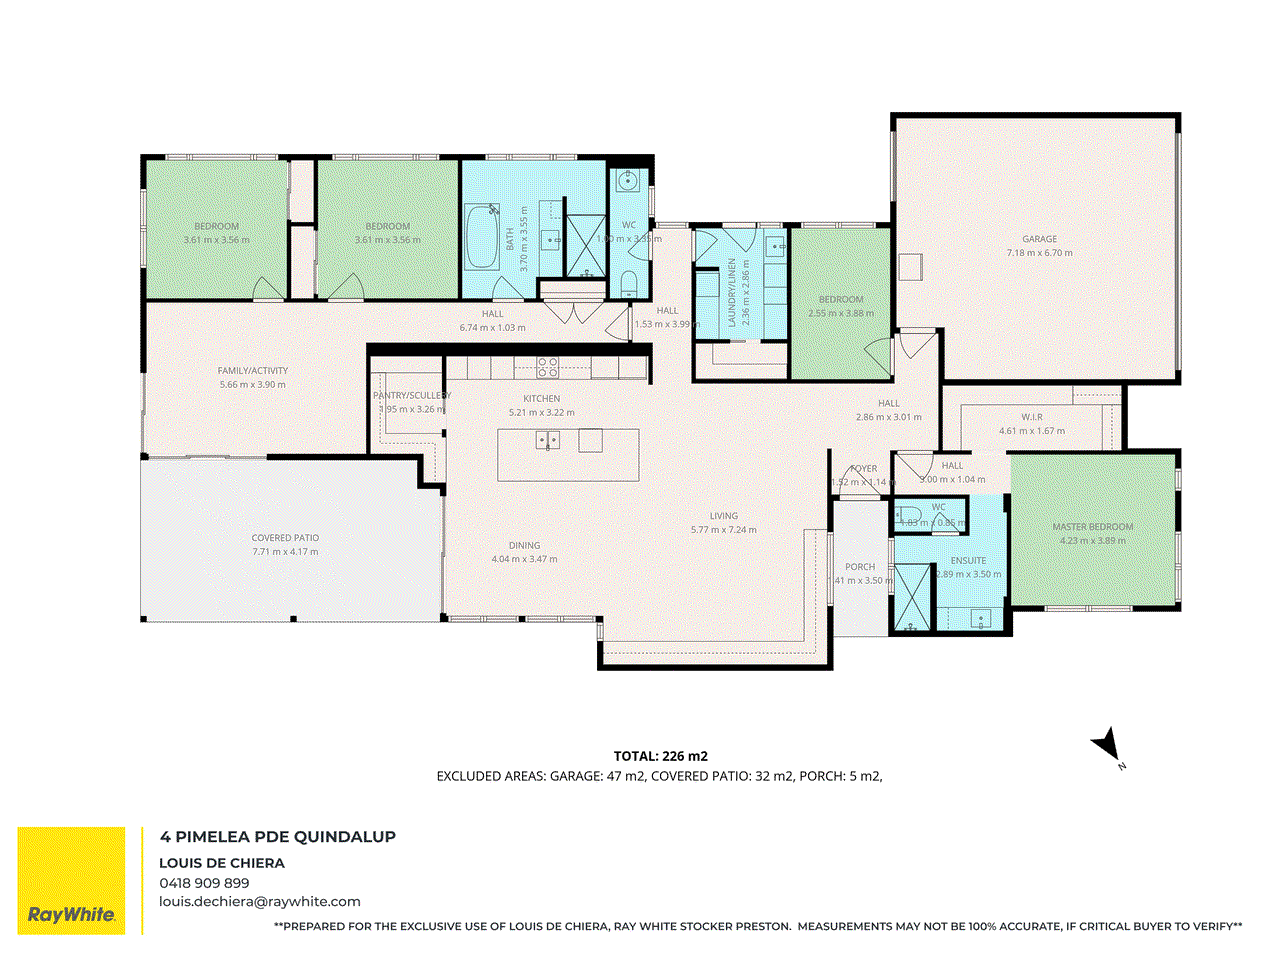
View floor plan
Review the contract of sale using AI
Offers By 4pm Tue 10 Feb 2026
4 Pimelea Parade, Quindalup, WA 6281
4
2
2
648m²
307m²
•
house - house: one storey / lowset

Property Description
Listed on 23 Jan 2026
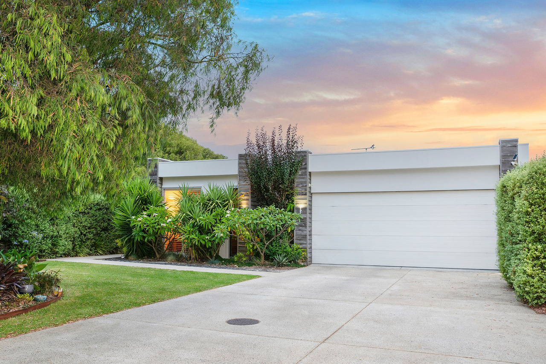
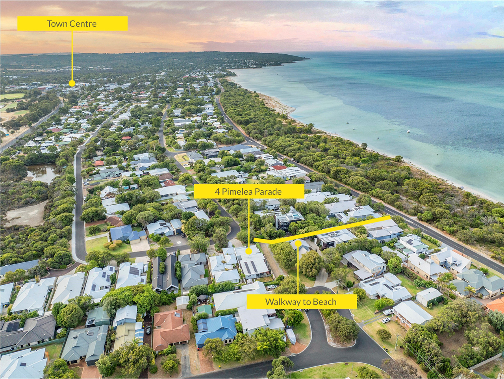
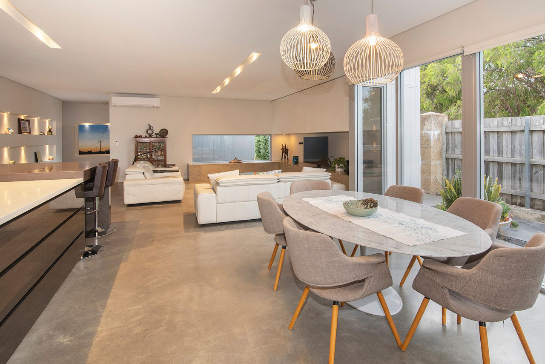
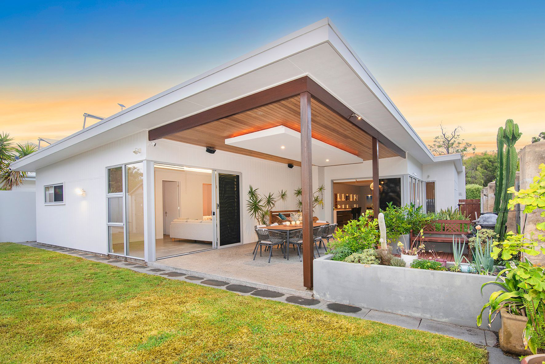
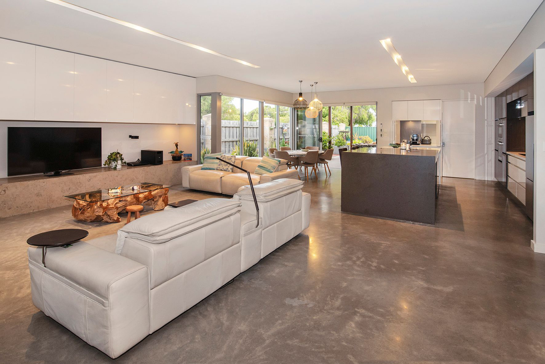
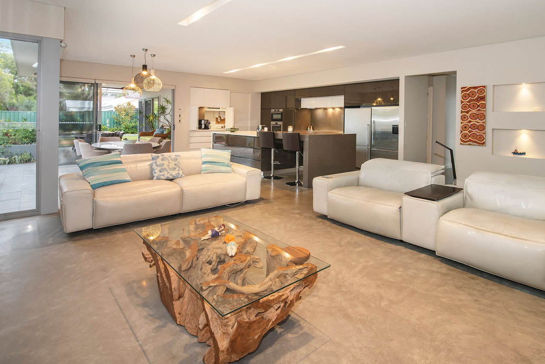
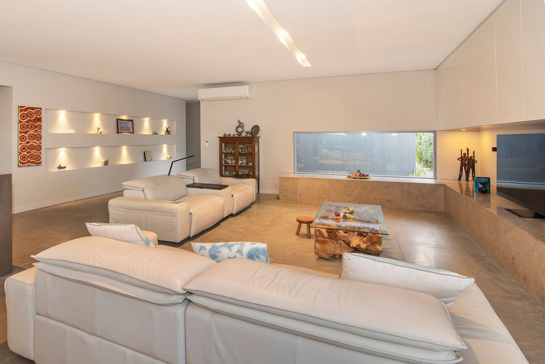
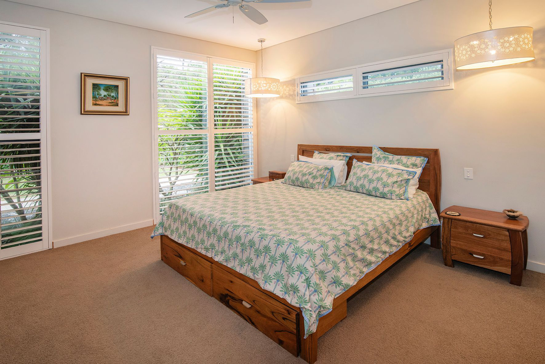
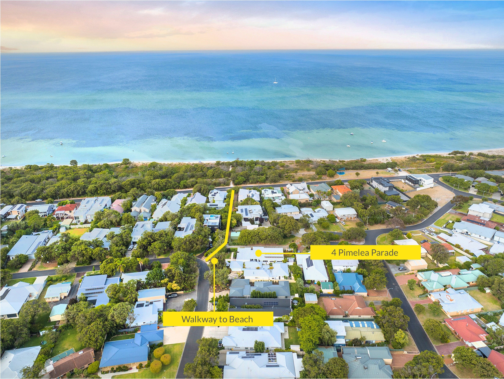
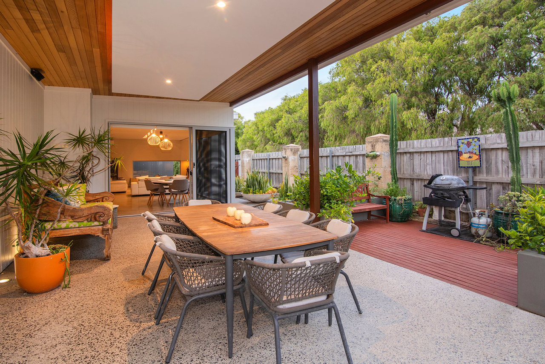
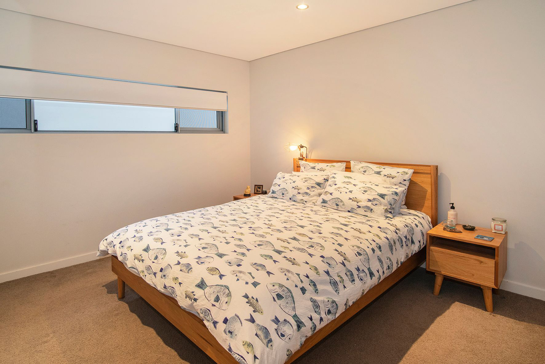
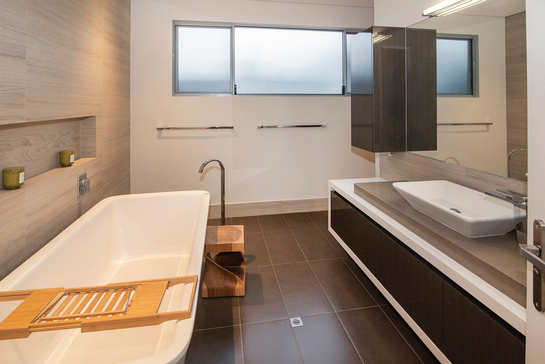
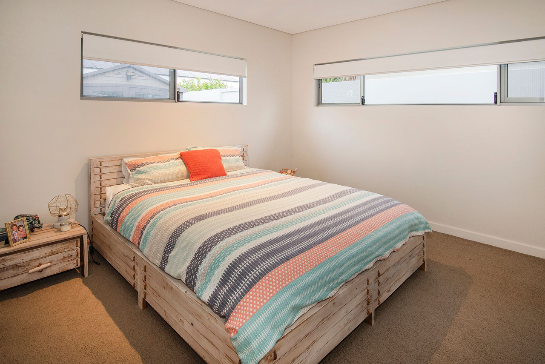
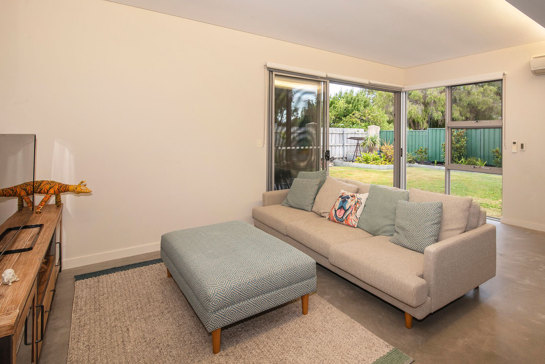
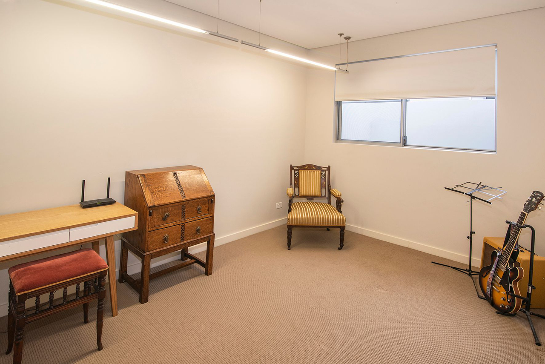
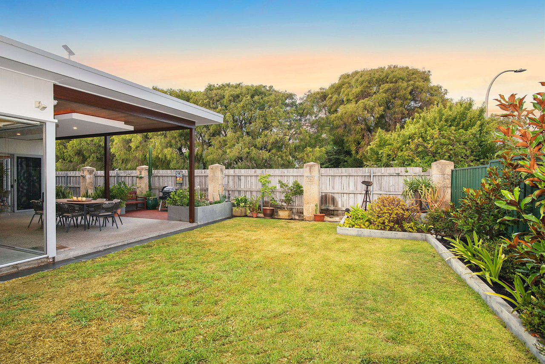
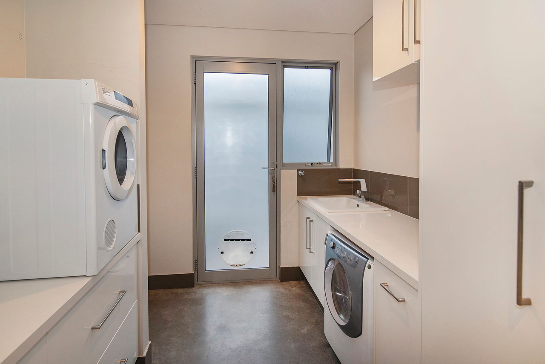
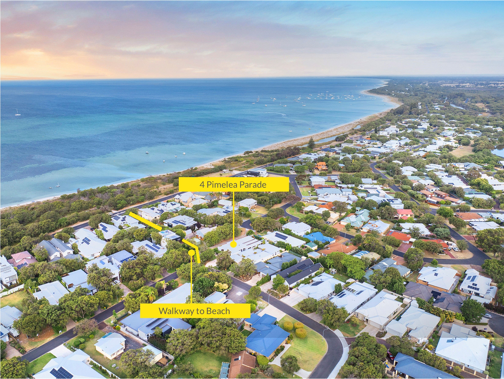
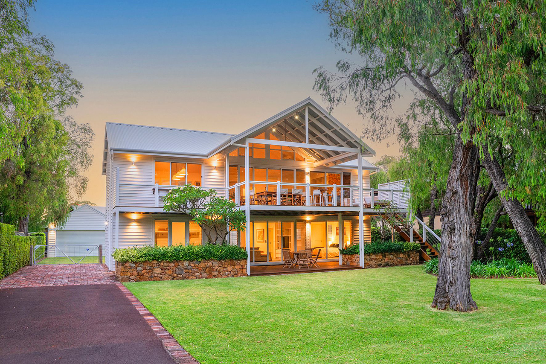
Set in an exceptionally quiet street just metres from the calm, clear turquoise waters of Geographe Bay, this four bedroom, two bathroom designer residence delivers refined coastal living with direct beach access via a neighbouring pathway. A striking contemporary facade introduces a home where considered design, premium finishes and effortless indoor-outdoor living come together in perfect harmony. From the moment you step inside the quality is unmistakable. Polished concrete floors with underfloor heating flow through dual living/ lounge zones and passages, complemented by soaring ceilings and clever lighting each highlighting the home's modern lines. Caesarstone and Silestone feature throughout pairing beauty with durability while high end inclusions such as Bosch appliances, concealed smart storage, gloss cabinetry, rainmaker shower heads and a deep soaking bath elevate everyday living to a resort like experience. At the heart of the home is an expansive open plan living domain where walls of glass panes and sliding doors invite natural light and garden views in while creating seamless access to the sensational alfresco. The showpiece kitchen is both stylish and functional featuring multi-level stone benchtops, a substantial island with breakfast bar, induction cooktop, double ovens, integrated dishwasher, huge walk in pantry plus dedicated appliance cupboard, all perfect for entertaining and relaxed family living. The accommodation wing comprises two bedrooms with built in robes plus a large second lounge area that can easily function as an activity or theatre room. These bedrooms share the main bathroom which continues the indulgence with a white freestanding bath, walk in rain shower, Caesarstone vanity and an adjacent oversized powder room. A study or fourth bedroom is located near the entry of the home. The master suite is a true retreat complete with a fully fitted walk in robe and luxurious ensuite boasting Caesarstone vanity tops, huge walk in shower with rainmaker head and a separate WC. Designed for year round beachside enjoyment, the 30sqm alfresco sits under the main roof and features a honed concrete floor and cedar lined ceiling with direct access from both the main living area and activity room. Beyond the generous rear yard offers low maintenance gardens, lawn area and a separate timber decked BBQ zone ideal for relaxed coastal entertaining. Completing the package is an oversized double garage with over height automatic sectional door, extensive exposed aggregate driveway and pathways, Rinnai instantaneous gas hot water system, reverse cycle air conditioning, feature downlighting throughout and solar system with battery. Combining designer luxury, intelligent functionality and an enviable location mere moments from the shoreline with room for a boat, caravan and or trailer this outstanding residence offers a rare opportunity to secure a premium coastal lifestyle in one of Geographe Bay's most sought after pockets. Home opens as advertised or by private appointment. Registering your attendance is a condition of entry at our Open Home inspections. To save time on the day of the Open Home, you can pre-register by contacting the Property Consultant. This ensures a smoother experience and can avoid potential wait times. Disclaimer: We have in preparing this document used our best endeavours to ensure the information contained is true and accurate, but accept no responsibility and disclaim all liability in respect to any errors, omissions, inaccuracies or misstatements contained. Interested parties should make their own enquiries to verify the information contained in this material. Licensee: Downsouth (WA) Pty Ltd ACN 125 383 628
Property history
A breakdown of how regularly this property entered and exited the market for sale or lease.
Offers By 4pm Tue 10 Feb 2026
$3,050,000
Price undisclosed
$
$619,500
Median house price trends
Comparing the price trend of houses in Quindalup against the state of Western Australia over the last 4 years. Source: Cotality


Market activity
A snapshot of how quickly properties are selling in the area and how many are currently available.

18 Days
House median days on market
N/A
Unit median days on market

N/A
Sold in last 12 months

N/A
Available in the last month
Quindalup residents
Key characteristics of the residents in the area, view the full breakdown of the suburb here.

60+
Is the most common age range

Outright Owners
Most common occupant type

Other
Most common household profile

Professionals
Most common occupation

Detached Houses
Most common property type

Get a wider view
Widen your research to learn about the suburb, council or state that this property belongs to.
Quindalup
View the suburb data
Busselton
View the council data
Western Australia
Get a view of the whole state
Explore surrounding suburbs
Learn about neighbouring suburbs to see if they are better suited to your budget or lifestyle.
Median House: $2,098,821
Median Unit: $837,346
Median House: $1,632,940
Median Unit: $1,652,646
Median House: $1,577,667
Median Unit: $693,789
Median House: $2,692,379
Median Unit: $895,662
Median House: $1,801,132
Median Unit: $378,270
Median House: $2,616,704
Median Unit: $727,615
Frequently asked questions
4 Pimelea Parade is a House built in 2011 in Quindalup, Western Australia. Review photos and floor plans for more detail on the construction and condition of the property.
The property at 4 Pimelea Parade includes 4 bedrooms, 2 bathrooms and parking for 2 cars.
4 Pimelea Parade in Quindalup has a land size of approximately 648 square metres and an internal floor area of around 307 square metres.
4 Pimelea Parade in Quindalup, Western Australia includes a range of local schools, shops, public transport options and community facilities that support day to day living.
As of 1/1/2026, the property at 4 Pimelea Parade is not available in our data at this time.