14 Coppin Grove, Redgate WA 6286




View floor plan
Review the contract of sale using AI
Offers mid $2 millions
14 Coppin Grove, Redgate, WA 6286
5
2
1
3m²
313m²
•
house - house

Property Description
Listed on 12 Aug 2026
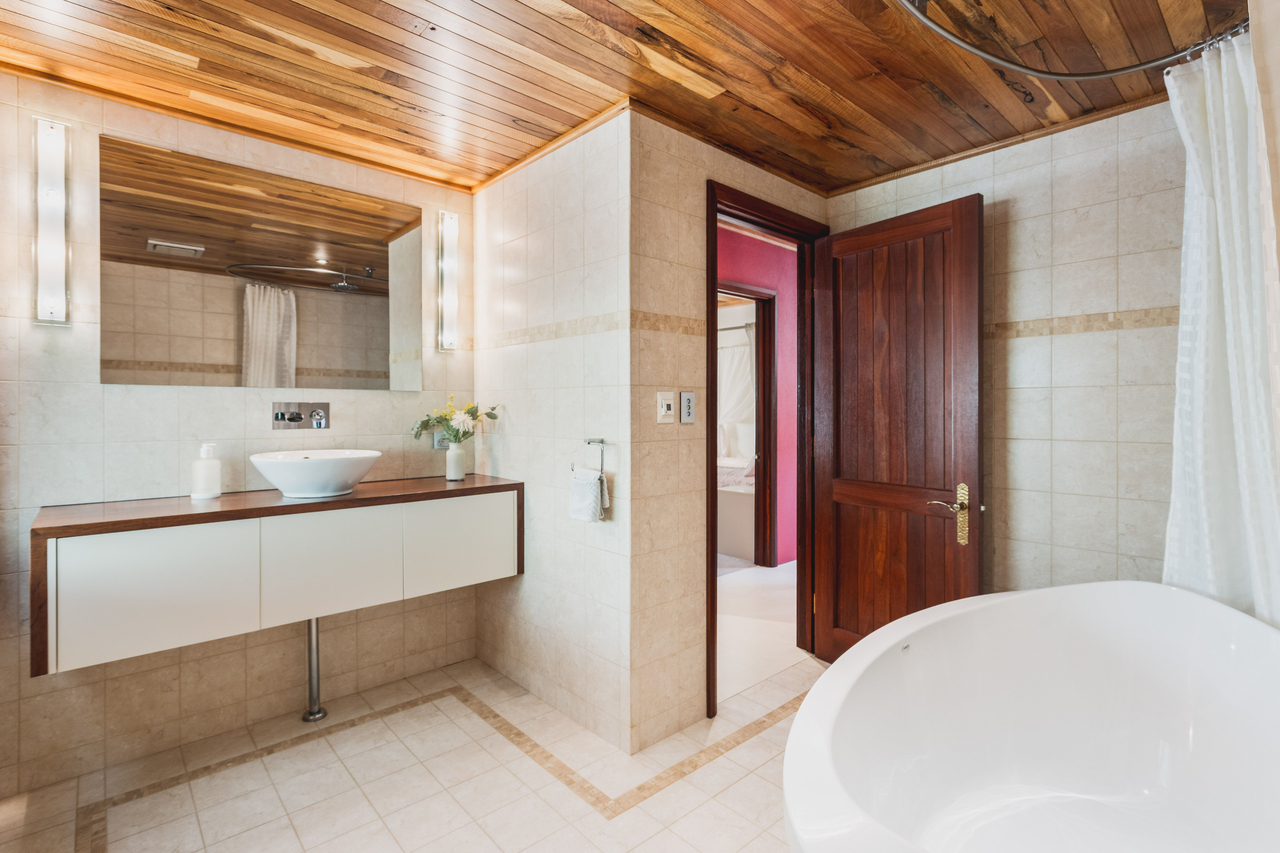
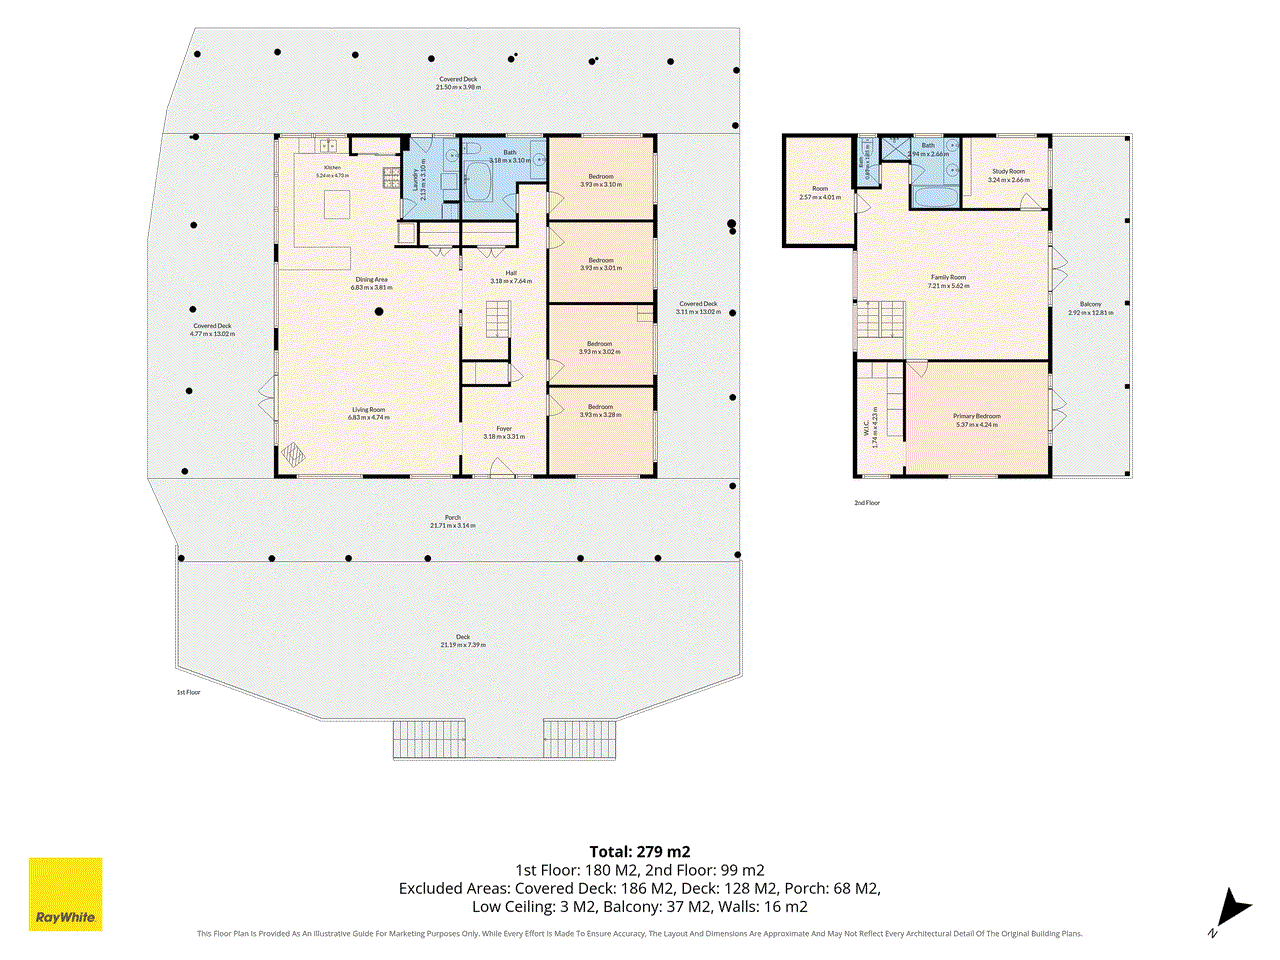
Privately nestled amongst almost 8 acres (2.97ha) of pristine Redgate forest, this beautifully crafted solar passive residence offers an extraordinary lifestyle where nature, privacy and quality design exist in perfect harmony. Surrounded by towering native trees, abundant birdlife and peaceful bushland, the home captures breathtaking forest views from every room, while the sounds of nearby Redgate Beach provide a constant reminder of the coast just minutes away. Designed for relaxed family living and effortless entertaining, the home features a spectacular 100sqm open plan living area flowing onto a generous north west facing Jarrah deck overlooking a tranquil granite water feature, terraced gardens and the surrounding forest. The bespoke Jarrah kitchen, complete with granite benchtops and quality appliances, forms the heart of the home. The upper level is dedicated to a private parents' retreat with spacious master suite, walk-in robe, bathroom with spa, separate study, lounge and balcony. Four additional bedrooms, the family bathroom and laundry are located on the ground floor. Outside, established gardens, winding walkways, a spring fed dam and extensive infrastructure complete this exceptional lifestyle property. Whether you're looking for a permanent residence or luxury holiday home (subject to Shire approval) this property truly encompasses the quintessential down south escape. Located just 10 mins from Margaret River, close to Redgate Beach, world class wineries and the Cape to Cape Track. Property Features: • Solar passive design • Five bedrooms, two bathrooms • Spacious 100sqm open plan living area • North west facing Jarrah entertaining deck • Bespoke Jarrah kitchen with granite benchtops • 900mm freestanding Blanco cooker and ASKO dishwasher • Jarrahdale slow combustion wood fire • Zoned underfloor heating to the ground floor • Upstairs parents retreat with study, lounge, balcony and spa ensuite • Marri lined ceilings and solid Jarrah doors throughout • Lower level constructed with rendered mud bricks for thermal efficiency • Wide wraparound verandas with Jarrah beams and bush poles • Forest views from every room • High clearance four bay drive through powered shed with pot belly stove • Ideal storage for caravan, boat or machinery • 198,000L rainwater storage • Spring fed dam/soak with pump • Solar hot water system • Six zone reticulated gardens • Independent fire protection system with fire pump, trailer mounted hose, multiple tap points and over 40 sprinklers • Dual gated access with compacted limestone driveways and firebreaks • Protected native bushland with abundant wildlife including Red tailed Black Cockatoos, kangaroos and native birdlife An inspection is highly recommended to truly appreciate the rare beauty, quality and unique lifestyle offering of this remarkable property. Please note: Registering your attendance is a condition of entry at our Open Home inspections. To save time on the day of the Open Home, you can pre-register by contacting the Property Consultant. This ensures a smoother experience and can avoid potential wait times. Disclaimer: We have in preparing this document used our best endeavours to ensure the information contained is true and accurate but accept no responsibility and disclaim all liability in respect to any errors, omissions, inaccuracies or misstatements contained. Interested parties should make their own enquiries to verify the information contained in this material. Licensee: Downsouth (WA) Pty Ltd ACN 125 383 628
Property history
A breakdown of how regularly this property entered and exited the market for sale or lease.
Offers from $2,600,000
Expressions of interest
$2,500,000
Median house price trends
Comparing the price trend of houses in Redgate against the state of Western Australia over the last 4 years. Source: Cotality
Comparable properties
See what similar properties in the area are selling and listed for.

Market activity
A snapshot of how quickly properties are selling in the area and how many are currently available.

N/A
House median days on market
N/A
Unit median days on market

N/A
Sold in last 12 months

N/A
Available in the last month
Redgate residents
Key characteristics of the residents in the area, view the full breakdown of the suburb here.

60+
Is the most common age range

Outright Owners
Most common occupant type

Other
Most common household profile

Managers
Most common occupation

Detached Houses
Most common property type

Get a wider view
Widen your research to learn about the suburb, council or state that this property belongs to.
Redgate
View the suburb data
Augusta Margaret River
View the council data
Western Australia
Get a view of the whole state
Explore surrounding suburbs
Learn about neighbouring suburbs to see if they are better suited to your budget or lifestyle.
Median House: N/A
Median Unit: N/A
Median House: $1,462,130
Median Unit: $434,966
Median House: $1,382,678
Median Unit: $531,193
Median House: $1,155,987
Median Unit: $609,326
Median House: $1,372,372
Median Unit: $554,013
Median House: $1,091,478
Median Unit: $393,177
Frequently asked questions
14 Coppin Grove is a House built in 2009 in Redgate, Western Australia. Review photos and floor plans for more detail on the construction and condition of the property.
The property at 14 Coppin Grove includes 5 bedrooms, 2 bathrooms and parking for 1 car.
14 Coppin Grove in Redgate has a land size of approximately 3 square metres and an internal floor area of around 313 square metres.
14 Coppin Grove in Redgate, Western Australia includes a range of local schools, shops, public transport options and community facilities that support day to day living.
As of 3/1/2026, the property at 14 Coppin Grove is not available in our data at this time.