81 Waterloo Road, Roelands WA 6226


View floor plan
Review the contract of sale using AI
Offers From $1.48M
81 Waterloo Road, Roelands, WA 6226
4
2
2
4660m²
258m²
•
house - house

Property Description
Listed on 12 Aug 2026
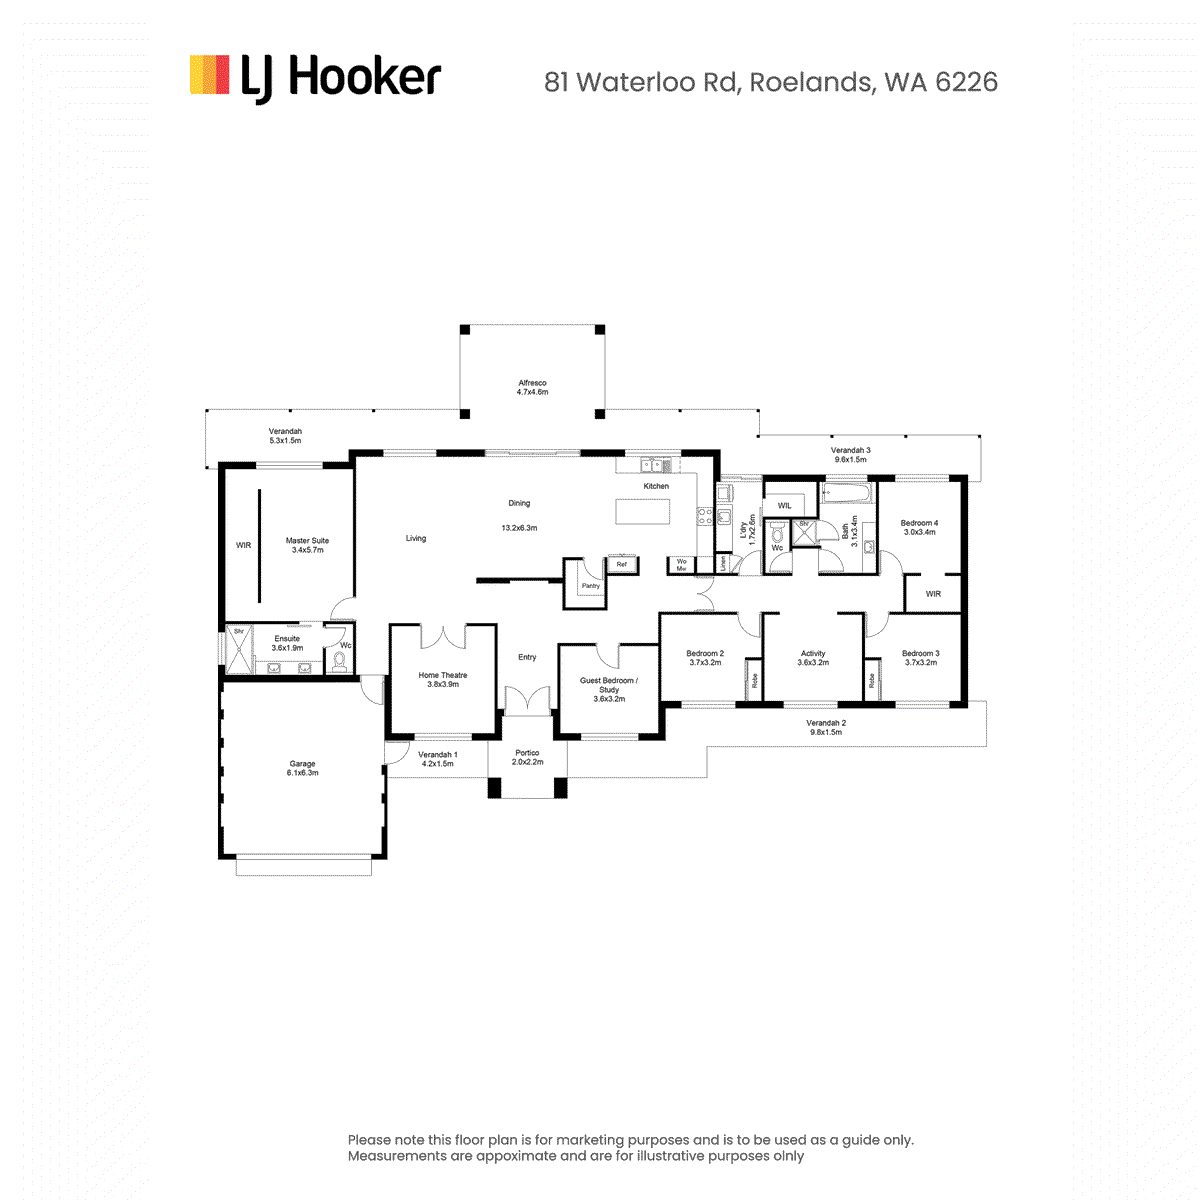
Set on approximately 4,660sqm (1.15 acres) in the sought-after Roelands escarpment, 81 Waterloo Road delivers an impressive combination of contemporary family living, quality finishes, extensive outdoor entertaining and the space to enjoy a relaxed semi-rural lifestyle. Built in 2014 and since renovated, this beautifully presented four-bedroom, two-bathroom residence has been thoughtfully updated to create a home that's both stylish and exceptionally practical for everyday family life. At the heart of the home is the expansive open-plan kitchen, meals and family area, providing a welcoming central hub for the household. The kitchen is a standout, featuring a substantial island bench, stone benchtops, 900mm pyrolytic oven, integrated Bosch dishwasher and generous storage and preparation space. For families wanting room to spread out, the floorplan continues to deliver. A separate theatre provides the perfect setting for movie nights, while an activity room and dedicated study offer further flexibility for children, working from home or simply creating separate spaces for everyone to enjoy. Comfort has been equally well considered. Rockwall insulation to external walls and double-glazed windows and doors feature throughout the majority of the residence are all complemented by zoned underfloor heating and ducted reverse-cycle air conditioning to provide exceptional year-round climate control. The quality continues through to the bathrooms, with stone benchtops carried throughout. The spacious ensuite features a double vanity, walk-in shower and separate bidet toilet, while the main family bathroom offers a shower, bath and large single vanity, complemented by a separate toilet. Step outside and the property really begins to showcase what the Roelands lifestyle is all about. A front verandah adds to the home's welcoming country feel, while at the rear, the alfresco and adjoining patio combine to create one substantial outdoor entertaining zone. Complete with a pizza oven and built-in BBQ, there's plenty of room for long lunches, family celebrations and entertaining friends throughout the seasons. Nearby, a swim spa with its own covered patio adds another dimension to the outdoor lifestyle, while a dedicated firepit area provides another inviting space to gather with family and friends. The established grounds have been designed to be both enjoyable and practical. Mains-irrigated gardens surround the home, while an established vegetable garden and netted fruit tree orchard provide the opportunity to grow your own fresh produce. A 20,000L rainwater tank adds valuable water storage, while a whole-house water filtration system provides filtered water throughout the residence. A solar power system further complements the home's extensive list of practical and energy-conscious inclusions. Away from the main residence, the versatility continues with a 6m x 4m shed and the addition of a detached multipurpose room or studio. Complete with split-system air conditioning, double glazed, tinted windows/door and additional shelter cover, this separate space opens up a host of possibilities � whether you need a home office, creative studio, gym, hobby room or simply an additional space separate from the main home. The property is fully fenced, with an automatic front gate and separate pedestrian access gate providing security and convenience, while the double garage takes care of everyday vehicle storage. Offering the freedom and space of approximately 1.15 acres without the maintenance demands of a much larger rural holding, this is a property that brings together the best parts of semi-rural living with a beautifully renovated home and an impressive list of lifestyle features. Features you'll love: - Renovated four-bedroom, two-bathroom residence - Constructed in 2014 - Approximately 4,660sqm / 1.15 acres - Sought-after Roelands escarpment location - Open-plan kitchen, meals and family area - Large kitchen with substantial island bench - Stone benchtops throughout - 900mm pyrolytic oven - Integrated Bosch dishwasher - Separate theatre room - Activity room - Dedicated study - Double-glazed windows and doors to the majority of the home - Zoned underfloor heating - Ducted reverse-cycle air conditioning - Ensuite with double vanity and walk-in shower - Separate bidet toilet to the ensuite - Family bathroom with shower, bath and large vanity - Separate main toilet - Double garage - Front verandah - Rockwall insulation to all external walls - Large combined rear alfresco and patio entertaining area - Built-in BBQ and pizza oven - Swim spa with covered patio - Dedicated firepit area - Established vegetable garden - Netted fruit tree orchard - Mains-irrigated Veggie garden, front garden bed, fire pit garden bed and orchard. - 20,000L rainwater tank - Whole-house water filtration system - Solar power system - 6m x 4m shed - Detached multipurpose room / studio with split-system air conditioning + double glazed and tinted windows and door - Fully fenced yard - Automatic front entry gate - Separate pedestrian access gate - Option to purchase furnished by negotiation The Option to Purchase Furnished For buyers looking for an even easier transition into their new home, 81 Waterloo Road is also available to purchase furnished by negotiation. With furnishings selected to complement the home's renovated interiors and generous living spaces, this provides an excellent opportunity for buyers wanting a more complete, move-in-ready package. Whether you're relocating, looking for a lifestyle change or simply appreciate the convenience of having much of the hard work already done, the option to negotiate the furniture as part of the purchase adds another level of flexibility to this impressive property. From the beautifully renovated interior and flexible family floorplan to the extensive entertaining spaces, productive gardens, studio and shed, 81 Waterloo Road delivers an exceptional balance of style, space and versatility on a manageable 1.15-acre holding. If you'd like to experience everything this property has to offer, I'd love to show you through. Contact Simon Bushell on 0411 929 198 to arrange your private viewing, discuss the option to purchase the property furnished, or to find out more about 81 Waterloo Road, Roelands. Disclaimer: Whilst every care has been taken in the preparation of this advertisement and the approximate outgoings, all information supplied by the seller and the seller's agent is provided in good faith. Prospective purchasers are encouraged to make their own enquiries to satisfy themselves on all pertinent matters. Images are for illustrative purposes.
Property history
A breakdown of how regularly this property entered and exited the market for sale or lease.
Offers From $1.55M
$184,000
Median house price trends
Comparing the price trend of houses in Roelands against the state of Western Australia over the last 4 years. Source: Cotality
Comparable properties
See what similar properties in the area are selling and listed for.


Market activity
A snapshot of how quickly properties are selling in the area and how many are currently available.

31 Days
House median days on market
N/A
Unit median days on market

N/A
Sold in last 12 months

N/A
Available in the last month
Roelands residents
Key characteristics of the residents in the area, view the full breakdown of the suburb here.

Under 18
Is the most common age range

Mortgaged Owners
Most common occupant type

Families
Most common household profile

Technicians and Trades Workers
Most common occupation

Detached Houses
Most common property type

Nearby education
Schooling and educational options in the area, for all ages.
Hope Christian College
K - Yr 12
Independent
Get a wider view
Widen your research to learn about the suburb, council or state that this property belongs to.
Roelands
View the suburb data
Harvey
View the council data
Western Australia
Get a view of the whole state
Explore surrounding suburbs
Learn about neighbouring suburbs to see if they are better suited to your budget or lifestyle.
Median House: $872,526
Median Unit: $715,130
Median House: $1,339,757
Median Unit: N/A
Median House: $715,963
Median Unit: $688,425
Median House: $1,044,046
Median Unit: $715,338
Median House: $1,148,353
Median Unit: $416,876
Median House: $1,153,173
Median Unit: N/A
Median House: $991,829
Median Unit: N/A
Frequently asked questions
81 Waterloo Road is a House built in 2014 in Roelands, Western Australia. Review photos and floor plans for more detail on the construction and condition of the property.
The property at 81 Waterloo Road includes 4 bedrooms, 2 bathrooms and parking for 2 cars.
81 Waterloo Road in Roelands has a land size of approximately 4660 square metres and an internal floor area of around 258 square metres.
81 Waterloo Road in Roelands, Western Australia includes a range of local schools, shops, public transport options and community facilities that support day to day living.
As of 8/1/2026, the property at 81 Waterloo Road is not available in our data at this time.
