67 Lycaste Parade, Treeby WA 6164








View floor plan
Review the contract of sale using AI
Offers Over $1,190,000
67 Lycaste Parade, Treeby, WA 6164
4
2
2
275m²
230m²
•
other - house

Property Description
Listed on 6 Aug 2026
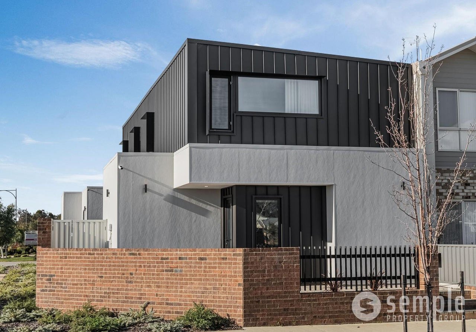
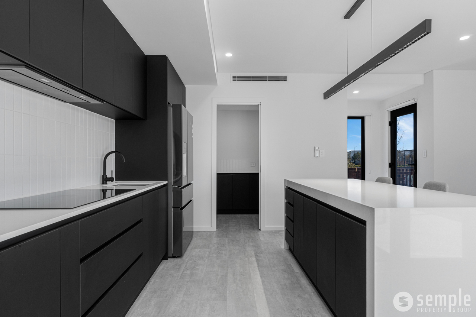
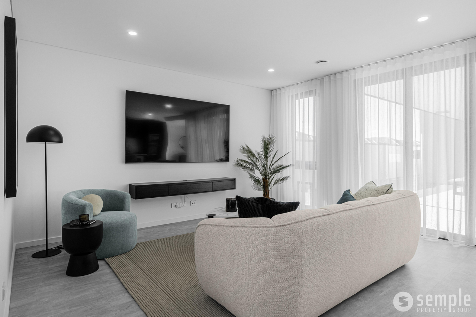
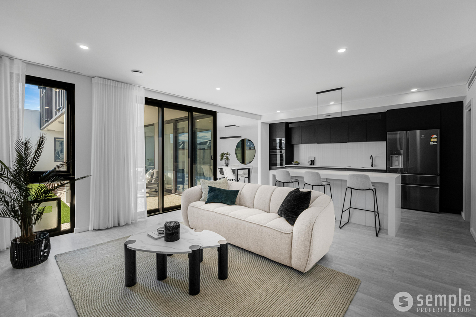
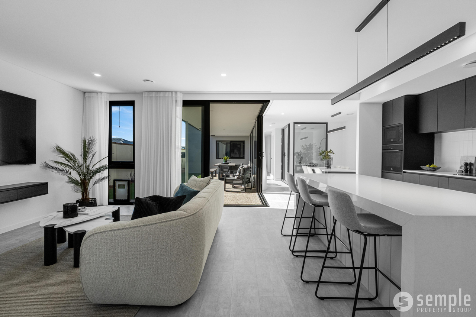
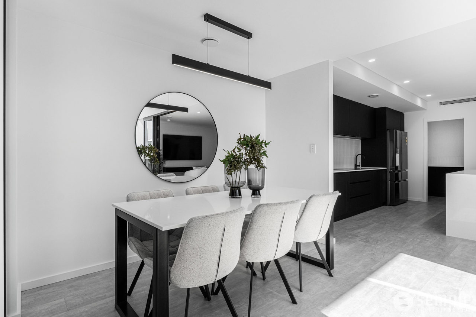
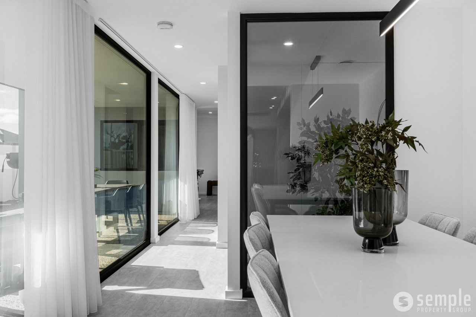
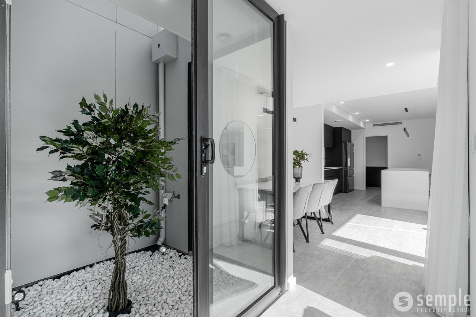
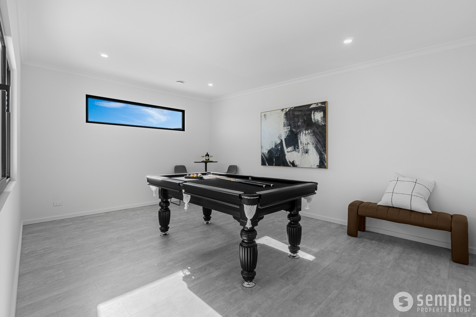
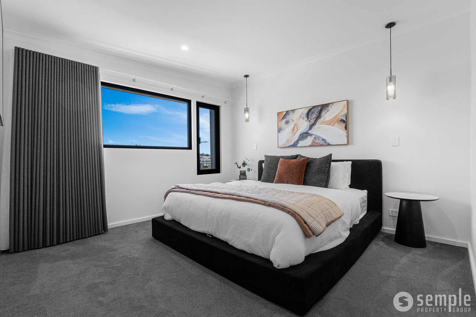
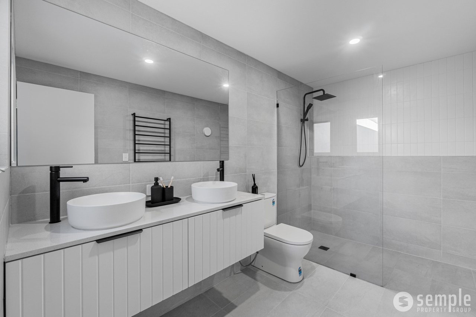
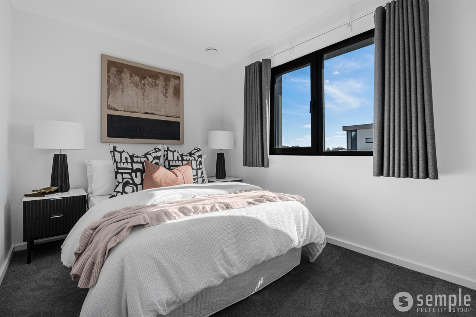
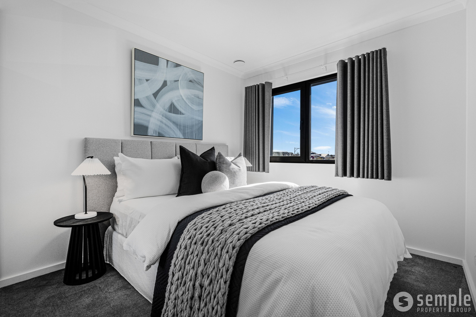
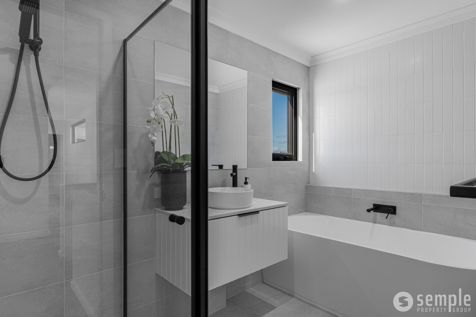
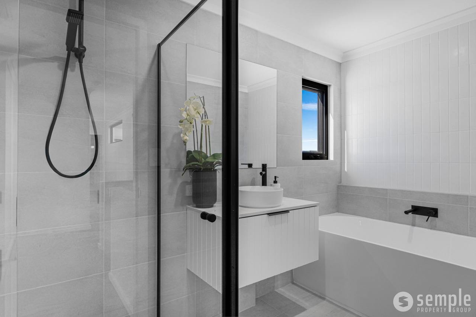
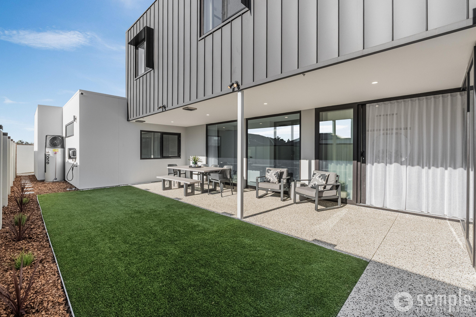
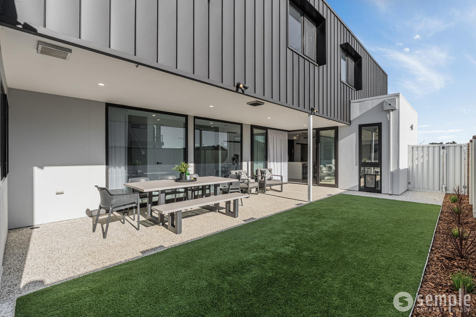
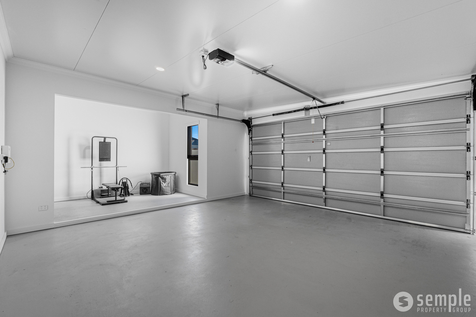
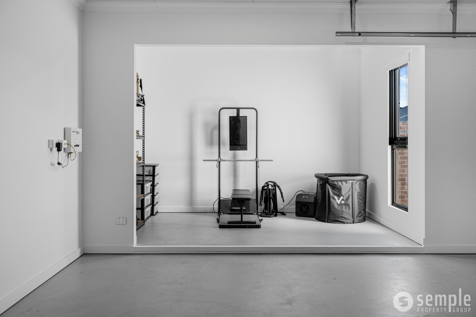
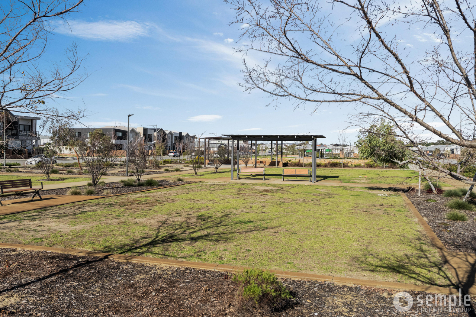
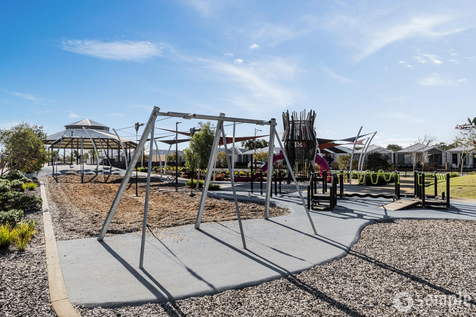
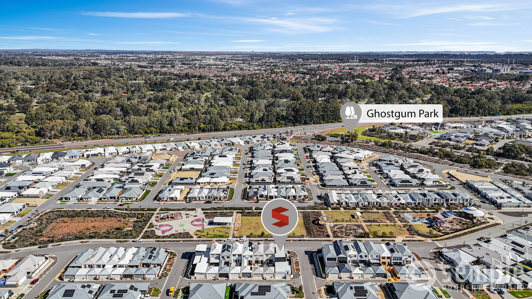
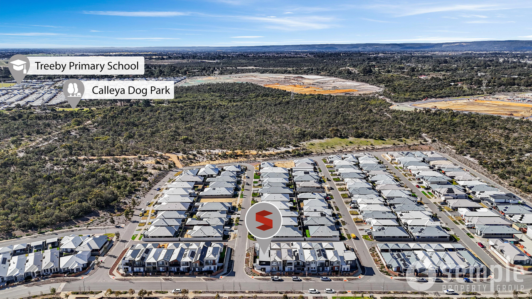
Kasey Summers of Semple Property Group is proud to present 67 Lycaste Street, Treeby-a truly individual, custom-designed residence where architectural innovation, intelligent technology and energy-conscious construction combine to create an exceptional modern home. Positioned directly opposite and overlooking the picturesque Kara Estate Park, this striking four-bedroom home has been meticulously designed around its unique block to maximise space, natural light and everyday functionality. Offering approximately 230sqm of house area, including the garage, plus a 22sqm undercover alfresco, it delivers far more than first impressions suggest. At the heart of the home is the impressive open-plan kitchen and living area, where oversized double-glazed windows and soft sheer curtains create a bright, welcoming atmosphere. The designer kitchen is finished with stone benchtops throughout, including an extraordinary 80mm-thick island with waterfall edges. It is equipped with premium Electrolux appliances including a built-in microwave, 900mm induction cooktop, integrated rangehood with Hob2Hood technology and a multifunction SteamBake oven. A fully appointed scullery, complete with a second sink and dishwasher, keeps preparation and clean-up discreetly out of sight. There is also a plumbed fridge recess, provision beneath the sink for a future Zip tap and a custom dining table created with the same stone material as the kitchen benchtop, which will remain with the home. A column-free corner stacker window connects the kitchen directly to the alfresco, effortlessly opening the home for entertaining and creating a seamless flow between indoor and outdoor living. The ground floor also includes a generous dining area, separate games and activity room, stylish key-drop cabinet with stone benchtop, under-stair storage and a beautifully illuminated internal lightwell featuring an artificial tree and outdoor lighting. Upstairs, the private master suite offers a generous walk-in robe, motorised blackout curtains and sheers, and a luxurious ensuite with full-height tiling, twin basins and a heated towel rail. Plus three additional bedrooms with built-in-robes, serviced by the beautifully finished main bathroom with bath and a separate WC provide excellent accommodation for families, while hardwearing premium nylon carpet adds comfort and durability throughout the upper level. Hidden bulkhead-style Mitsubishi split-system air conditioning services every bedroom and the main living area, with Wi-Fi connectivity to the living room and master suite systems. Thoughtfully placed power points, extensive two-way switching and smart Wiser light controls allow selected lighting to be operated through automation, voice commands and dimmer settings. Constructed using Passivhaus-inspired principles, this is not an ordinary new home. Structural Insulated Panels provide continuous rigid insulation and exceptionally high thermal performance, complemented with double-glazed windows by Arco to make the envelope air-tight, confirmed by independent air-tightness testing, producing results 3x better than the average new home. A premium Heat Recovery Ventilation system has also been installed to provide continuous fresh air to the home, while recycling the thermal energy of the outgoing air. The system manages humidity, condensation, dust, pollen and outdoor pollutants, creating a home that remains fresh, healthy, comfortable and energy efficient throughout the year. Outside, the home continues to deliver with a covered entertaining area, approximately 20sqm of artificial lawn, landscaped garden beds, additional space along the side of the property and a secure bin and storage area with gated access from the rear laneway. The oversized double garage is complemented by a dedicated gym or workshop space, with both areas finished in an acrylic concrete sealer. Property Highlights: • Premium Electrolux kitchen appliances • 900mm induction cooktop and Hob2Hood integrated rangehood • Multifunction oven with SteamBake and built-in microwave • Scullery with second sink and dishwasher • 80mm stone island benchtop with waterfall edges & matching dining table • Stone benchtops throughout the home • Column-free stacker window connecting the kitchen and alfresco • Full-height tiling to the ensuite and main bathroom • Hidden Mitsubishi split-system air conditioning throughout • Wi-Fi-enabled air conditioning to the living area and master suite • Wiser smart lighting controls to selected areas • Motorised blackout curtains to the master bedroom • Internal Lightwell with Artificial Tree • UPVC argon-filled double-glazed windows by Arco Double Glazing • Zehnder ComfoAir heat-recovery ventilation system • Eufy solar-powered security camera system with Recording Hub • Under-stair storage and custom key-drop cabinetry The owners are also prepared to include, by negotiation, the Electrolux refrigerator, pool table, outdoor furniture, and dining chairs to go with the custom dining table. A comprehensive handover pack will be provided for the house, smart technology, ventilation system and ongoing maintenance requirements. Beyond Residential will also remain available as a point of contact through its aftercare service. 67 Lycaste Street is a rare opportunity to secure a home that has been designed not simply for today, but for the future-offering intelligent technology, exceptional comfort, healthier indoor living and an enviable parkside position in the heart of Treeby. Close Proximity to: • Directly Opposite - Kara Estate Park • 1km - Calleya Fenced Dog Park • 1.4km - Treeby Shopping Centre & IGA • 1.5km - South Central Shopping Centre • 1.7km - Treeby Primary School • 4.2km - Piara Waters Senior High School DISCLAIMER: Whilst every care has been taken in preparing this advertisement, accuracy cannot be guaranteed. Prospective purchasers should make their own enquiries to satisfy themselves on all pertinent matters. Details herein do not constitute any representation by the vendor or the agent and are expressly excluded from any contract.
Property history
A breakdown of how regularly this property entered and exited the market for sale or lease.
Offers Over $1,190,000
$231,000
Median unit price trends
Comparing the price trend of units in Treeby against the state of Western Australia over the last 4 years. Source: Cotality
Comparable properties
See what similar properties in the area are selling and listed for.



Market activity
A snapshot of how quickly properties are selling in the area and how many are currently available.

7 Days
House median days on market
N/A
Unit median days on market

N/A
Sold in last 12 months

N/A
Available in the last month
Treeby residents
Key characteristics of the residents in the area, view the full breakdown of the suburb here.

31-40
Is the most common age range

Mortgaged Owners
Most common occupant type

Families
Most common household profile

Professionals
Most common occupation

Detached Houses
Most common property type

Nearby education
Schooling and educational options in the area, for all ages.
Treeby Primary School
K - Yr 6
Government
Get a wider view
Widen your research to learn about the suburb, council or state that this property belongs to.
Treeby
View the suburb data
Cockburn
View the council data
Western Australia
Get a view of the whole state
Explore surrounding suburbs
Learn about neighbouring suburbs to see if they are better suited to your budget or lifestyle.
Median House: $1,523,361
Median Unit: $801,086
Median House: $1,218,894
Median Unit: $800,207
Median House: $1,128,515
Median Unit: $835,131
Median House: $1,456,290
Median Unit: $804,035
Median House: $1,115,492
Median Unit: $804,020
Frequently asked questions
67 Lycaste Parade is a Other built in 2024 in Treeby, Western Australia. Review photos and floor plans for more detail on the construction and condition of the property.
The property at 67 Lycaste Parade includes 4 bedrooms, 2 bathrooms and parking for 2 cars.
67 Lycaste Parade in Treeby has a land size of approximately 275 square metres and an internal floor area of around 230 square metres.
67 Lycaste Parade in Treeby, Western Australia includes a range of local schools, shops, public transport options and community facilities that support day to day living.
As of 8/1/2026, the property at 67 Lycaste Parade is not available in our data at this time.
