26 48 Moondine Drive, Wembley WA 6014




View floor plan
Review the contract of sale using AI
UNDER OFFER WITH EMILY GARDEN
26 48 Moondine Drive, Wembley, WA 6014
2
1
1
81m²
81m²
•
apartment - unit: standard

Property Description
Listed on 22 Apr 2026
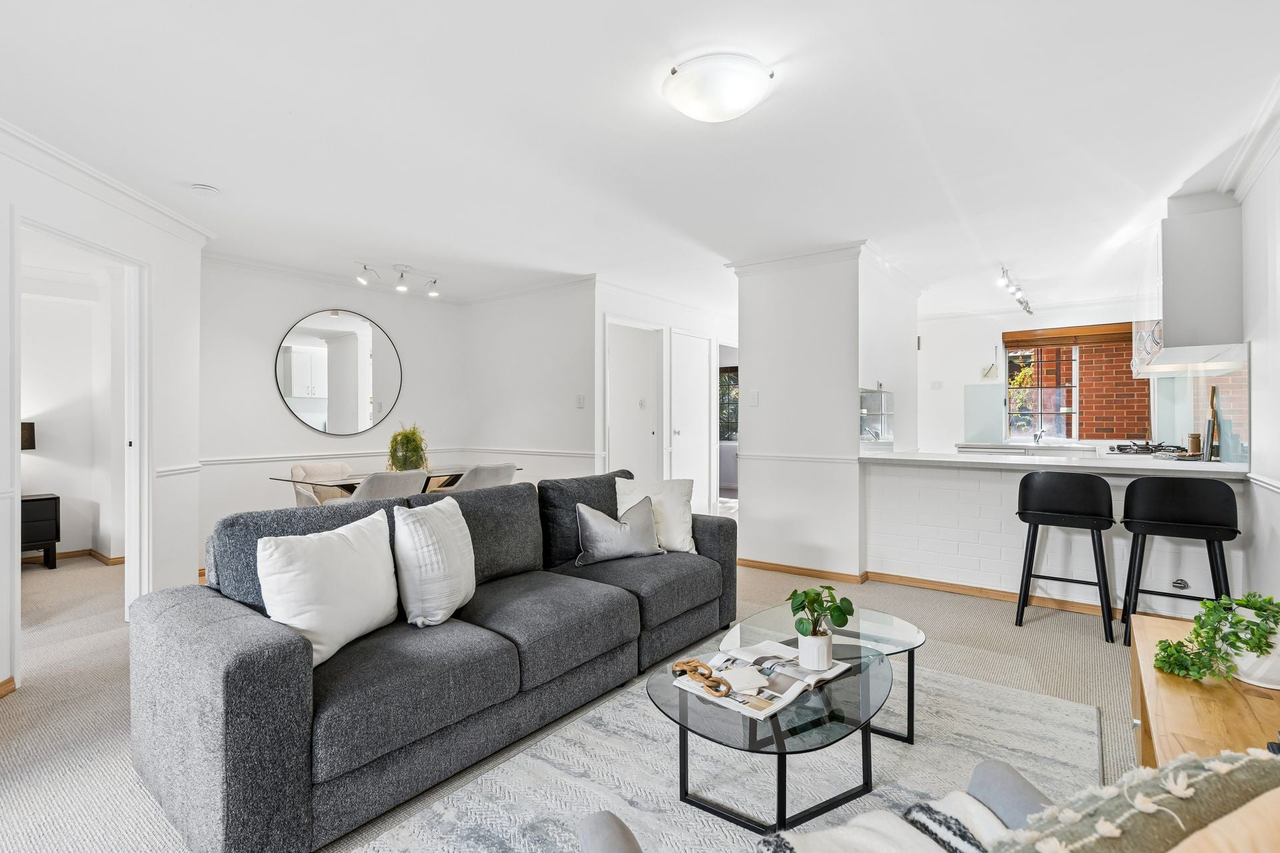
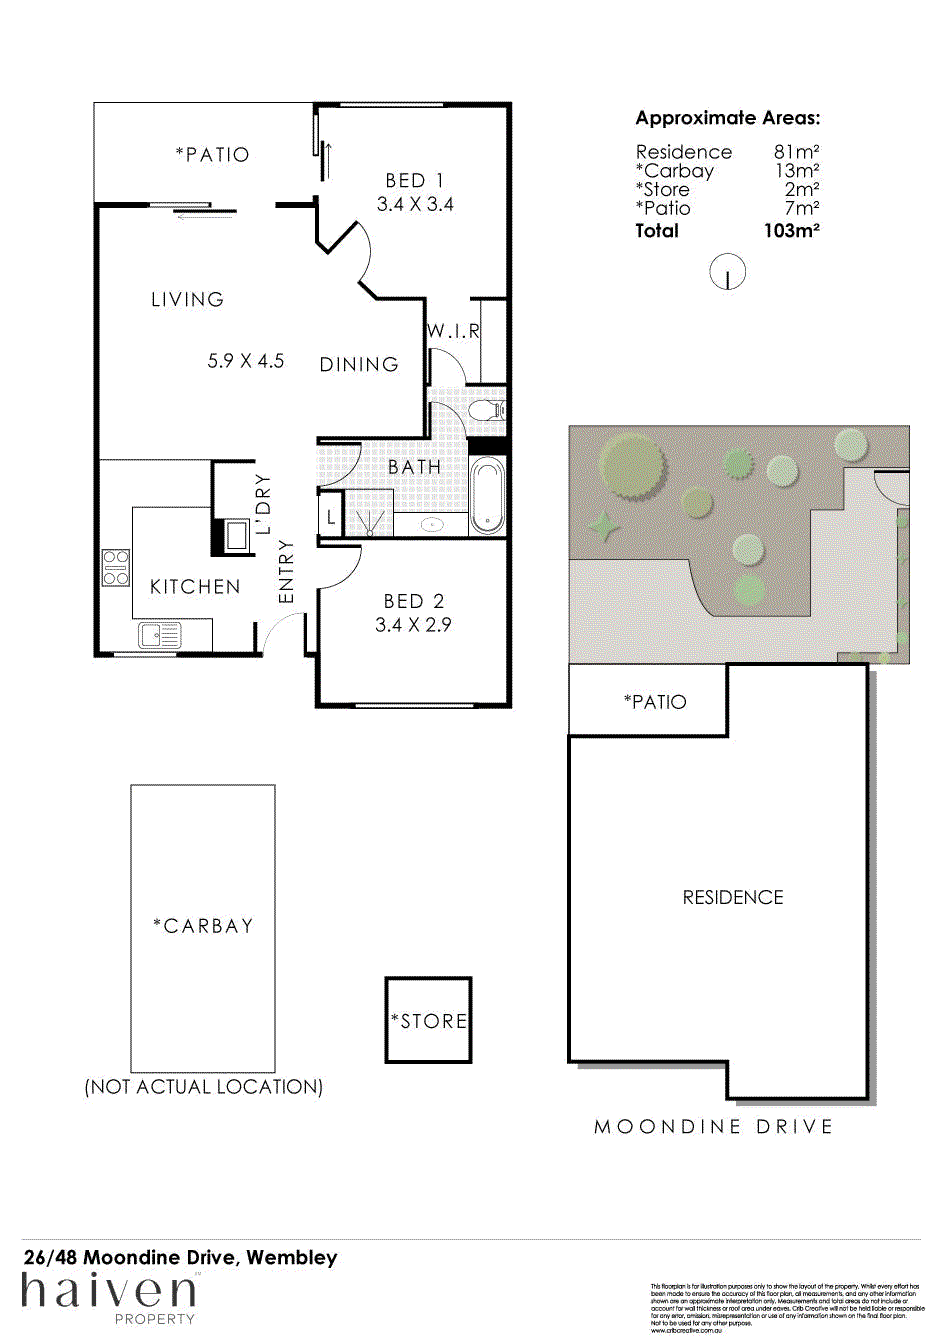
Perched quietly in the corner where peace and privacy reign supreme, this fully renovated ground floor gem is the kind of apartment buyers whisper about. Positioned at the end of a secure gated complex — and directly opposite the leafy serenity of Moondine Park — it delivers lifestyle with a capital “L” (for lakeside, of course). Inside, open plan living flows seamlessly to your own tranquil courtyard, setting the scene for relaxed entertaining or a cheeky evening vino. Add in your own laundry, storeroom and parking bay and suddenly all those “must haves” are effortlessly ticked off. And when the day’s done? A refreshing dip in the complex pool might just become your new favourite routine! THE HOME 2 bedroom 1 bathroom Kitchen Dining / living Laundry 1 wc Built approximately 1993 FEATURES An enviable ground level and end position in the complex, tucked right into the corner for peace and privacy Stylishly renovated throughout Feature leadlight entry door Freshly painted New carpets in both bedrooms and the open plan living and dining area Tiled and functional kitchen with stylish light fittings, overhead and under bench storage cupboard storage, a breakfast bar, glass splashbacks, a Dishlex dishwasher and 900mm wide integrated range hood and stainless steel IAG five burner gas cooktop/under bench oven appliances European style laundry, with ample power points, a wash trough and under bench storage, integrated into the floor plan Light, bright and generous front second bedroom with a remote controlled Lucci ceiling fan and ample power points Linen press Huge rear main bedroom suite with a remote Lucci fan and a walk through wardrobe, leading into a separate wc and a sleek white semi ensuite bathroom with a shower, a separate bathtub, a powder vanity and under bench storage Comfortable open plan living and dining area with a Daikin split system air conditioner, a gas bayonet for heating and feature modern lighting Manual security window roller shutters, for peace of mind Feature ceiling cornices Feature skirting boards Front security door External power points Gas hot water system OUTSIDE FEATURES Spacious and paved rear courtyard with a delightful covered alfresco entertaining area, a lovely eastern aspect that takes in the morning sun, a low maintenance reticulated citrus garden and a clothesline/drying space Direct courtyard access from both the living area and main bedroom COMPLEX FEATURES Common central swimming pool with protective shade sails and a poolside courtyard for residents and their guests to relax in Gated side access from your own courtyard, out to the common drying area with multiple clotheslines in case the extra hanging space is required PARKING Pitched single carport, metres from your front door and securely nestled behind a remote controlled driveway access gate Separate pin code pedestrian gate for further easy and secure access into the complex On site visitor parking bays Additional parking options across the road, alongside Moondine Park Lock up storeroom LOCATION The secure “Parkside” complex will have you living across the road from beautiful Moondine Park and the chirping birdlife of picturesque Herdsman Lake where every day feels like a retreat into nature – all while enjoying the ease of gated lock up and leave living. Lakeside walking trails and fantastic fresh food at The Herdsman are only strolling distance away, as are bus stops, local cafes and restaurants and even the Herdsman Lake Tavern. Glendalough Train Station and the freeway are also nearby, along with the local shopping village, top public and private schools, the coast, gorgeous Lake Monger, our vibrant Perth CBD and so much more. Now, this is what you call a lifestyle location like no other. TITLE DETAILS Lot 26 on Strata Plan 24719 Volume 1967 Folio 226 STRATA INFORMATION Exclusive use car bay, storeroom & courtyard 81 sq. metres internally 43 apartments to the complex ESTIMATED RENTAL RETURN $650 - $690 per week OUTGOINGS City of Stirling: $1,696.28 / annum 25/26 Water Corporation: $1,182.36 / annum 25/26 Strata Levy: $766.51 / quarter Reserve Levy: $157.50 / quarter Total Strata Levies: $924.01 / quarter Disclaimer: Whilst every care has been taken in the preparation of the marketing for this property, accuracy cannot be guaranteed. Prospective buyers should make their own enquiries to satisfy themselves on all pertinent matters. Details herein do not constitute any representation by the Seller or the Seller’s Agent and are expressly excluded from any contract.
Property history
A breakdown of how regularly this property entered and exited the market for sale or lease.
SOLD WITH EMILY GARDEN
$741,000
$610 PER WEEK
$550 PER WEEK
$390 PER WEEK
-
$400
$465
$465 PER WEEK
$195,000
$168,000
Median unit price trends
Comparing the price trend of units in Wembley against the state of Western Australia over the last 4 years. Source: Cotality
Comparable properties
See what similar properties in the area are selling and listed for.


Market activity
A snapshot of how quickly properties are selling in the area and how many are currently available.

9 Days
House median days on market
7 Days
Unit median days on market

272 Properties
Sold in last 12 months

45 Properties
Available in the last month
Wembley residents
Key characteristics of the residents in the area, view the full breakdown of the suburb here.

Under 18
Is the most common age range

Renters
Most common occupant type

Singles
Most common household profile

Professionals
Most common occupation

Apartments
Most common property type

Nearby education
Schooling and educational options in the area, for all ages.
Bold Park Community School
K - Yr 12
Independent
Lake Monger Primary School
K - Yr 6
Government
Wembley Primary School
K - Yr 6
Government
Get a wider view
Widen your research to learn about the suburb, council or state that this property belongs to.
Wembley
View the suburb data
Stirling
View the council data
Western Australia
Get a view of the whole state
Explore surrounding suburbs
Learn about neighbouring suburbs to see if they are better suited to your budget or lifestyle.
Median House: $2,345,708
Median Unit: $794,913
Median House: $2,482,104
Median Unit: $1,233,971
Median House: $1,246,566
Median Unit: $591,554
Median House: $1,618,728
Median Unit: N/A
Median House: $2,445,100
Median Unit: $835,623
Median House: $1,785,217
Median Unit: $887,215
Median House: $1,773,319
Median Unit: $880,834
Median House: $2,356,811
Median Unit: $919,510
Median House: $2,149,106
Median Unit: $734,982
Frequently asked questions
26 48 Moondine Drive is a Apartment built in 1993 in Wembley, Western Australia. Review photos and floor plans for more detail on the construction and condition of the property.
The property at 26 48 Moondine Drive includes 2 bedrooms, 1 bathroom and parking for 1 car.
26 48 Moondine Drive in Wembley has a land size of approximately 81 square metres and an internal floor area of around 81 square metres.
26 48 Moondine Drive in Wembley, Western Australia, is close to local schools such as Bold Park Community School, Lake Monger Primary School, Wembley Primary School and Bold Park Community School
As of 4/1/2026, the property at 26 48 Moondine Drive is not available in our data at this time.
