16 Wrasse Corner, Yanchep WA 6035


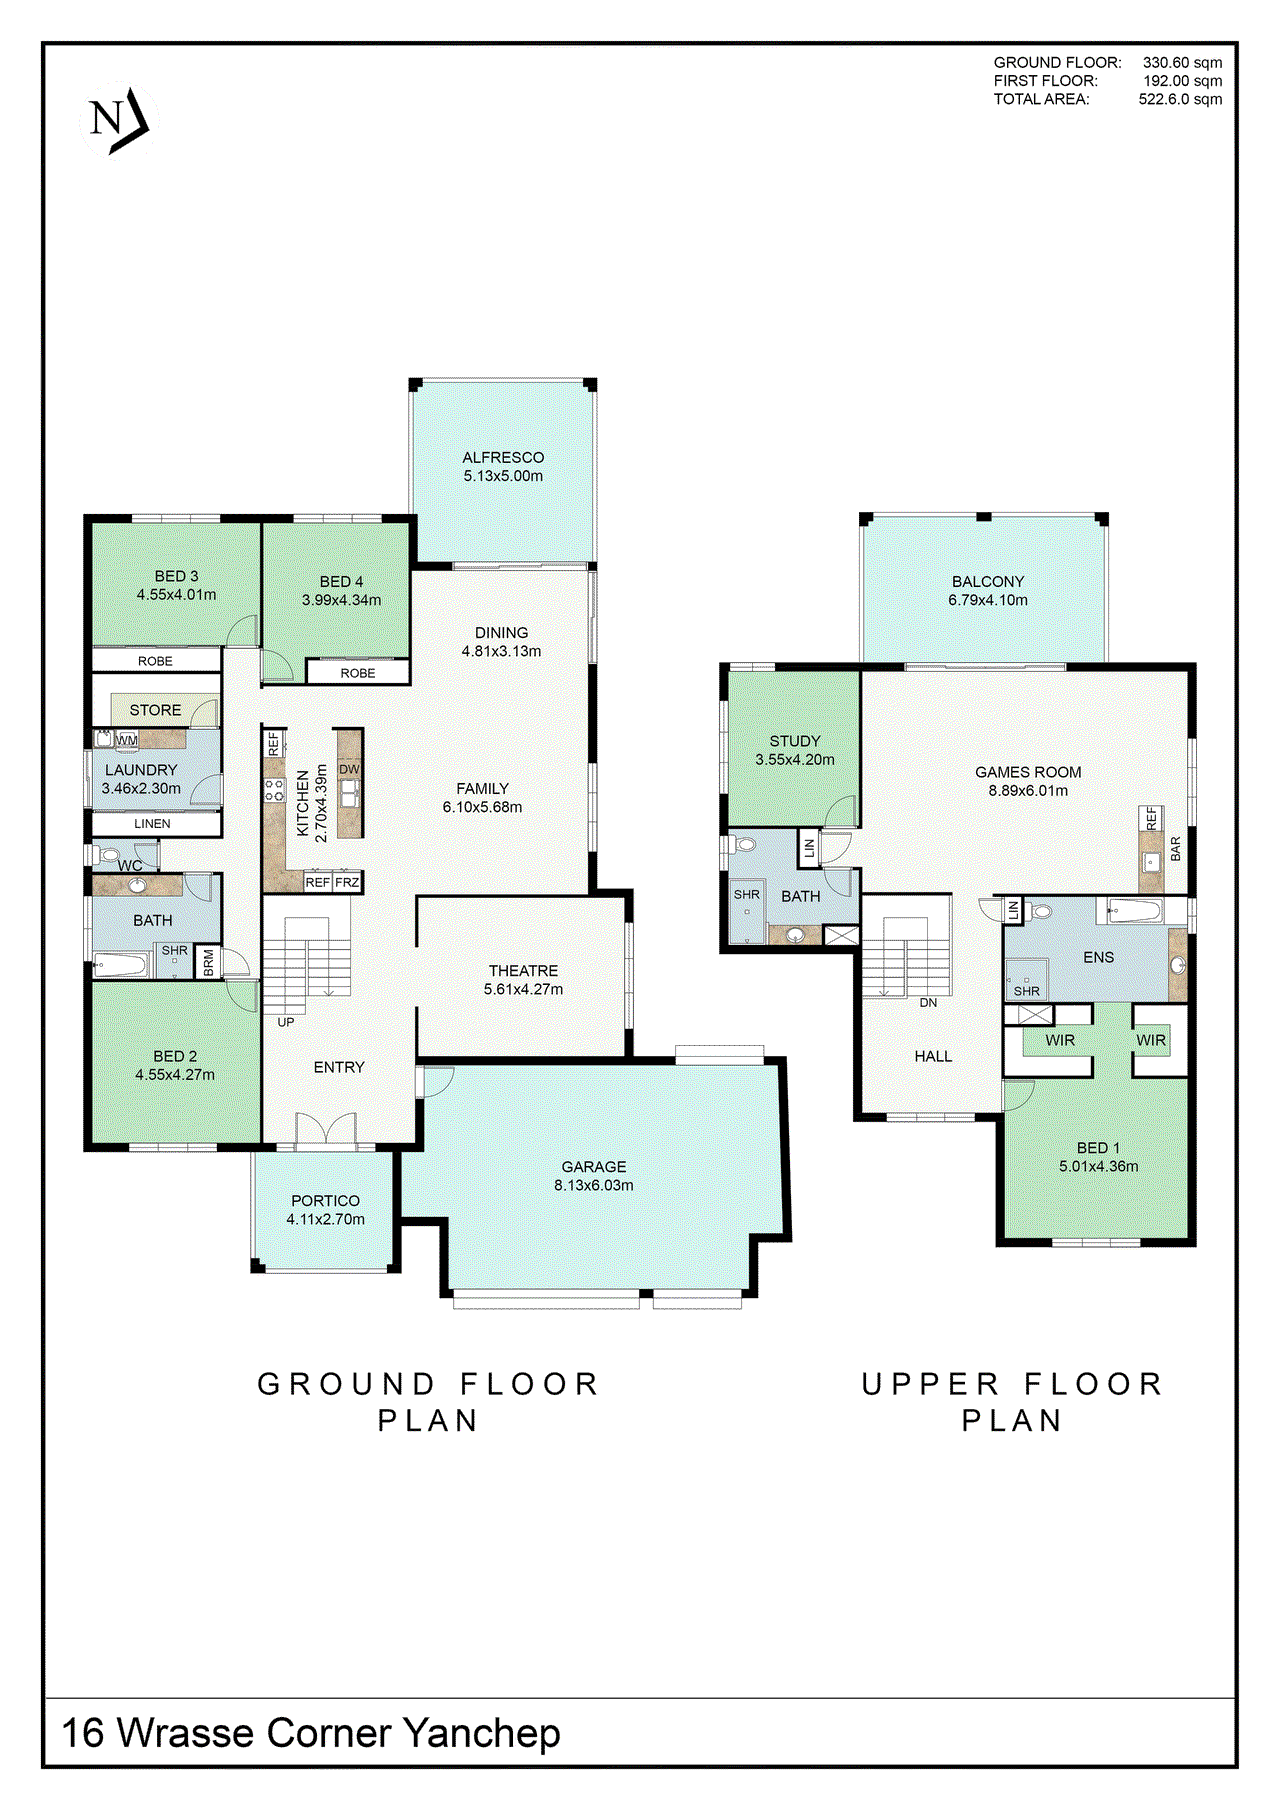
View floor plan
Review the contract of sale using AI
OFFERS
16 Wrasse Corner, Yanchep, WA 6035
5
3
3
707m²
522m²
•
house - house: one storey / lowset

Property Description
Listed on 25 Aug 2026
******* Cash and Finance Offers Only ******* This property is currently UNDER OFFER subject to the sale of another property. Acceptance of any other offer will be subject to the issue of a 2 business notice to the existing buyer. Welcome to 16 Wrasse Corner, where impressive scale, luxurious finishes and an enviable coastal position come together to create an extraordinary family home. Situated in the highly sought-after beachside Ocean Lagoon Estate, this magnificent contemporary residence was built in 2011 and occupies an impressive 707sqm block, perfectly positioned just one street back from the oceanfront with sweeping ocean views from the rear. Offering approximately 522sqm, 330 sqm on the Ground floor and 192 sqm Upper level, this substantial architecturally designed home has been configured for families who appreciate space, quality and the very best of coastal living. From the moment you step inside, the scale of the home is immediately apparent. Quality fixtures and fittings feature throughout, with an abundance of living space providing room for everyone to spread out, entertain and relax. At the heart of the home is the spectacular open-plan living area, centred around a gorgeous designer kitchen overlooking the spacious family and meals area. Stone benchtops, soft-close drawers, an induction cooktop, 900mm oven combine style with functionality. Large bi-fold doors open the living area seamlessly to the expansive alfresco, where the focus shifts outdoors to the sparkling swimming pool — creating the perfect setting for summer entertaining, family gatherings and relaxed afternoons by the pool. Huge alfresco under the main roof and a patio with electric louvres a great addition for those BBQs Space for the whole family and extended family! With five generous bedrooms and three modern bathrooms, this home offers an exceptional amount of accommodation. The enormous master suite is a true retreat, complete with a huge ensuite and his-and-her robes. The four remaining bedrooms are all generously proportioned, with each offering the space expected in a home of this calibre. A separate theatre room with recessed ceilings provides the perfect escape for movie nights, while the enormous upstairs living area with bar offers yet another space for the family to come together. And then there is the upstairs balcony a room with a view! . With expansive ocean vistas, this is somewhere you can sit back, enjoy a morning coffee or evening drink and watch the ever changing colours of the coastline. The upstairs living area also features a built-in kitchenette, making this level incredibly versatile for teenagers, guests, extended family or simply having a second entertaining zone. Designed & planned for coastal family living The attention to detail continues throughout, with solid Marri flooring to the staircase and upper living area, white shutter window treatments and full-height tiling to all bathrooms. The huge laundry is exceptionally practical, featuring built-in shelving, a walk-in storeroom and a laundry chute. Outside, the home continues to impress with a triple garage, including a store recess, plus rear access to the garden via a side gate or via the rear roller door in the garage, allowing room to pull a vehicle through. Additional features include: Approx. 522sqm of living space Huge 707sqm block Built in 2011 Beachside Ocean Lagoon Estate Sweeping ocean views Five large bedrooms Three modern bathrooms Huge master bedroom with ensuite and his-and-her robes Four king-sized minor bedrooms Separate theatre room with recessed ceilings Huge upstairs living area Built-in kitchenette/bar upstairs Large ocean-view balcony Designer kitchen Stone benchtops Soft-close kitchen drawers Induction cooktop 900mm oven Dishwasher Bi-fold doors opening to balcony upstairs and alfresco ground floor Large alfresco entertaining area Swimming pool with heater and solar pool blanket Solid Marri flooring to staircase and upper living Full-height tiling to bathrooms Huge laundry with built-in shelving Walk-in laundry storeroom Laundry chute White plantation shutters Triple garage with store recess Patio with Electric louvred roof Rear access to garden from Garage and a side gate 56 Solar panels on roof and 8KW Inverter Solar hot water system Daikin 20kw ducted reverse-cycle air conditioning (3 Phase) Installed 2026 Secure Safe Ground floor - House 229.6sqm - Portico 13.1 sqm - Garage 62.5 sqm - Alfresco 25.4 sqm Total 330.6 sqm Upper floor - House 164.2 sqm - Balcony 27.8 sqm Total 192 sqm Total combined = 522.6 sqm The ultimate coastal lifestyle and the location is every bit as impressive as the home itself. Enjoy easy access to the local school, Yanchep Central Shopping Centre, Yanchep Golf Course, Yanchep National Park and Two Rocks Marina, while the spectacular coastline and ocean are right on your doorstep. This is a home that truly embraces the Australian coastal lifestyle — generous spaces, ocean views, poolside entertaining and room for the entire family. If you've been searching for a substantial luxury coastal home where space, lifestyle and ocean views come together, 16 Wrasse Corner deserves your immediate attention. This isn't simply a home near the ocean. This is coastal living at its finest. If you would like to view please contact Jayne 0416 377 345 or make an offer http://bit.ly/4044KcM To the fullest extent permitted by law, the agent has exercised skill, due care, and diligence in compiling this advertisement, based on all information obtainable at the time of preparation. Should any aspect of the information provided have, or potentially have, an impact on your decision to purchase this property, prospective buyers are strongly encouraged to conduct their own independent enquiries to verify its accuracy before submitting an offer. Please note, under Western Australian legislation, there is no statutory cooling-off period when purchasing a residential property.
Property history
A breakdown of how regularly this property entered and exited the market for sale or lease.
OFFERS
$725,000
$650.00 PER WEEK
Median house price trends
Comparing the price trend of houses in Yanchep against the state of Western Australia over the last 4 years. Source: Cotality
Comparable properties
See what similar properties in the area are selling and listed for.


Market activity
A snapshot of how quickly properties are selling in the area and how many are currently available.

12 Days
House median days on market
N/A
Unit median days on market

345 Properties
Sold in last 12 months

102 Properties
Available in the last month
Yanchep residents
Key characteristics of the residents in the area, view the full breakdown of the suburb here.

Under 18
Is the most common age range

Mortgaged Owners
Most common occupant type

Families
Most common household profile

Technicians and Trades Workers
Most common occupation

Detached Houses
Most common property type

Nearby education
Schooling and educational options in the area, for all ages.
Yanchep Beach Primary School
K - Yr 6
Government
Yanchep Lagoon Primary School
K - Yr 6
Government
Yanchep Rise Primary School
K - Yr 6
Government
Get a wider view
Widen your research to learn about the suburb, council or state that this property belongs to.
Yanchep
View the suburb data
Wanneroo
View the council data
Western Australia
Get a view of the whole state
Explore surrounding suburbs
Learn about neighbouring suburbs to see if they are better suited to your budget or lifestyle.
Median House: $2,467,428
Median Unit: $837,263
Median House: $901,706
Median Unit: $823,816
Median House: $1,193,081
Median Unit: $216,541
Median House: $2,109,749
Median Unit: $845,206
Median House: $2,147,416
Median Unit: $850,992
Median House: $861,060
Median Unit: $915,203
Frequently asked questions
16 Wrasse Corner is a House built in 2011 in Yanchep, Western Australia. Review photos and floor plans for more detail on the construction and condition of the property.
The property at 16 Wrasse Corner includes 5 bedrooms, 3 bathrooms and parking for 3 cars.
16 Wrasse Corner in Yanchep has a land size of approximately 707 square metres and an internal floor area of around 522 square metres.
16 Wrasse Corner in Yanchep, Western Australia, is close to local schools such as Yanchep Beach Primary School, Yanchep Lagoon Primary School, Yanchep Rise Primary School and Yanchep Secondary College
As of 8/1/2026, the property at 16 Wrasse Corner is not available in our data at this time.