122 Attfield Road, York WA 6302


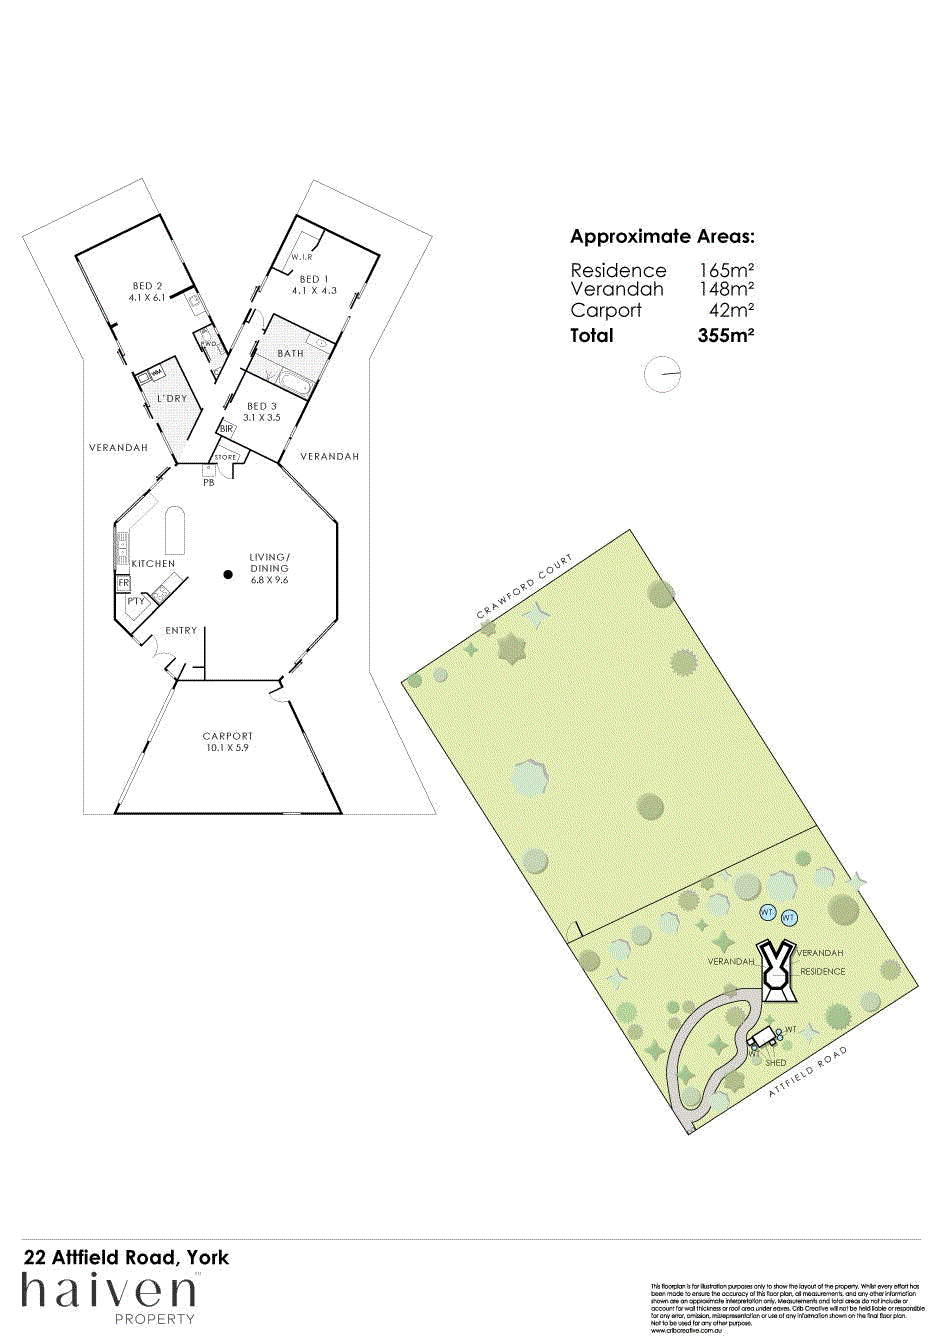
View floor plan
Review the contract of sale using AI
Offers in the $700,000s
122 Attfield Road, York, WA 6302
3
1
2
3.3m²
165m²
•
house - house

Property Description
Listed on 22 Apr 2026
Set on a generous elevated parcel of land, this property offers an outstanding opportunity to keep the current home with the option subdivide the remaining land into 1-acre lots (subject to approvals). Boasting dual sealed road frontages, both power and town water already connected to the house, this is a rare blend of lifestyle and future potential. The home itself is designed for comfortable, self-sufficient living, featuring solar power and substantial water storage. Inside, you’ll find a welcoming entry, modern kitchen, and an open-plan lounge and dining area that captures panoramic views out towards Mount Bakewell and flows seamlessly to the outdoor entertaining space. Accommodation includes three bedrooms, a central bathroom, laundry, and separate toilet. Additional features enhance the appeal, including air conditioning, a wood heater, double car port, workshop, and shed. Whether you’re looking to live, invest, or develop, this property offers space, flexibility, and exciting future possibilities. THE HOME 3 bedroom 1 bathroom Living / dining / kitchen Laundry 1 wc Built in 2003 (approx.) FEATURES Zoned R2.5 (residential class) Blank canvass ready for you to create your dream home. Spacious and tiled open plan living, dining and kitchen area with Tipi style raised ceiling, exposed wooden beams, space for a study nook or home office, split system air conditioning, and a wood heater fireplace. Functional kitchen, comprising of stainless streel double sinks, tiled splashbacks, a fridge & microwave recess, views out across the to the south eastern aspect of the property, a stainless-steel range hood and a stainless-steel oven and induction cook top Sliding doors flowing out to the rear veranda with views out to Mount Bakewell Generous main bedroom with a ceiling fan, split system air conditioning, custom built Walk in wardrobe and splendid views Large second bedroom with split system air conditioning, separate vanity, ceiling fan Sliding doors out to the front verandah with sweeping scenic views Bedroom 3 with built in storage, celling fan, sliding door access Tiled bathroom, a bathtub, large shower, vanity with plenty of under bench storage Separate WC Solar hot water system OUTSIDE FEATURES Elevated position providing stunning views across York Large 8 acre Block with subdivision potential (Subject to approvals) North west facing to the rear, featuring a brick paved verandah with glorious views out toward Mt Baker, generous sized shed, providing extra storage PARKING Double car port, with an abundance of additional parking space available on the property LOCATION A convenient location beckons, mere minutes away from the buzzing and vibrant York town Centre, the Avon terrace cafe Strip, not to forget the Imperial Homestead Hotel, offering excellent dining, York Motor museum, and Large IGA, Stroll to Avon Park or walk up to Mount Brown Look out for panoramic views, This is what country living with convenience is all about. TITLE DETAILS Lot 4 on Diagram D055679 Volume 1546 Folio 221 ESTIMATED RENTAL RETURN TBA OUTGOINGS Shire of York $3,088.00 / annum 25/26 Water Corporation: $1,062.84 / annum 25/26 Disclaimer: Whilst every care has been taken in the preparation of the marketing for this property, accuracy cannot be guaranteed. Prospective buyers should make their own enquiries to satisfy themselves on all pertinent matters. Details herein do not constitute any representation by the Seller or the Seller’s Agent and are expressly excluded from any contract.
Property history
A breakdown of how regularly this property entered and exited the market for sale or lease.
$390
SOLD WITH DAVID KEAY
$825,000
$470,000 OR NEAREST OFFER
$475,000
$475,000
$475,000
$495,000
-
Median house price trends
Comparing the price trend of houses in York against the state of Western Australia over the last 4 years. Source: Cotality
Comparable properties
See what similar properties in the area are selling and listed for.

Market activity
A snapshot of how quickly properties are selling in the area and how many are currently available.

25 Days
House median days on market
N/A
Unit median days on market

104 Properties
Sold in last 12 months

21 Properties
Available in the last month
York residents
Key characteristics of the residents in the area, view the full breakdown of the suburb here.

60+
Is the most common age range

Outright Owners
Most common occupant type

Couples
Most common household profile

Technicians and Trades Workers
Most common occupation

Detached Houses
Most common property type

Get a wider view
Widen your research to learn about the suburb, council or state that this property belongs to.
Explore surrounding suburbs
Learn about neighbouring suburbs to see if they are better suited to your budget or lifestyle.
Median House: $566,740
Median Unit: N/A
Median House: $688,262
Median Unit: N/A
Median House: $721,415
Median Unit: $216,189
Median House: $597,558
Median Unit: $133,155
Median House: $579,001
Median Unit: N/A
Frequently asked questions
122 Attfield Road is a House built in 2003 in York, Western Australia. Review photos and floor plans for more detail on the construction and condition of the property.
The property at 122 Attfield Road includes 3 bedrooms, 1 bathroom and parking for 2 cars.
122 Attfield Road in York has a land size of approximately 3.3 square metres and an internal floor area of around 165 square metres.
122 Attfield Road in York, Western Australia includes a range of local schools, shops, public transport options and community facilities that support day to day living.
As of 9/1/2026, the property at 122 Attfield Road is currently rented out.
