Lakeview Gardens 1 8 Ranken Place, Belconnen ACT 2617
View floor plan
Review the contract of sale using AI
$690,000+
Lakeview Gardens 1 8 Ranken Place, Belconnen, ACT 2617
3
2
1
0m²
0m²
•
unit

Property Description
Listed on 14 July 2026
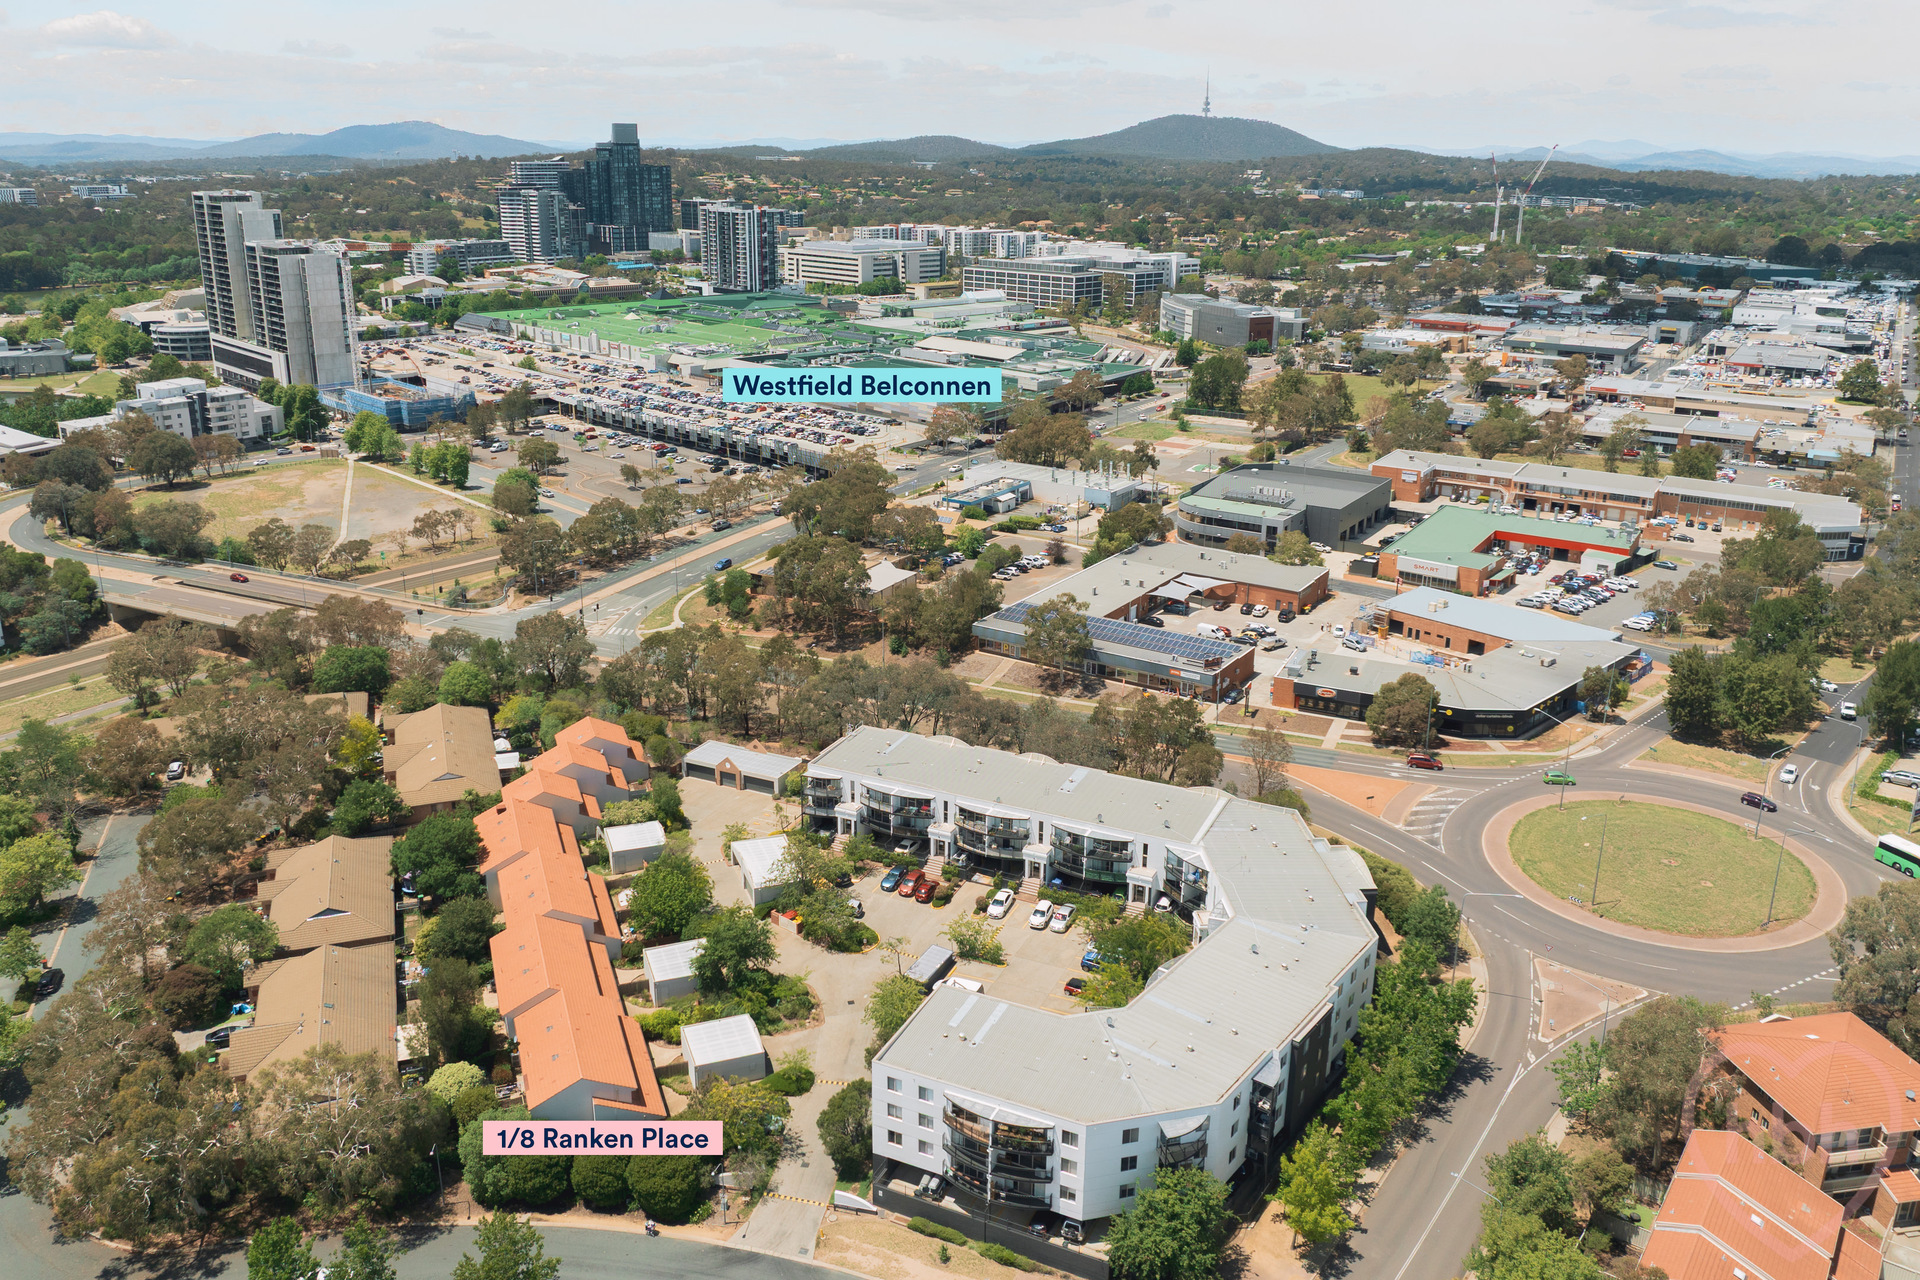
Whisper quiet, surrounded by green commons and bookended by private courtyard gardens, this peaceful three-bedder delivers a secluded embrace. Think the easy care of a villa, the spacious feel of a house, and a wonderful position, a short walk from the dynamic Belconnen precinct and all the restaurants and bars of Emu Bank. Arterial roads link you effortlessly to the inner north and the CBD, yet the home feels anchored within a decided feeling of remove, a lovely bushland tranquility.
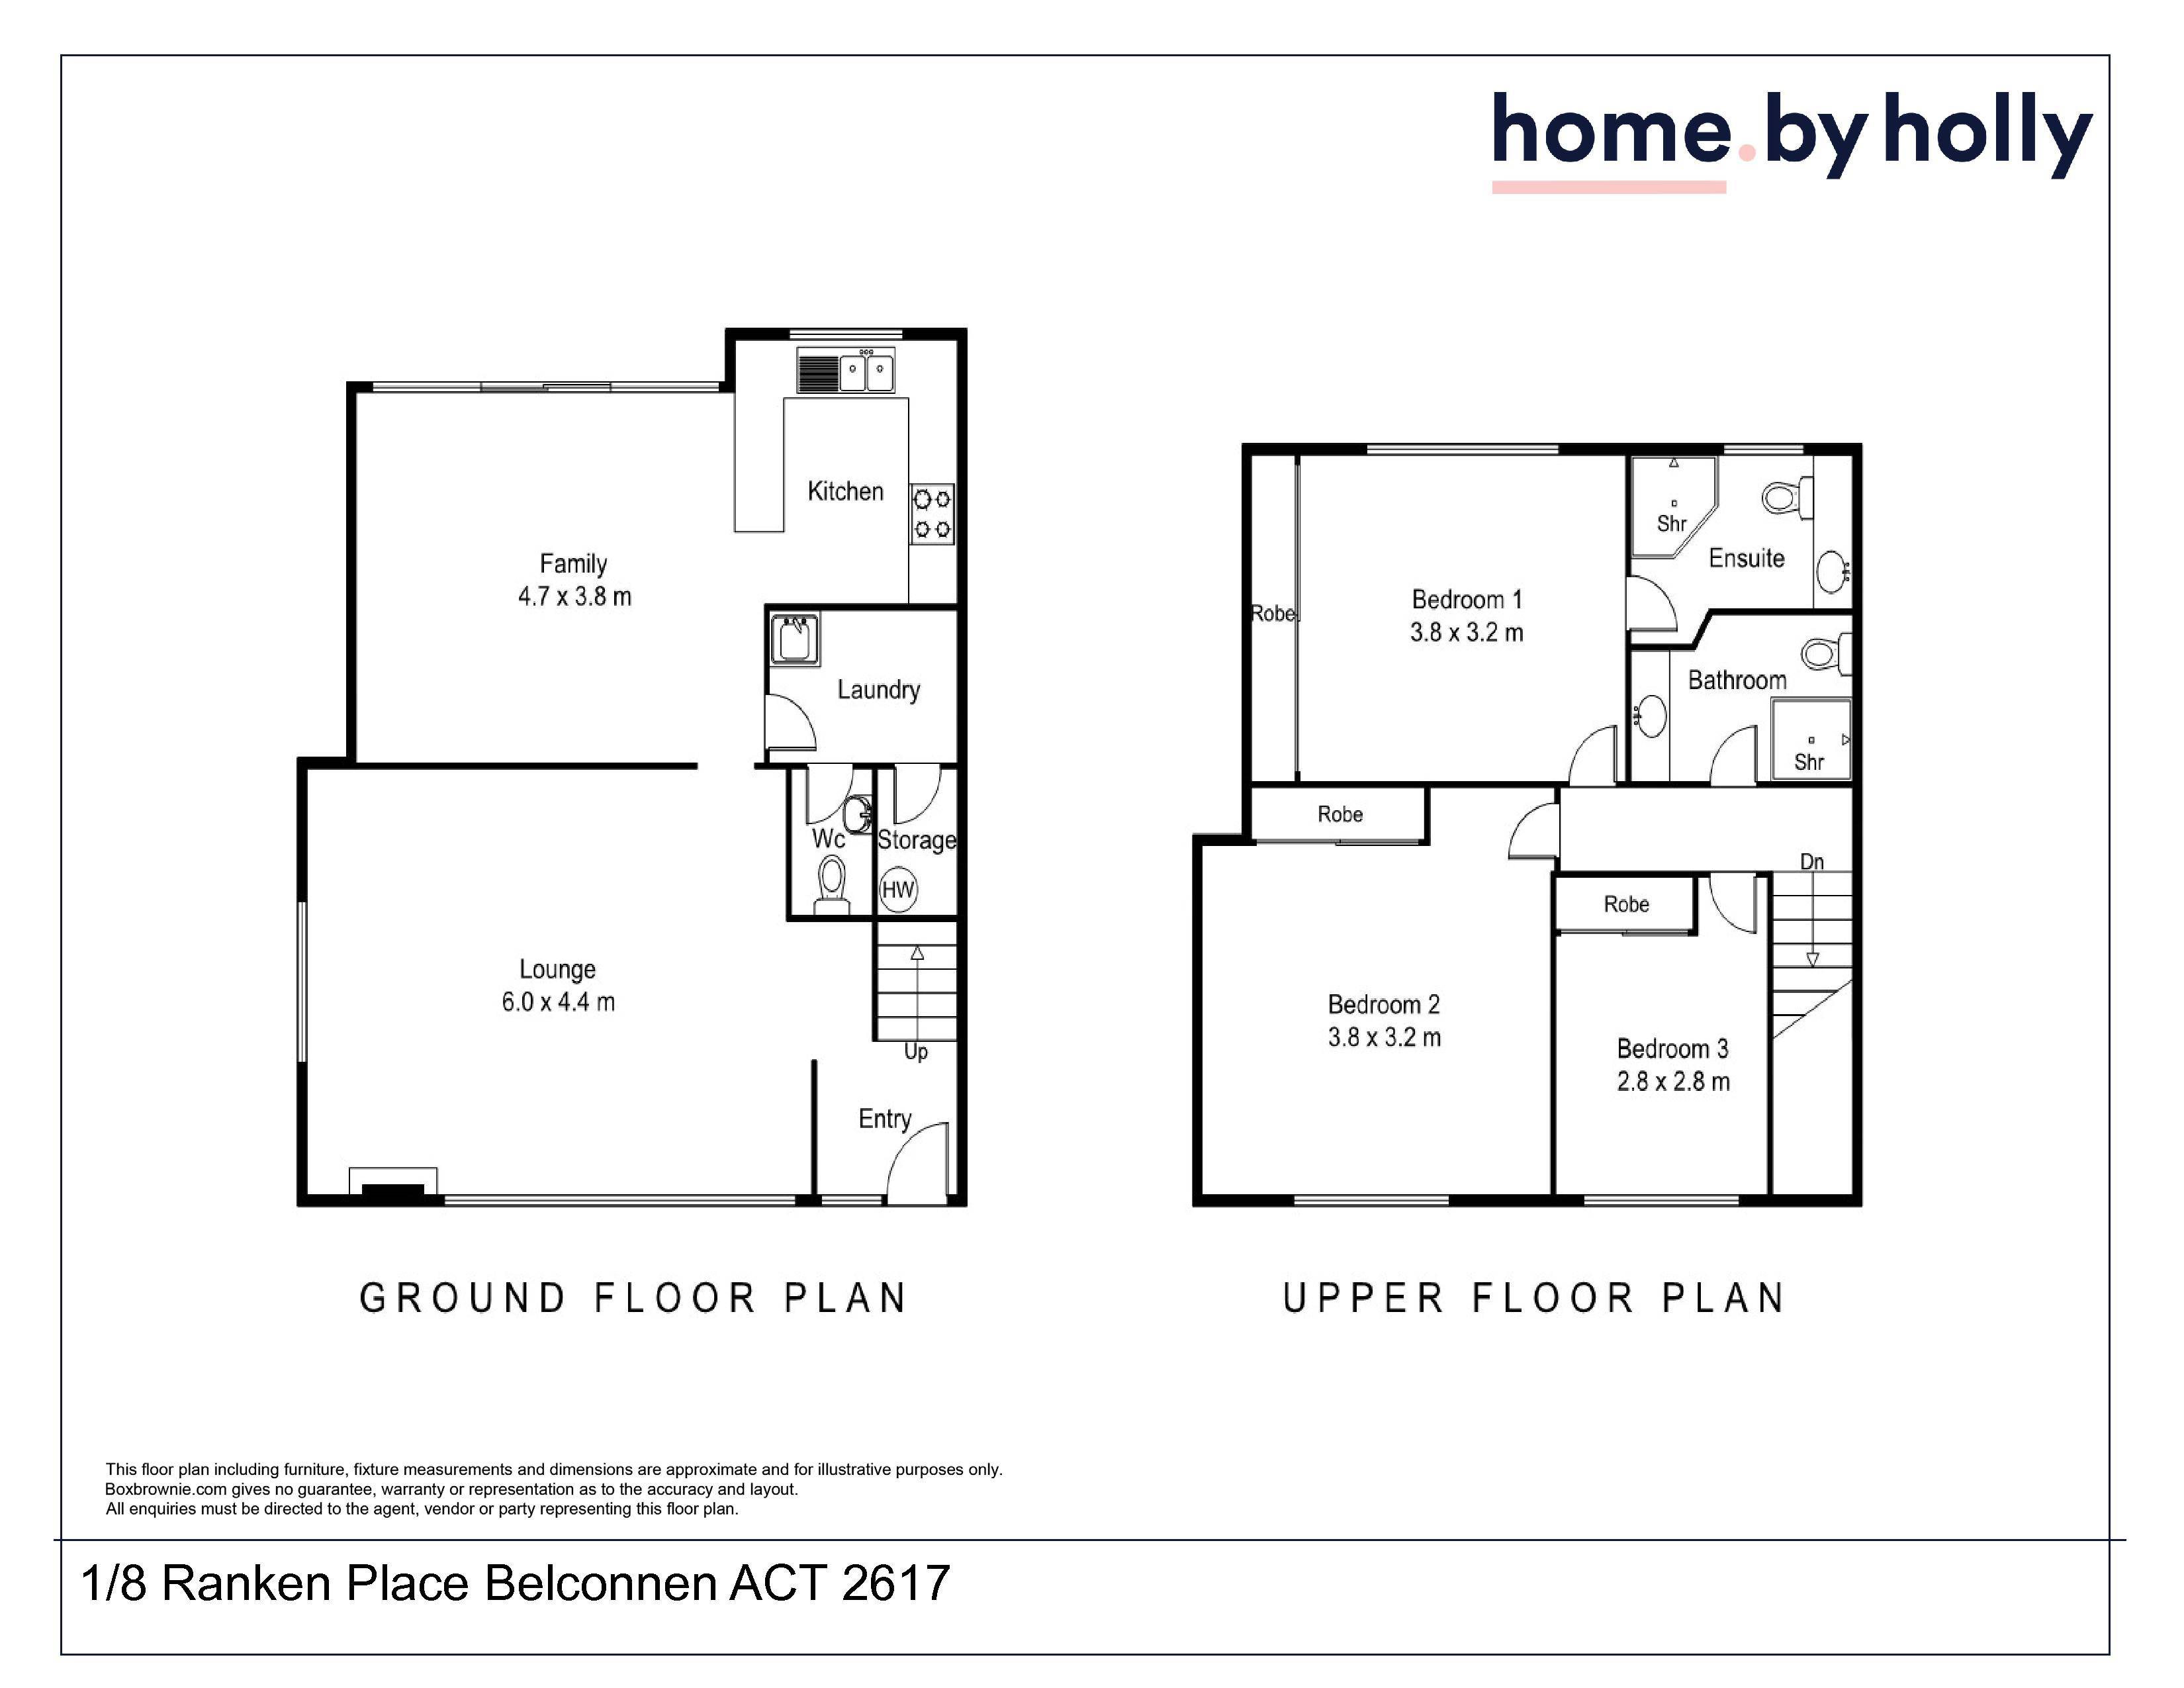
Resting within a quiet cul-de-sac, this effortless three-bedroom townhouse opens to both front and rear courtyards and is arrayed across two light-filled levels. Clever updates enhance the simple liveability of the home - renovated kitchen, modern storage, and RC split systems in every room to keep things temperate all year round.
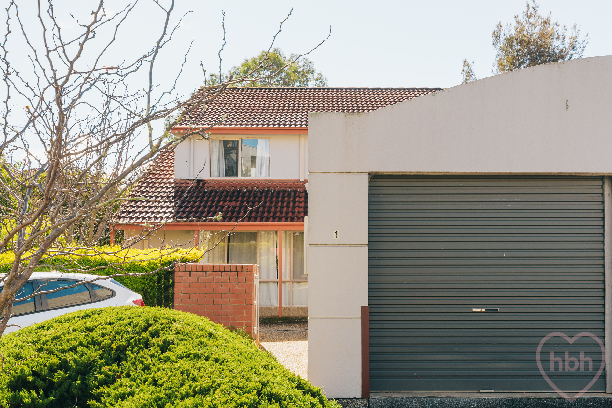
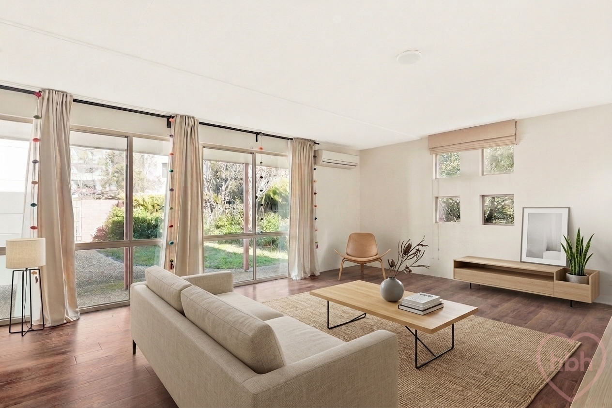
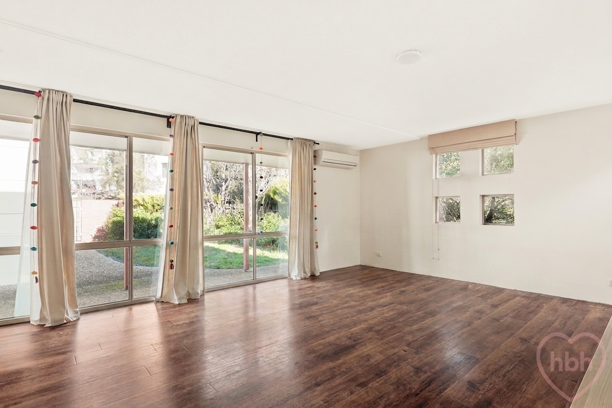
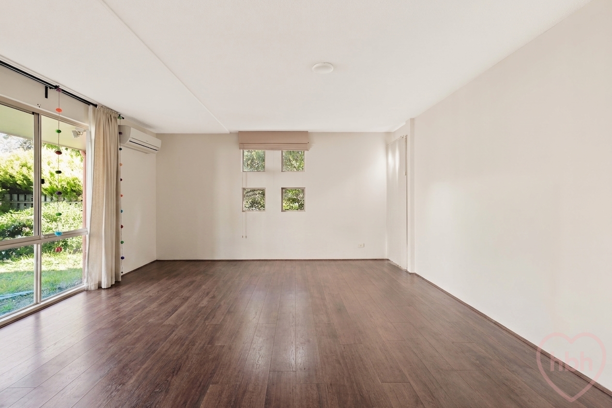
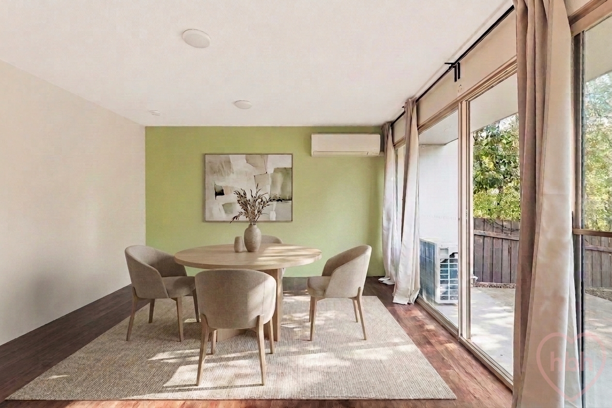
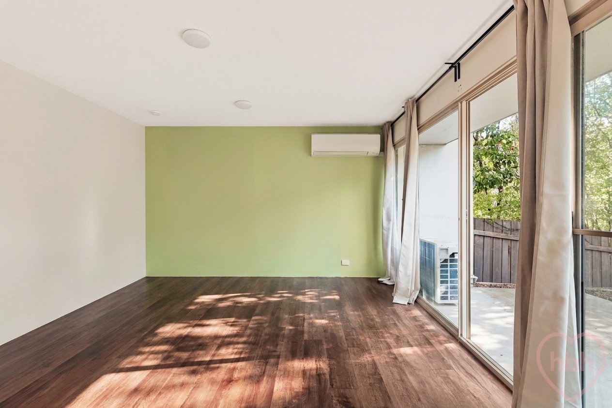
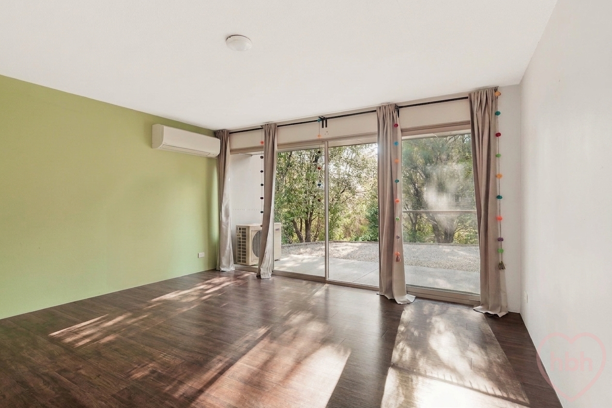
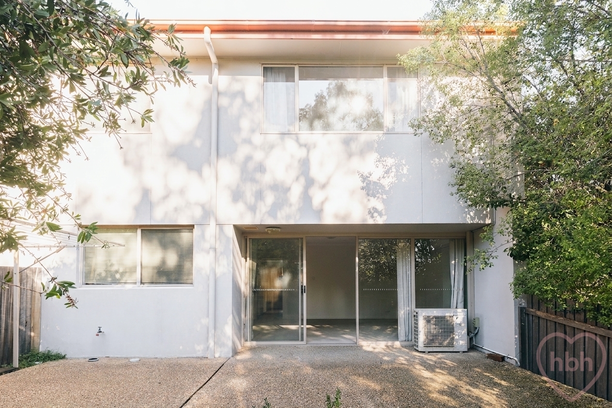
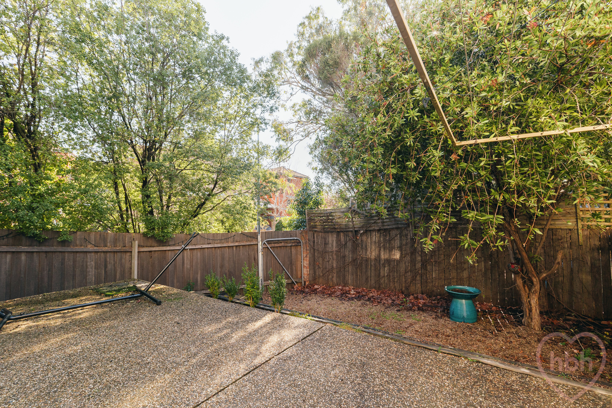
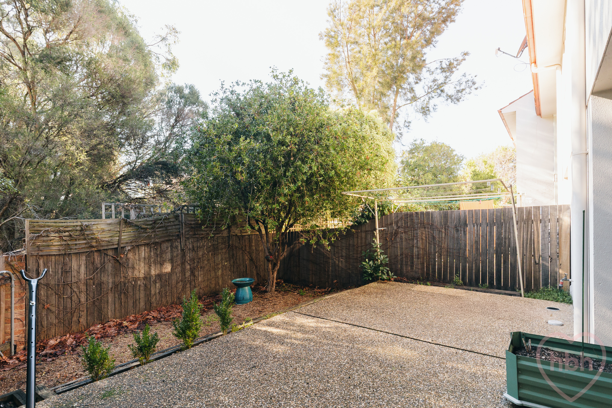
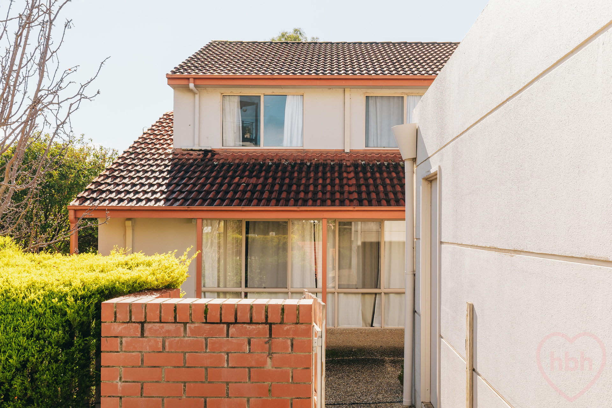
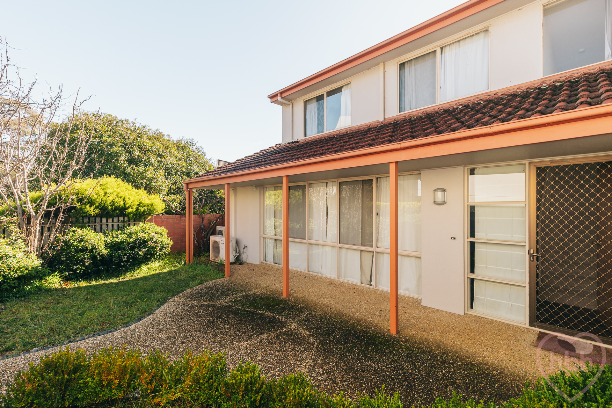
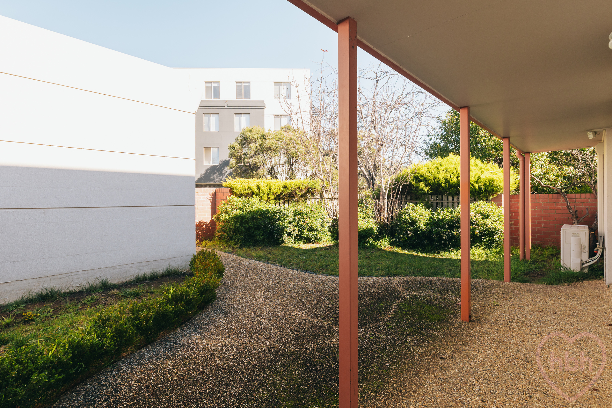
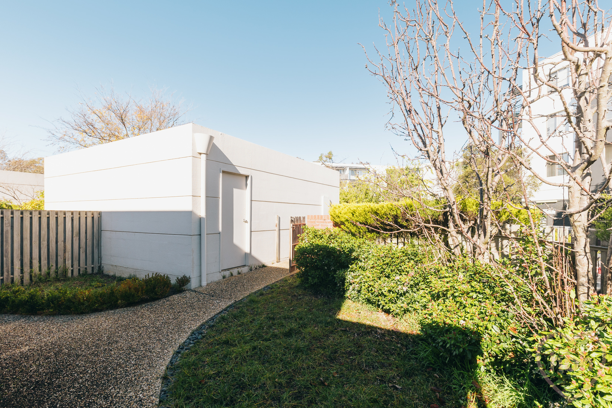
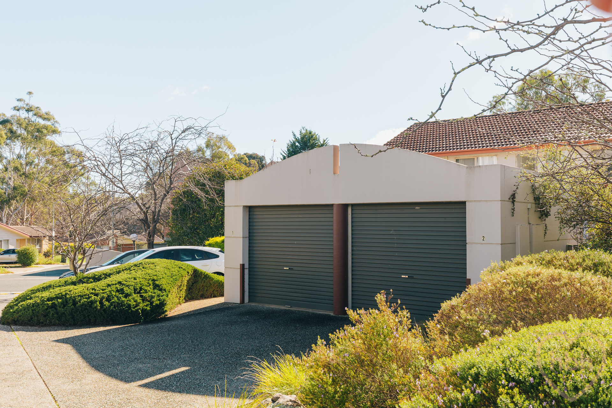
There is a single garage with an auto-door and direct access into the front courtyard, which feels private and sunny, greened by lawn and clipped hedging. Within easy-care timber laminate floors flow underfoot, and the large living arena draws in light via big windows that frame the secluded front courtyard. This sociable space flows easily into the kitchen combined dining area with its glass sliders that open wide to the rear garden. Here, an elevated terrace allows you to hang alfresco in the sunlight, and a garden gate gifts direct access onto the outside world and the inviting paths that link to parklands, lake, and shops.
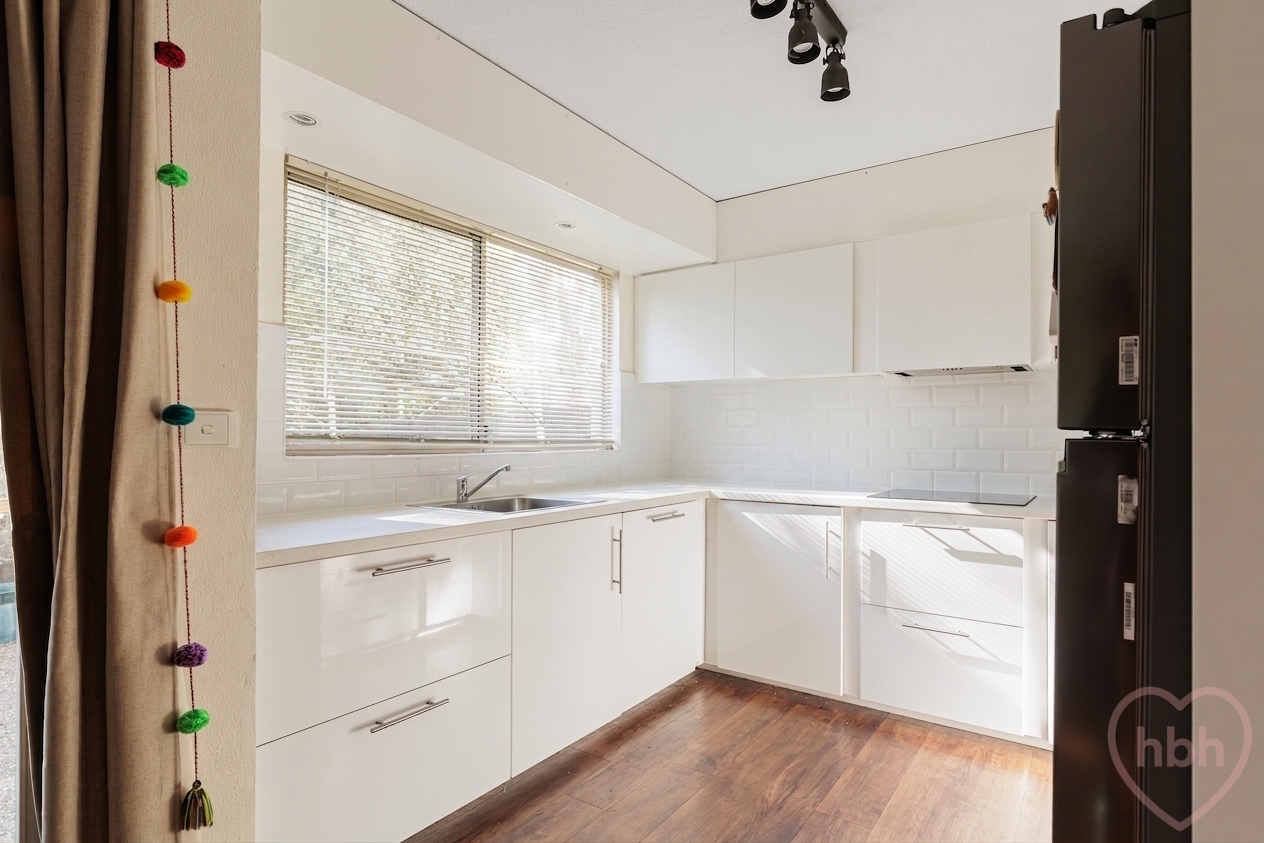
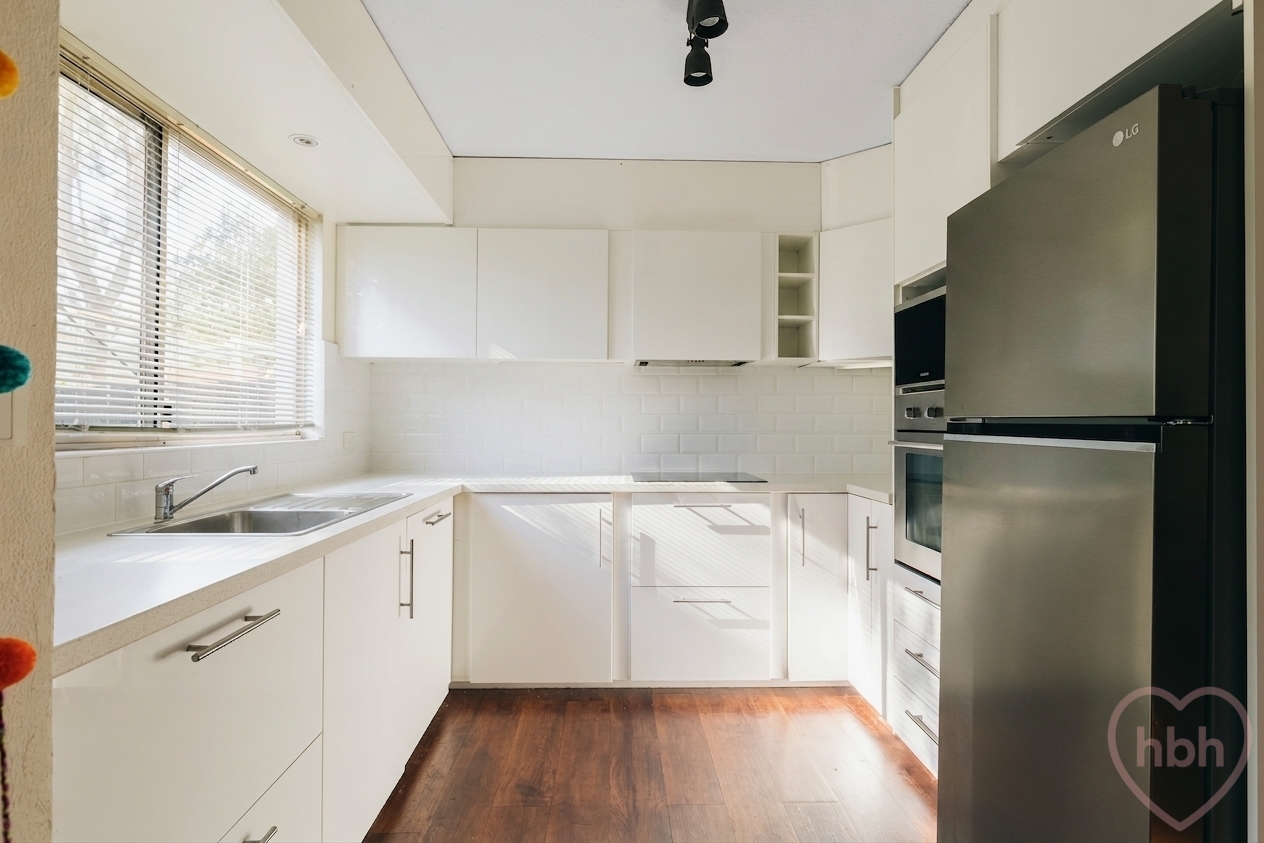
A study in minimalist white on white, the renovated kitchen delivers lots of seamless storage and quality all-electric appliances. Big windows above the sink frame the landscape, and there is lots of space for cooking up a storm…think gathering with friends, spilling to the outside, long lunches and dinners to linger over on warm summer evenings.
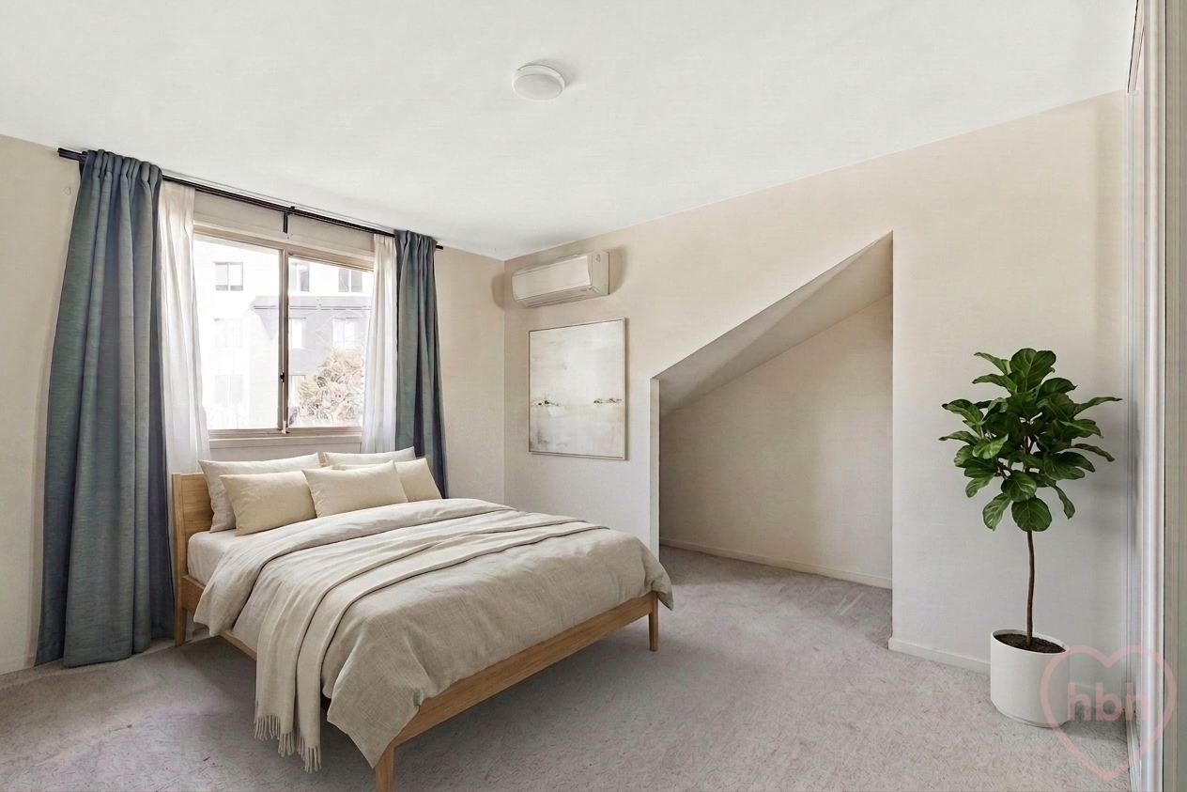
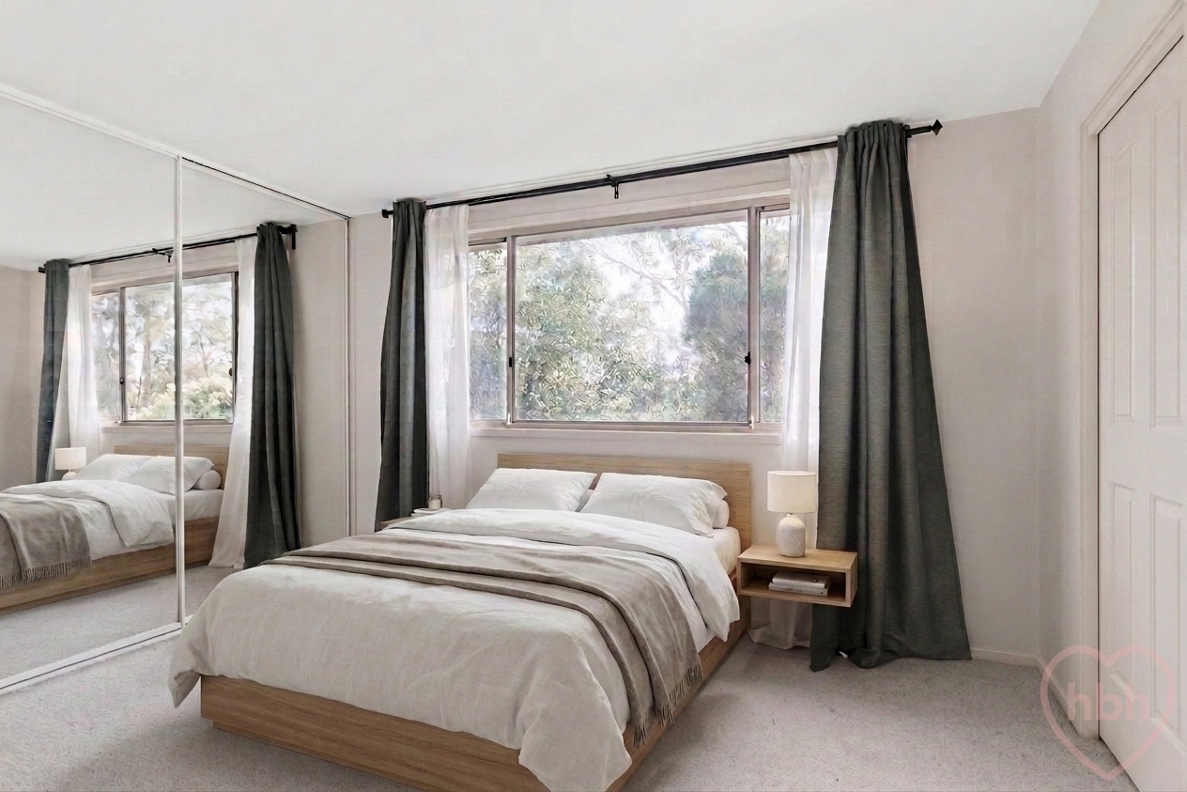
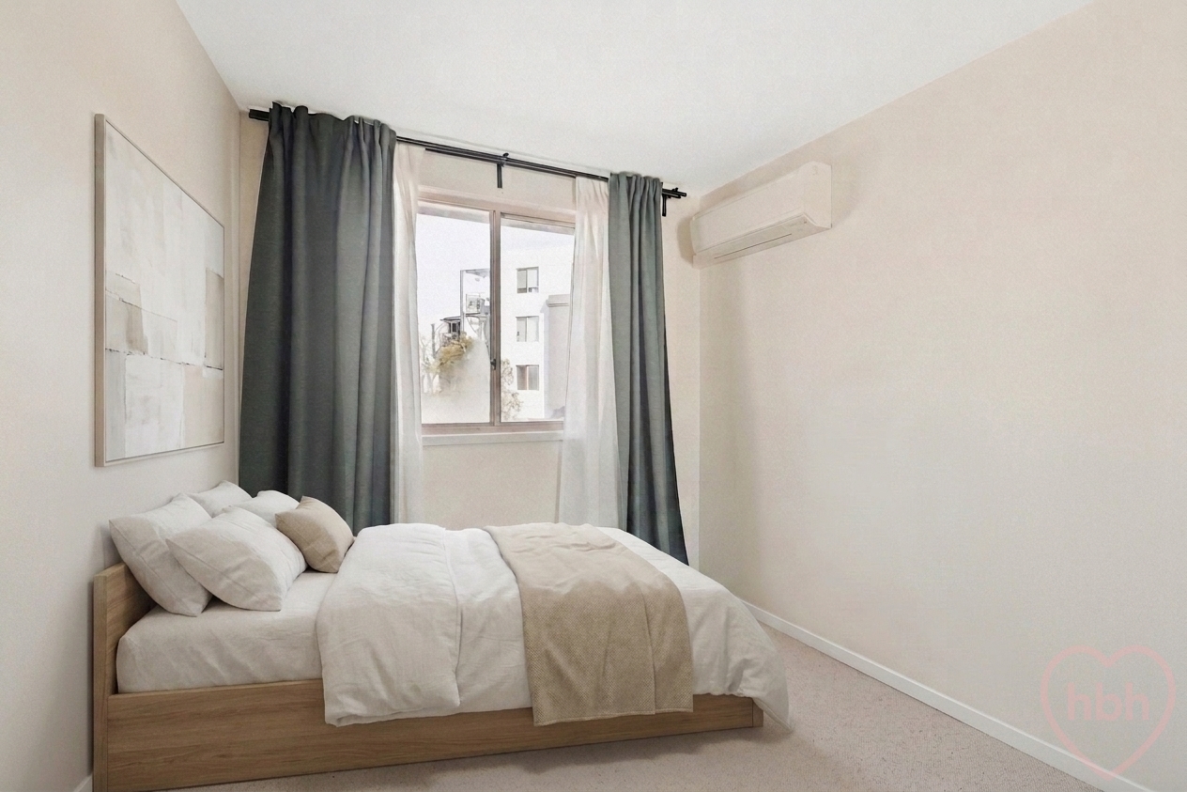
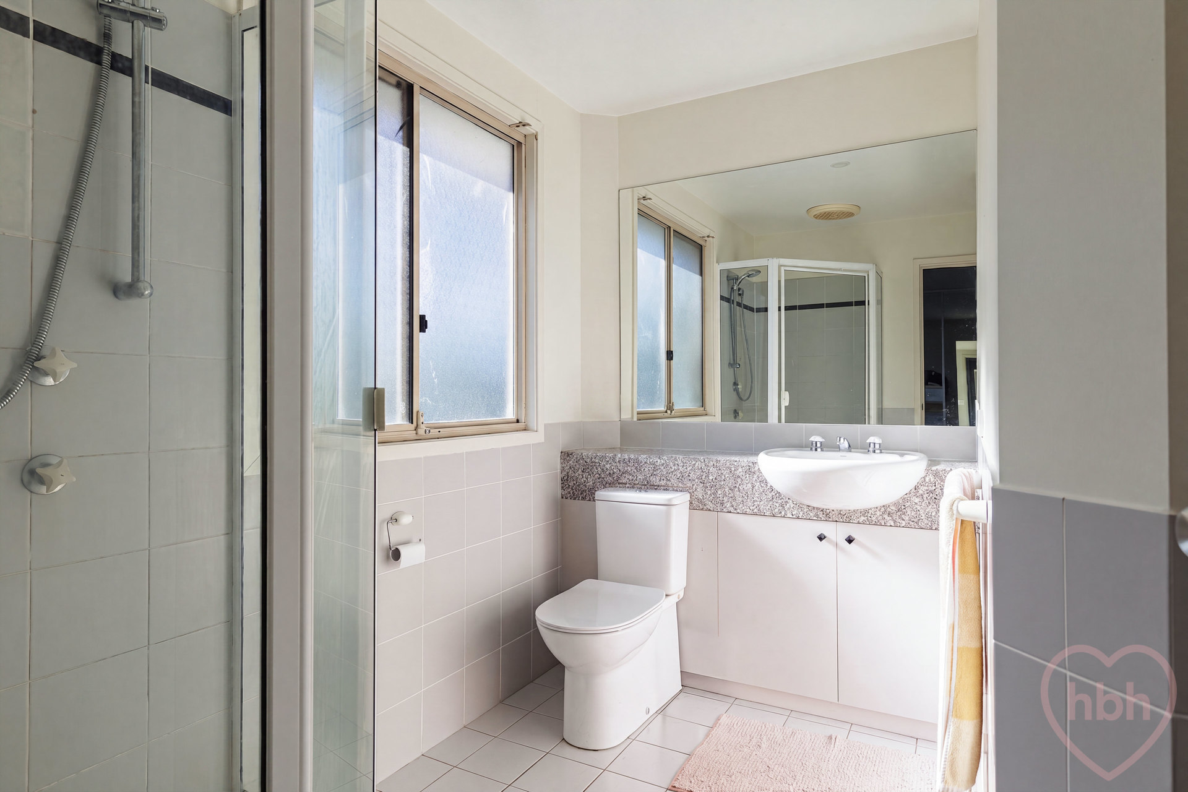
Upstairs is softly carpeted and given over to three welcoming bedrooms. The master bedroom has the privacy of an ensuite bathroom and lovely views via the big window onto a grove of eucalyptus trees. All three bedrooms have mirrored built-in robes for seamless storage, with the third bedroom serving up an architectural cut-out nook for open display of baskets and books. The family bathroom and ensuite share the same concordant materiality- soft grey tiling and patterned countertops that evoke the texture and tones of river pebbles.
Life in Belconnen –
Walking within nearby parks, ovals…riding bikes around Lake Ginninderra, exploring Mt Painter and The Pinnacle. Gathering for lunch at the Arboretum, exploring the shady Cork Oak Forrest.
Shopping and dining within the dynamic Belconnen precinct, choosing from a bevy of cafes, bars, waterfront pubs, and restaurants. Local favourites include Delhi to Canberra, for great Indian food, and The Lighthouse, for a cool beer on a hot day, right on the water's edge. Or head to the newly refurbished Fresh Food Markets, grab some groceries, health foods from the nearby Jamison Centre, or visit the famous Aranda shops for great coffee.
Well connected with transport at your doorstep and a variety of schools close to hand, it is an easy drive to the UC, Bruce Stadium, AIS, and easy distance to the CBD.
features.
.spacious three-bedroom townhouse in popular Belconnen
.ideally placed within a quiet cul-de-sac
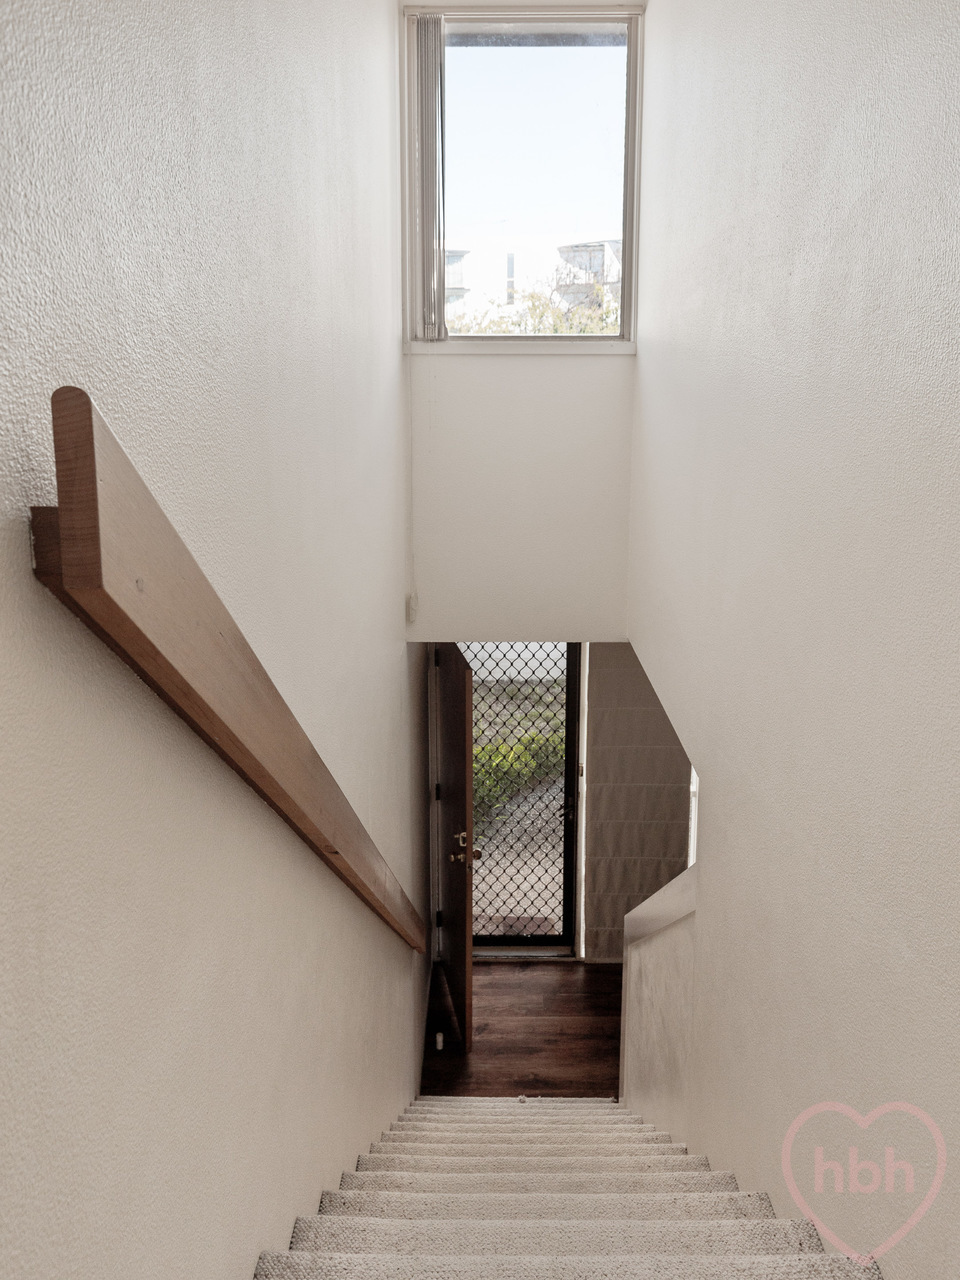
.arranged across two levels
.opening to courtyards on two sides
.single garage with direct access to the front courtyard
.private garden gate access to the courtyard
.generous front living area with big windows and lots of light
.open flow to the kitchen for combined meals with glass sliders opening to the rear courtyard
.alfresco patio and garden gate opening to walking paths
.renovated kitchen with great storage and all-electric appliances
.easy-care timber laminate flooring
.third toilet downstairs
.fully carpeted upstairs
.master bedroom with built-in robe, leafy aspect and ensuite bathroom
.bedrooms two and three with built-in-robes
.family bathroom
.RC split system to every room (5 in total)
.easy stroll to a myriad of restaurants along Emu Bank
.handy to The Fresh Food Markets
.short walk to Westfield Belconnen, Lake Ginninderra foreshore and the Worker's Club
.easy drive to the CBD by car
Finer details (all approx)
EER: 1.0
Built in: 1992
Living:134m2
Body corp: $792pq approx
Rates: $2997.79 approx
Disclaimer: The information contained in this advertisement is derived from sources we deem reliable. However, we cannot provide any guarantees or warranties regarding the information supplied. Any references to rates, land tax or other statutory charges are indicative only and have been calculated in good faith using publicly available information. Some images may have been virtually styled for marketing and illustrative purposes only. Buyers are encouraged to conduct and rely exclusively on their own enquiries.
Note: From 1 July 2026, Anti-Money Laundering and Counter-Terrorism Financing (AML/CTF) legislation may require additional identification, verification and due diligence processes for buyers and sellers involved in property transactions.
Median unit price trends
Comparing the price trend of units in Belconnen against the state of undefined over the last 4 years. Source: CoreLogic
Comparable properties
See what similar properties in the area are selling and listed for.

Market activity
A snapshot of how quickly properties are selling in the area and how many are currently available.

71 Days
House median days on market
50 Days
Unit median days on market

317 Properties
Sold in last 12 months

104 Properties
Available in the last month
Belconnen residents
Key characteristics of the residents in the area, view the full breakdown of the suburb here.

19-30
Is the most common age range

Renters
Most common occupant type

Singles
Most common household profile

Professionals
Most common occupation

Apartments
Most common property type

Nearby education
Schooling and educational options in the area, for all ages.
University of Canberra Senior Secondary College Lake Ginninderra
Yr 7 - Yr 12
Government
Get a wider view
Widen your research to learn about the suburb, council or state that this property belongs to.
Explore surrounding suburbs
Learn about neighbouring suburbs to see if they are better suited to your budget or lifestyle.
Median House: $1,476,286
Median Unit: $743,710
Median House: $1,172,684
Median Unit: $596,093
Median House: $877,472
Median Unit: $733,798
Median House: $930,074
Median Unit: $662,356
Median House: $1,201,847
Median Unit: $683,574
Median House: $989,400
Median Unit: $596,865
Median House: $1,120,353
Median Unit: $751,135
Median House: $864,299
Median Unit: $619,326
Median House: $1,375,558
Median Unit: $856,991
Frequently asked questions
The property at Lakeview Gardens 1 8 Ranken Place includes 3 bedrooms, 2 bathrooms and parking for 1 car.
Size information for the property at Lakeview Gardens 1 8 Ranken Place in Belconnen is not currently available in our records. Buyers and renters can review the floor plan and photos for a better sense of internal and external space.
Lakeview Gardens 1 8 Ranken Place in Belconnen, undefined includes a range of local schools, shops, public transport options and community facilities that support day to day living.
The current listing status for the property at Lakeview Gardens 1 8 Ranken Place, Belconnen is not available in our data at this time.
